Skip main navigation
Closed
  • Price Unknown

    4172 Brooke Dr, Nesbit, MS 38651

    4beds
    3,095sqft
    Residential, Single Family Residence
    Built in 2024
    0.46 Acres Lot
    $537,100 Zestimate®
    $--/sqft
    $3,265 Estimated rent

    Home value

    $537,100

    Estimated sales range

    Not available

    $3,265/mo

    Zestimate® history
    Loading
    Loading...

    Owner options

    List your home for rent

    $3,265/mo

    Rent Zestimate®

    Find your next renter with Zillow Rental Manager. Plus, with online applications, you can quickly screen prospective tenants – for free.

    Learn more

    $3,265/mo

    Rent Zestimate®

    Refinance and save

    $405/mo

    Est. payment

    Refinancing to a lower rate could help reduce your monthly payments and save thousands over the life of the loan.

    See today's rates

    $405/mo

    Est. payment

    Explore your selling options

    Work with a Zillow partner agent

    Leverage their expertise and Zillow's premium Showcase listings to get your home seen by more buyers.

    Get started

    List with your own agent

    Get your home in front of millions of buyers by listing it on Zillow.

    Learn how to do it

    Sell it yourself

    Take full control of how buyers see your home on Zillow by listing For Sale by Owner (FSBO).

    List your home

    What's special

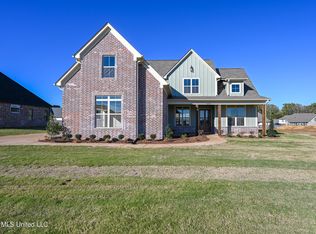
    Large bonus roomSecond bedroomLuxurious en-suite bathroomGleaming hardwood floorsLarge covered back porchSpacious primary bedroomHigh ceilings
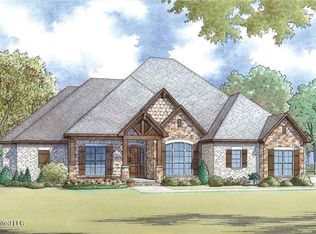
    Welcome to your Dream Home, perfectly nestled in the heart of the highly sought-after Lewisburg School District. This remarkable residence seamlessly blends style and comfort, offering a thoughtful design that caters to both family living and refined entertaining. With an abundance of space and a welcoming atmosphere, this home is truly a place where cherished memories will be made. Upon entering, you're immediately welcomed by the elegance of the main floor, which has an impressive living room, with its high ceilings and gleaming hardwood floors, exudes both elegance and warmth. This area is perfect for hosting friends and family or enjoying quiet moments in comfort, The heart of the home is the beautifully appointed kitchen, complete with stunning granite countertops and custom cabinetry. The island provides both a functional workspace and a place for casual dining, while the open flow into the formal dining area ensures that this space is ideal for both everyday meals and special gatherings. Main floor also features a spacious primary bedroom designed as a serene retreat. The luxurious en-suite bathroom offers a spa-like experience, complete with elegant fixtures and ample space. The main floor also features a second bedroom, ideal for guests or as a versatile space for your needs, along with a convenient laundry room for added ease and functionality. Upstairs, the home continues to impress with two additional spacious bedrooms, each filled with natural light and offering ample closet space. A well-appointed full bath serves this level, ensuring both convenience and comfort. Additionally, a large bonus room awaits your creativity—whether you envision it as a media room, playroom, or home office, the possibilities are endless. Step outside to the large, covered back porch, offering the perfect place to unwind and enjoy the beauty of the outdoors. Whether you're relaxing on a quiet afternoon or entertaining guests, this serene space will quickly become a favorite spot. With its thoughtful design, luxurious features, and prime location, this home offers the ideal balance of tranquility and convenience. Don't miss the opportunity to experience all that this exquisite property has to offer. Schedule your visit today Lets Get Movin'

    Zillow last checked:

    Listing updated:

    Listed by:

    Larry Webb 901-409-5478,

    Dream Maker Realty

    Bought with:

    Tim S Van Horn, S-50431

    eXp Realty

    Source: MLS United,MLS#: 4117691

    Facts & features

    Interior

    Bedrooms & bathrooms
    • Bedrooms: 4
    • Bathrooms: 3
    • Full bathrooms: 3
    Heating
    • Central
    Cooling
    • Ceiling Fan(s), Central Air, Gas
    Appliances
    • Included: Cooktop, Dishwasher, Disposal, Double Oven, Gas Cooktop, Refrigerator, Stainless Steel Appliance(s)
    • Laundry: Laundry Room, Main Level, Other
    Features
    • Ceiling Fan(s), Crown Molding, Eat-in Kitchen, Granite Counters, High Ceilings, Kitchen Island, Pantry, Primary Downstairs, Vaulted Ceiling(s), Soaking Tub, Double Vanity, Breakfast Bar
    • Flooring: Carpet, Hardwood, Tile
    • Has fireplace: Yes
    • Fireplace features: Living Room
    Interior area
    • Total structure area: 3,095
    • Total interior livable area: 3,095 sqft

    Property

    Parking
    • Total spaces: 3
    • Parking features: Garage Faces Side, Concrete
    • Garage spaces: 3
    Features
    • Levels: Two
    • Stories: 2
    • Patio & porch: Rear Porch
    • Exterior features: Gas Grill, Rain Gutters, Other
    Lot
    • Size: 0.46 Acres
    • Features: City Lot
    Details
    • Parcel number: 2077261100008900

    Construction

    Type & style
    • Home type: SingleFamily
    • Architectural style: Traditional
    • Property subtype: Residential, Single Family Residence
    Materials
    • Brick, Siding
    • Foundation: Slab
    • Roof: Architectural Shingles
    Condition
    • New construction: Yes
    • Year built: 2024

    Utilities & green energy

    • Sewer: Public Sewer
    • Water: Public
    • Utilities for property: Electricity Connected, Sewer Connected, Water Connected

    Community & neighborhood

    Security
    • Security features: Smoke Detector(s)
    Location
    • Region: Nesbit
    • Subdivision: Bakersfield

    HOA & financial

    HOA
    • Has HOA: Yes
    • HOA fee: $405 annually
    • Services included: Other

    Price history

    DateEventPrice
    10/24/2025Sold--
    Source: MLS United #4117691 Report a problem
    9/8/2025Pending sale$539,900$174/sqft
    Source: MLS United #4117691 Report a problem
    7/18/2025Price change$539,900-1.8%$174/sqft
    Source: MLS United #4117691 Report a problem
    6/27/2025Listed for sale$549,900$178/sqft
    Source: MLS United #4117691 Report a problem
    6/20/2025Listing removed$549,900$178/sqft
    Source: MAAR #10199135 Report a problem
    6/5/2025Price change$549,900-1.8%$178/sqft
    Source: MLS United #4088924 Report a problem
    4/26/2025Price change$559,900-1.7%$181/sqft
    Source: MLS United #4088924 Report a problem
    8/19/2024Listed for sale$569,850$184/sqft
    Source: MLS United #4088924 Report a problem

    Public tax history

    YearProperty taxesTax assessment
    2025$334 -17.5%$4,050
    2024$405 $4,050

    Find assessor info on the county website

    Neighborhood: 38651

    Nearby schools

    GreatSchools rating
    Schools provided by the listing agent
    • Elementary: Lewisburg
    • Middle: Lewisburg Middle
    • High: Lewisburg

    Source: MLS United. This data may not be complete. We recommend contacting the local school district to confirm school assignments for this home.

    Sell for more on Zillow
    Get a Zillow Showcase℠ listing at no additional cost and you could sell for .
    $537,100
    2% more
    +$10,742
    With Zillow Showcase(estimated)
    $547,842