Welcome to your dream home, ideally located in the heart of the highly coveted Lewisburg school district! This stunning residence masterfully blends comfort and sophistication, offering an impressive 2,449 square feet of thoughtfully designed living space, providing ample room for every member of your family to thrive.
As you step inside, you are immediately greeted by an inviting atmosphere that exudes warmth and style. The living room, with its soaring high ceilings and gleaming hardwood floors, creates an expansive and airy ambiance, ideal for both quiet evenings and lively entertainment. The kitchen is a true chef's delight, boasting elegant granite countertops, custom cabinetry, and a spacious, oversized kitchen island that doubles as both a prep area and a casual dining space. The open layout flows seamlessly into the formal dining room, perfect for hosting family gatherings and special occasions. The main floor features a generously sized primary bedroom, complete with a luxurious en-suite bathroom, offering a private retreat that combines both relaxation and convenience.
The main level also includes a large laundry room, adding both function and ease to daily tasks. Upstairs, you'll find two additional generously sized bedrooms and a beautifully appointed full bath. A vast finished bonus room offers endless possibilities—whether you envision it as a playroom, home office, or media room, the choice is yours. Additionally, there is ample walk-in attic space, providing abundant storage options.
Step outside to a large covered porch, the perfect setting for unwinding after a long day or hosting gatherings with friends and family. Whether you're enjoying peaceful afternoons or evening sunsets, the outdoor space offers a serene retreat.
This home truly combines elegance, functionality, and comfort, all within a prime location that is close to top-rated schools and local amenities. Don't miss the chance to make this exceptional residence your own—schedule a tour today and experience the full beauty and potential of this dream home!
Closed
Price Unknown
4198 Brooke Dr, Nesbit, MS 38651
3beds
2,449sqft
Residential, Single Family Residence
Built in 2024
0.5 Acres Lot
$490,700 Zestimate®
$--/sqft
$2,817 Estimated rent
Home value
$490,700
$442,000 - $545,000
$2,817/mo
Zestimate® history
Owner options
List your home for rent
$2,817/mo
Rent Zestimate®
Find your next renter with Zillow Rental Manager. Plus, with online applications, you can quickly screen prospective tenants – for free.
$2,817/mo
Rent Zestimate®
Refinance and save
$405/mo
Est. payment
Refinancing to a lower rate could help reduce your monthly payments and save thousands over the life of the loan.
$405/mo
Est. payment
Explore your selling options
Work with a Zillow partner agent
Leverage their expertise and Zillow's premium Showcase listings to get your home seen by more buyers.
Get startedList with your own agent
Get your home in front of millions of buyers by listing it on Zillow.
Learn how to do itSell it yourself
Take full control of how buyers see your home on Zillow by listing For Sale by Owner (FSBO).
List your homeWhat's special
Luxurious en-suite bathroomFinished bonus roomLarge covered porchGleaming hardwood floorsLarge laundry roomSoaring high ceilingsSpacious oversized kitchen island
Zillow last checked:
Listing updated:
Listed by:
Larry Webb 901-409-5478,
Dream Maker Realty
Bought with:
Larry Webb, B-17815
Dream Maker Realty
Source: MLS United,MLS#: 4088648
Facts & features
Interior
Bedrooms & bathrooms
- Bedrooms: 3
- Bathrooms: 3
- Full bathrooms: 2
- 1/2 bathrooms: 1
Heating
- Central
Cooling
- Ceiling Fan(s), Central Air
Appliances
- Included: Stainless Steel Appliance(s)
- Laundry: Laundry Room, Main Level
Features
- Ceiling Fan(s), Double Vanity, Eat-in Kitchen, Granite Counters, High Ceilings, Kitchen Island, Primary Downstairs
- Flooring: Hardwood, Tile
- Has fireplace: Yes
- Fireplace features: Living Room, Ventless
Interior area
- Total structure area: 2,449
- Total interior livable area: 2,449 sqft
Property
Parking
- Total spaces: 2
- Parking features: Concrete
- Garage spaces: 2
Features
- Levels: Two
- Stories: 2
- Patio & porch: Front Porch, Rear Porch
- Exterior features: Rain Gutters
Lot
- Size: 0.5 Acres
- Features: Rectangular Lot
Details
- Parcel number: Unassigned
Construction
Type & style
- Home type: SingleFamily
- Architectural style: Traditional
- Property subtype: Residential, Single Family Residence
Materials
- Brick
- Foundation: Slab
- Roof: Architectural Shingles
Condition
- New construction: Yes
- Year built: 2024
Utilities & green energy
- Sewer: Public Sewer
- Water: Public
- Utilities for property: Electricity Connected, Sewer Connected, Water Connected
Community & HOA
Community
- Subdivision: Bakersfield
HOA
- Has HOA: Yes
- Services included: Taxes
- HOA fee: $405 annually
Location
- Region: Nesbit
Financial & listing details
- Tax assessed value: $27,000
- Annual tax amount: $334
- Date on market: 8/16/2024
- Electric utility on property: Yes
Price history
| Date | Event | Price |
|---|---|---|
| 4/9/2025 | Sold | -- |
Source: MLS United #4088648 Report a problem | ||
| 3/17/2025 | Pending sale | $499,900$204/sqft |
Source: MLS United #4088648 Report a problem | ||
| 11/26/2024 | Price change | $499,900-3.1%$204/sqft |
Source: MLS United #4088648 Report a problem | ||
| 8/16/2024 | Listed for sale | $516,081$211/sqft |
Source: MLS United #4088648 Report a problem | ||
Public tax history
| Year | Property taxes | Tax assessment |
|---|---|---|
| 2025 | $334 -17.5% | $4,050 |
| 2024 | $405 | $4,050 |
Find assessor info on the county website
Neighborhood: 38651
Nearby homes
- $--3 bd3 ba2.4k sqft4169 Brooke Dr, Nesbit, MS 38651Sold

- $--4 bd3 ba3k sqft4172 Brooke Dr, Nesbit, MS 38651Sold

- $--4 bd3 ba3k sqft4232 Brooke Dr, Nesbit, MS 38651Sold

- $--4 bd3 ba2.8k sqftLOT 107 Brooke Dr, Nesbit, MS 38651Sold
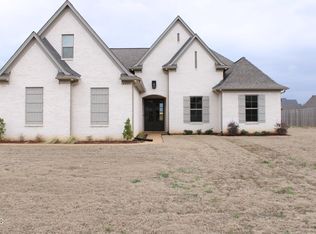
- $--4 bd3 ba2.6k sqft4128 Brooke Dr, Nesbit, MS 38651Sold
- $483,6005 bd3 ba3k sqft4171 Bakersfield Dr, Nesbit, MS 38651Off Market
- $--4 bd3 ba3k sqft4151 Bakersfield Dr, Nesbit, MS 38651Sold
- $501,8004 bd-- ba2.1k sqft4191 Bakersfield Dr, Nesbit, MS 38651Off Market
Nearby schools
GreatSchools rating
- 10/10Lewisburg IntermediateGrades: 4-5Distance: 2.8 mi
- 9/10Lewisburg Middle SchoolGrades: 6-8Distance: 6.9 mi
- 9/10Lewisburg High SchoolGrades: 9-12Distance: 3 mi
Schools provided by the listing agent
- Elementary: Lewisburg
- Middle: Lewisburg Middle
- High: Lewisburg
Source: MLS United. This data may not be complete. We recommend contacting the local school district to confirm school assignments for this home.
Sell for more on Zillow
Get a Zillow Showcase℠ listing at no additional cost and you could sell for .
$490,700
2% more
+$9,814
With Zillow Showcase(estimated)
$500,514
Sell for more on Zillow
Get a Zillow Showcase℠ listing at no additional cost and you could sell for .
$490,700
2% more
+$9,814
With Zillow Showcase(estimated)
$500,514
- Mississippi
- DeSoto County
- Nesbit
- 38651
- 4198 Brooke Dr
