Skip main navigation
Sold for $1,110,000
  • $1,110,000

    4172 Crescent CT, NAPLES, FL 34119

    4beds
    3,110sqft
    Single Family Residence
    Built in 2018
    0.35 Acres Lot
    $1,110,000 Zestimate®
    $357/sqft
    $5,042 Estimated rent

    Home value

    $1,110,000

    $999,000 - $1.23M

    $5,042/mo

    Zestimate® history
    Loading
    Loading...

    Owner options

    List your home for rent

    $5,042/mo

    Rent Zestimate®

    Find your next renter with Zillow Rental Manager. Plus, with online applications, you can quickly screen prospective tenants – for free.

    Learn more

    $5,042/mo

    Rent Zestimate®

    Refinance and save

    $13,055/mo

    Est. payment

    Refinancing to a lower rate could help reduce your monthly payments and save thousands over the life of the loan.

    See today's rates

    $13,055/mo

    Est. payment

    Explore your selling options

    Work with a Zillow partner agent

    Leverage their expertise and Zillow's premium Showcase listings to get your home seen by more buyers.

    Get started

    List with your own agent

    Get your home in front of millions of buyers by listing it on Zillow.

    Learn how to do it

    Sell it yourself

    Take full control of how buyers see your home on Zillow by listing For Sale by Owner (FSBO).

    List your home

    What's special

    Gated enclaveDesigner finishesQuartz countertopsVersatile denOpen-concept layoutFenced backyardSmart home automation system
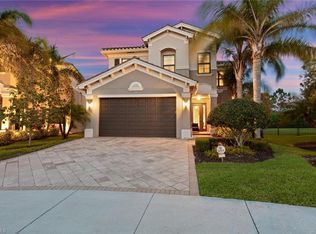
    Luxury and lifestyle meet in this smart, stylish North Naples home! Perfectly positioned on a quiet cul-de-sac in the sought-after, gated enclave of Stonecreek, this elegant residence offers 3,110 sq. ft. of beautifully designed living space, featuring 4 spacious bedrooms, a den, and 4 full bathrooms. Inside, enjoy an open-concept layout enhanced by designer finishes, numerous upgrades, and a smart home automation system for effortless control of lighting, temperature, and entertainment. The chef’s kitchen impresses with premium stainless steel appliances, a 6-burner Thermador gas range, Quartz countertops, and soft-close cabinetry—a true culinary showcase. The main level includes a versatile den with sliding frosted-glass doors and an adjacent full bath, ideal for a home office, gym, or guest suite. The primary suite offers privacy and convenience on the first floor, with easy access to the living and dining areas. Upstairs, a loft provides additional living space surrounded by three spacious bedrooms, including one with an ensuite bathroom. Enjoy the Florida lifestyle on the expansive .35-acre lot, featuring a screened lanai with outdoor kitchen, a private spa, a fenced backyard, and ample room for a future pool. Residents of Stonecreek enjoy resort-style amenities including a clubhouse with indoor sports court, fitness center, tennis and pickleball courts, beach volleyball, lap and resort pools, a splash pad, shaded playground, and a full calendar of community events for all ages. Experience modern luxury, comfort, and community—welcome home to 4172 Crescent Court.

    Zillow last checked:

    Listing updated:

    Listed by:

    Tony Grech 239-825-4555,

    Compass Florida LLC,

    Rob Mauceli 239-216-6347,

    Compass Florida LLC

    Bought with:

    Stephen Buchalter

    Coldwell Banker Realty

    Source: SWFLMLS,MLS#: 225076264MLS LogoOriginating MLS: Naples

    Facts & features

    Interior

    Bedrooms & bathrooms
    • Bedrooms: 4
    • Bathrooms: 4
    • Full bathrooms: 4
    Bedroom
    • Features: First Floor Bedroom, Split Bedrooms
    Dining room
    • Features: Breakfast Bar, Formal
    Kitchen
    • Features: Gas Available, Pantry
    Heating
    • Central, Zoned
    Cooling
    • Ceiling Fan(s), Central Air, Zoned
    Appliances
    • Included: Dishwasher, Disposal, Dryer, Grill - Gas, Microwave, Pot Filler, Range, Refrigerator/Freezer, Washer
    • Laundry: Inside, Laundry Tub
    Features
    • Bar, Built-In Cabinets, Fireplace, Laundry Tub, Pantry, Smoke Detectors, Tray Ceiling(s), Vaulted Ceiling(s), Walk-In Closet(s), Den - Study, Guest Bath, Guest Room, Laundry in Residence, Loft, Screened Lanai/Porch
    • Flooring: Carpet, Tile
    • Doors: Impact Resistant Doors
    • Windows: Impact Resistant Windows, Shutters - Manual
    • Has fireplace: Yes
    Interior area
    • Total structure area: 3,792
    • Total interior livable area: 3,110 sqft

    Property

    Parking
    • Total spaces: 2
    • Parking features: Attached
    • Attached garage spaces: 2
    Features
    • Levels: Two
    • Stories: 2
    • Patio & porch: Screened Lanai/Porch
    • Exterior features: Outdoor Grill, Outdoor Kitchen
    • Pool features: Community
    • Has spa: Yes
    • Spa features: Community, Above Ground
    • Fencing: Fenced
    • Has view: Yes
    • Waterfront features: None
    Lot
    • Size: 0.35 Acres
    • Features: Cul-De-Sac, Irregular Lot, Oversize
    Details
    • Additional structures: Tennis Court(s), Outdoor Kitchen
    • Parcel number: 66035004662
    • Other equipment: Generator

    Construction

    Type & style
    • Home type: SingleFamily
    • Property subtype: Single Family Residence
    Materials
    • Block, Stucco
    • Foundation: Concrete Block
    • Roof: Tile
    Condition
    • New construction: No
    • Year built: 2018

    Utilities & green energy

    • Gas: Natural
    • Water: Central

    Community & neighborhood

    Security
    • Security features: Security System, Smoke Detector(s), Gated Community
    Community
    • Community features: Clubhouse, Park, Pool, Fitness Center, Sidewalks, Street Lights, Tennis Court(s), Gated
    Location
    • Region: Naples
    • Subdivision: STONECREEK

    HOA & financial

    HOA
    • Has HOA: Yes
    • HOA fee: $6,196 annually
    • Amenities included: Basketball Court, Barbecue, Bike And Jog Path, Clubhouse, Park, Pool, Community Room, Spa/Hot Tub, Fitness Center, Pickleball, Play Area, Sidewalk, Streetlight, Tennis Court(s), Underground Utility, Volleyball

    Other

    Other facts
    • Road surface type: Paved
    • Contingency: Financing

    Price history

    DateEventPrice
    4/24/2026Sold$1,110,000-3.5%$357/sqft
    Source: SWFLMLS #225076264 Report a problem
    4/3/2026Pending sale$1,149,995$370/sqft
    Source: SWFLMLS #225076264 Report a problem
    2/25/2026Price change$1,149,995-3.8%$370/sqft
    Source: SWFLMLS #225076264 Report a problem
    10/30/2025Listed for sale$1,195,000-5.2%$384/sqft
    Source: SWFLMLS #225076264 Report a problem
    10/23/2025Listing removed$1,260,000$405/sqft
    Source: SWFLMLS #225047960 Report a problem
    8/25/2025Price change$1,260,000-4.5%$405/sqft
    Source: SWFLMLS #225047960 Report a problem
    8/11/2025Price change$1,320,000-2.2%$424/sqft
    Source: SWFLMLS #225047960 Report a problem
    6/17/2025Price change$1,350,000-3.6%$434/sqft
    Source: SWFLMLS #225047960 Report a problem
    5/19/2025Listed for sale$1,400,000+16.7%$450/sqft
    Source: SWFLMLS #225047960 Report a problem
    9/19/2022Sold$1,200,000-7.7%$386/sqft
    Source: Public Record Report a problem
    8/9/2022Pending sale$1,299,999$418/sqft
    Source: SWFLMLS #222040386 Report a problem
    6/21/2022Price change$1,299,999-7.1%$418/sqft
    Source: SWFLMLS #222040386 Report a problem
    5/26/2022Listed for sale$1,399,000+106%$450/sqft
    Source: SWFLMLS #222040386 Report a problem
    10/14/2020Sold$679,000-1.5%$218/sqft
    Source: Public Record Report a problem
    9/4/2020Pending sale$689,000$222/sqft
    Source: Keller Williams Realty Naples #220056065 Report a problem
    9/4/2020Listed for sale$689,000+25.5%$222/sqft
    Source: Keller Williams Realty Naples #220056065 Report a problem
    3/5/2018Sold$549,113$177/sqft
    Source: Public Record Report a problem

    Public tax history

    YearProperty taxesTax assessment
    2025$10,924 +2.3%$1,160,843 +2.9%
    2024$10,681 +3.1%$1,128,127 +3%
    2023$10,363 +29.5%$1,095,269 +75%
    2022$8,006 +28.9%$625,698 +10%
    2021$6,211 +21.8%$568,816 +11.5%
    2020$5,098 +1.7%$510,035 +2.3%
    2019$5,012 +1081.1%$498,568 +1177.2%
    2018$424 -33.4%$39,035 -12.4%
    2017$638 -10.2%$44,550 +10%
    2016$710 +60%$40,500
    2015$444 --

    Find assessor info on the county website

    Neighborhood: 34119

    Nearby schools

    GreatSchools rating
    Schools provided by the listing agent
    • Elementary: LAUREL OAK
    • Middle: OAK RIDGE
    • High: AUBREY ROGERS

    Source: SWFLMLS. This data may not be complete. We recommend contacting the local school district to confirm school assignments for this home.

    Get pre-qualified for a loan
    At Zillow Home Loans, we can pre-qualify you in as little as 5 minutes with no impact to your credit score.

    An equal housing lender. NMLS #10287.

    Sell for more on Zillow
    Get a Zillow Showcase℠ listing at no additional cost and you could sell for .
    $1,110,000
    2% more
    +$22,200
    With Zillow Showcase(estimated)
    $1,132,200