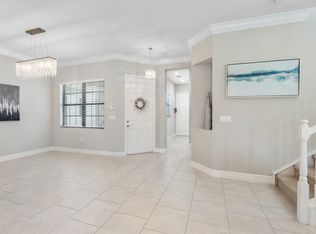
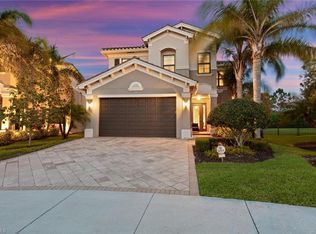
Presenting a stunning single-family home in North Naples. Built in 2016, this home is equipped with impact glass windows and doors, providing enhanced safety, noise reduction, and energy efficiency. These high-quality features offer peace of mind while also adding to the home's modern appeal and durability. This light-filled, open-floor-plan residence boasts 3 spacious bedrooms, an office/den, and 3 luxurious bathrooms. Beautifully designed with custom built-in's, crown molding, plantation shutters, and stylish designer fans and lighting, this home exudes elegance in every corner. The fully upgraded gourmet kitchen features extra cabinetry, a natural gas cooktop, a glass tile backsplash, quartz countertops, and stainless-steel appliances - perfect for both casual meals and entertainment. This Naples home also includes a separate dining area, perfect for both formal gatherings and casual meals. The versatile dining space offers the flexibility to host elegant dinners or relaxed family meals, enhancing the home's appeal for any occasion. The expansive owner's suite is a true retreat, featuring a large layout and two walk-in closets, providing ample storage. This thoughtfully crafted space offers privacy and comfort, making it an ideal sanctuary within the home. Step outside through sliding glass doors to a beautifully landscaped, private backyard oasis, complete with a heated pool and spa. A separate side yard provides ample space for pets or gardening, making this property truly versatile. Stonecreek is an amenity-rich community with easy access to I-75, easy access if traveling north or south using Logan BLVD and close to schools, golf courses, restaurants, shopping, and the well-recognized pristine beaches. Do not miss the chance to own this exceptional Naples home!
Sold for $795,000
$795,000
4219 Siderno CT, NAPLES, FL 34119
3beds
2,234sqft
Single Family Residence
Built in 2016
-- sqft lot
$771,100 Zestimate®
$356/sqft
$4,914 Estimated rent
Home value
$771,100
Estimated sales range
Not available
$4,914/mo
Zestimate® history
Owner options
List your home for rent
$4,914/mo
Rent Zestimate®
Find your next renter with Zillow Rental Manager. Plus, with online applications, you can quickly screen prospective tenants – for free.
$4,914/mo
Rent Zestimate®
Refinance and save
$11,061/mo
Est. payment
Refinancing to a lower rate could help reduce your monthly payments and save thousands over the life of the loan.
$11,061/mo
Est. payment
Explore your selling options
Work with a Zillow partner agent
Leverage their expertise and Zillow's premium Showcase listings to get your home seen by more buyers.
Get startedList with your own agent
Get your home in front of millions of buyers by listing it on Zillow.
Learn how to do itSell it yourself
Take full control of how buyers see your home on Zillow by listing For Sale by Owner (FSBO).
List your homeWhat's special
Heated pool and spaSpacious bedroomsFully upgraded gourmet kitchenQuartz countertopsPrivate backyard oasisLight-filled open-floor-planExtra cabinetry
Zillow last checked:
Listing updated:
Listed by:
Heidi Varsames 239-776-2173,
John R Wood Properties,
Lynlee Dusek 239-287-4911,
John R Wood Properties
Bought with:
Jacqueline M Maglio
Robert Slack LLC
Source: SWFLMLS,MLS#: 224091392 Originating MLS: Naples
Originating MLS: NaplesFacts & features
Interior
Bedrooms & bathrooms
- Bedrooms: 3
- Bathrooms: 3
- Full bathrooms: 2
- 1/2 bathrooms: 1
Rooms
- Room types: Den - Study, Guest Bath, Guest Room, Screened Lanai/Porch
Bedroom
- Features: Split Bedrooms
Dining room
- Features: Breakfast Bar, Formal
Heating
- Central
Cooling
- Ceiling Fan(s), Gas
Appliances
- Included: Gas Cooktop, Dishwasher, Dryer, Microwave, Refrigerator/Freezer, Self Cleaning Oven, Oven, Washer
- Laundry: Inside
Features
- Built-In Cabinets, Closet Cabinets, Coffered Ceiling(s), Pantry, Smoke Detectors, Walk-In Closet(s), Den - Study, Guest Bath, Guest Room, Laundry in Residence, Screened Lanai/Porch
- Flooring: Carpet, Tile
- Doors: Impact Resistant Doors
- Windows: Impact Resistant Windows
- Has fireplace: No
Interior area
- Total structure area: 2,877
- Total interior livable area: 2,234 sqft
Property
Parking
- Total spaces: 2
- Parking features: Driveway, Attached
- Attached garage spaces: 2
- Has uncovered spaces: Yes
Features
- Stories: 1
- Patio & porch: Patio, Screened Lanai/Porch
- Has private pool: Yes
- Pool features: Community, In Ground, Concrete
- Has spa: Yes
- Spa features: Community, In Ground, Heated
- Has view: Yes
- View description: Landscaped Area, Trees/Woods
- Waterfront features: None
Lot
- Features: Cul-De-Sac
Details
- Additional structures: Cabana, Tennis Court(s)
- Parcel number: 66035004345
Construction
Type & style
- Home type: SingleFamily
- Architectural style: Ranch
- Property subtype: Single Family Residence
Materials
- Block, Stucco
- Foundation: Concrete Block
- Roof: Tile
Condition
- New construction: No
- Year built: 2016
Utilities & green energy
- Gas: Natural
- Water: Central
Community & HOA
Community
- Features: Clubhouse, Park, Pool, Fitness Center, Sidewalks, Street Lights, Tennis Court(s), Gated
- Security: Smoke Detector(s), Gated Community
- Subdivision: STONECREEK
HOA
- Has HOA: Yes
- Amenities included: Basketball Court, Barbecue, Bike And Jog Path, Bike Storage, Billiard Room, Bocce Court, Cabana, Clubhouse, Park, Pool, Community Room, Spa/Hot Tub, Fitness Center, Internet Access, Pickleball, Play Area, Sidewalk, Streetlight, Tennis Court(s), Underground Utility, Volleyball
- HOA fee: $6,196 annually
Location
- Region: Naples
Financial & listing details
- Price per square foot: $356/sqft
- Tax assessed value: $819,010
- Annual tax amount: $4,694
- Date on market: 11/12/2024
- Lease term: Buyer Finance/Cash
- Contingency: Financing
Price history
| Date | Event | Price |
|---|---|---|
| 6/3/2025 | Sold | $795,000-0.6%$356/sqft |
Source:  SWFLMLS #224091392 Report a problem SWFLMLS #224091392 Report a problem | ||
| 4/1/2025 | Pending sale | $800,000$358/sqft |
Source: SWFLMLS #224091392 Report a problem | ||
| 3/26/2025 | Price change | $800,000-5.9%$358/sqft |
Source: SWFLMLS #224091392 Report a problem | ||
| 3/3/2025 | Price change | $850,000-5.5%$380/sqft |
Source: SWFLMLS #224091392 Report a problem | ||
| 1/1/2025 | Price change | $899,000-5.3%$402/sqft |
Source: SWFLMLS #224091392 Report a problem | ||
| 11/12/2024 | Listed for sale | $949,000$425/sqft |
Source: SWFLMLS #224091392 Report a problem | ||
| 10/12/2024 | Listing removed | $949,000$425/sqft |
Source:  William Raveis Real Estate, Mortgage & Insurance #223074572 Report a problem William Raveis Real Estate, Mortgage & Insurance #223074572 Report a problem | ||
| 8/26/2024 | Price change | $949,000-4.6%$425/sqft |
Source: SWFLMLS #223074572 Report a problem | ||
| 5/11/2024 | Price change | $995,000-2.8%$445/sqft |
Source: SWFLMLS #223074572 Report a problem | ||
| 4/30/2024 | Price change | $1,024,000-2.4%$458/sqft |
Source: SWFLMLS #223074572 Report a problem | ||
| 4/21/2024 | Price change | $1,049,000-4.5%$470/sqft |
Source: SWFLMLS #223074572 Report a problem | ||
| 2/26/2024 | Price change | $1,099,000-2.3%$492/sqft |
Source: SWFLMLS #223074572 Report a problem | ||
| 12/14/2023 | Price change | $1,125,000-2.1%$504/sqft |
Source: SWFLMLS #223074572 Report a problem | ||
| 10/18/2023 | Listed for sale | $1,149,000+101.7%$514/sqft |
Source: SWFLMLS #223074572 Report a problem | ||
| 12/22/2016 | Sold | $569,726$255/sqft |
Source: Public Record Report a problem | ||
Public tax history
| Year | Property taxes | Tax assessment |
|---|---|---|
| 2025 | $8,047 +71.4% | $819,010 +63% |
| 2024 | $4,695 +6.6% | $502,583 +3% |
| 2023 | $4,404 -3.1% | $487,945 +3% |
| 2022 | $4,545 -1.2% | $473,733 +3% |
| 2021 | $4,598 +2.5% | $459,935 +1.4% |
| 2020 | $4,488 +1.7% | $453,585 +2.3% |
| 2019 | $4,411 +2.3% | $443,387 +1.9% |
| 2018 | $4,313 -4.7% | $435,120 +2.3% |
| 2017 | $4,526 -7% | $425,159 +949.8% |
| 2016 | $4,867 +997.2% | $40,500 |
| 2015 | $444 | -- |
Find assessor info on the county website
Neighborhood: 34119
Nearby homes
- $808,4004 bd4 ba2.7k sqft4215 Siderno Ct, Naples, FL 34119Off Market
- $1,410,0005 bd4 ba3.3k sqft4223 Siderno Ct, Naples, FL 34119Sold

- $720,200-- bd-- ba2.4k sqft4211 Siderno Ct, Naples, FL 34119Off Market
- $1,046,5005 bd4 ba3.4k sqft4168 Crescent Ct, Naples, FL 34119Off Market
- $1,110,0004 bd4 ba3.1k sqft4172 Crescent Ct, Naples, FL 34119Sold
- $1,219,700-- bd-- ba3.1k sqft4227 Siderno Ct, Naples, FL 34119Off Market
- $894,8004 bd4 ba2.7k sqft4215 Siderno, Naples, FL 34119Off Market
- $933,900-- bd-- ba3.1k sqft4207 Siderno Ct, Naples, FL 34119Off Market
Nearby schools
GreatSchools rating
- 10/10Laurel Oak Elementary SchoolGrades: PK-5Distance: 2.6 mi
- 10/10Oakridge Middle SchoolGrades: 6-8Distance: 3.3 mi
- 6/10Aubrey Rogers High SchoolGrades: 9-12Distance: 4.3 mi
Schools provided by the listing agent
- Elementary: LAUREL OAKS ELEMENTARY SCHOOL
- Middle: OAKRIDGE MIDDLE SCHOOL
- High: GULF COAST HIGH SCHOOL
Source: SWFLMLS. This data may not be complete. We recommend contacting the local school district to confirm school assignments for this home.


Get pre-qualified for a loan
At Zillow Home Loans, we can pre-qualify you in as little as 5 minutes with no impact to your credit score.An equal housing lender. NMLS #10287.
Sell for more on Zillow
Get a Zillow Showcase℠ listing at no additional cost and you could sell for .
$771,100
2% more
+$15,422
With Zillow Showcase(estimated)
$786,522
- Florida
- Collier County
- Naples
- 34119
- 4219 Siderno CT
Nearby cities
Nearby neighborhoods
Nearby zip codes
Other Naples Topics
