NEW CONSTRUCTION!! MOVE-IN READY!! Welcome to 4172 Jameson Drive, an exquisite custom New Construction in the most prestigious gated community in South Corona: Crown Ranch Estates. This stunning 5,442-square-foot residence on a nearly 1-acre lot offers 5 spacious bedrooms (including downstairs Bedroom and Bathroom, and Office), and 5.5 refined bathrooms, each like a private suite with a full bathroom and walk-in closet. Indulge in unparalleled luxury with high-end finishes, modern design elements, and an entertainer's kitchen featuring Thermador appliances, Mont Blanc Quartzite countertops, and a marble mosaic tile backsplash. The kitchen's expansive waterfall island adds an extra touch of elegance and is perfect for hosting. Relax in the sophisticated master suite with a spa-like bathroom, or enjoy seamless indoor-outdoor living with a covered patio, overhead balcony, and breathtaking views. The property includes two oversized attached 2-car garages with a storage room and laundry room. The beautifully designed backyard offers a blank canvas, inviting you to create your own personalized dream oasis, where the possibilities are endless. Designed with energy efficiency in mind, the home features two-stage AC units, twin tankless water heaters, spray foam insulation, and smart home readiness with CAT6A data cabling.
Sold for $2,645,000
Listed by: Douglas Elliman of California • Michael Rios • Contact: 949-270-0440
Bought with: Desert Elite Properties, Inc.
$2,645,000
4172 Jameson Dr, Corona, CA 92881
5beds
5,442sqft
Single Family Residence
Built in 2024
0.95 Acres Lot
$2,653,900 Zestimate®
$486/sqft
$6,830 Estimated rent
Home value
$2,653,900
$2.39M - $2.95M
$6,830/mo
Zestimate® history
Owner options
List your home for rent
$6,830/mo
Rent Zestimate®
Find your next renter with Zillow Rental Manager. Plus, with online applications, you can quickly screen prospective tenants – for free.
$6,830/mo
Rent Zestimate®
Refinance and save
$17,057/mo
Est. payment
Refinancing to a lower rate could help reduce your monthly payments and save thousands over the life of the loan.
$17,057/mo
Est. payment
Explore your selling options
Work with a Zillow partner agent
Leverage their expertise and Zillow's premium Showcase listings to get your home seen by more buyers.
Get startedList with your own agent
Get your home in front of millions of buyers by listing it on Zillow.
Learn how to do itSell it yourself
Take full control of how buyers see your home on Zillow by listing For Sale by Owner (FSBO).
List your homeWhat's special
Overhead balconySpa-like bathroomModern design elementsExpansive waterfall islandSophisticated master suiteMarble mosaic tile backsplashMont blanc quartzite countertops
Zillow last checked:
Listing updated:
Listed by:
Michael Rios DRE #02178419 949-945-8301,
Douglas Elliman of California,
Artimis Mardasi DRE #02030885 714-822-8242,
Douglas Elliman of California
Bought with:
Charles Scicli, DRE #01941830
Desert Elite Properties, Inc.
Source: CRMLS,MLS#: OC24254243 Originating MLS: California Regional MLS
Originating MLS: California Regional MLSFacts & features
Interior
Bedrooms & bathrooms
- Bedrooms: 5
- Bathrooms: 6
- Full bathrooms: 5
- 1/2 bathrooms: 1
- Main level bathrooms: 3
- Main level bedrooms: 2
Rooms
- Room types: Bedroom, Entry/Foyer, Laundry, Loft, Living Room, Primary Bedroom, Office, Other, Pantry, Dining Room
Primary bedroom
- Features: Main Level Primary
Bedroom
- Features: Bedroom on Main Level
Bathroom
- Features: Bathtub, Closet, Dual Sinks, Full Bath on Main Level, Separate Shower, Upgraded, Walk-In Shower
Kitchen
- Features: Kitchen Island, Walk-In Pantry
Other
- Features: Walk-In Closet(s)
Pantry
- Features: Walk-In Pantry
Heating
- Central, Natural Gas
Cooling
- Central Air
Appliances
- Included: Dishwasher, Gas Range, Microwave, Water Heater
- Laundry: Laundry Room
Features
- Breakfast Bar, Balcony, Separate/Formal Dining Room, High Ceilings, Recessed Lighting, Bedroom on Main Level, Loft, Main Level Primary, Walk-In Pantry, Walk-In Closet(s)
- Flooring: Vinyl
- Has fireplace: Yes
- Fireplace features: Gas
- Common walls with other units/homes: No Common Walls
Interior area
- Total interior livable area: 5,442 sqft
Property
Parking
- Total spaces: 4
- Parking features: Concrete, Garage, Private, RV Potential
- Attached garage spaces: 4
Features
- Levels: Two
- Stories: 2
- Entry location: 1
- Patio & porch: Covered, Patio
- Pool features: None
- Spa features: None
- Fencing: Brick,New Condition,Partial
- Has view: Yes
- View description: City Lights, Mountain(s)
Lot
- Size: 0.95 Acres
- Features: 0-1 Unit/Acre
Details
- Additional structures: Second Garage
- Parcel number: 116290084
- Special conditions: Standard
Construction
Type & style
- Home type: SingleFamily
- Architectural style: Custom
- Property subtype: Single Family Residence
Materials
- Stucco, Wood Siding
- Foundation: Slab
- Roof: Concrete
Condition
- Turnkey
- New construction: Yes
- Year built: 2024
Utilities & green energy
- Sewer: Public Sewer
- Water: Public
Community & HOA
Community
- Features: Foothills, Street Lights, Suburban, Sidewalks, Gated
- Security: Gated Community, 24 Hour Security
- Subdivision: Crown Ranch Estates
HOA
- Has HOA: Yes
- Amenities included: Security
- HOA fee: $300 monthly
- HOA name: Crown Ranch Home Estates
Location
- Region: Corona
Financial & listing details
- Price per square foot: $486/sqft
- Tax assessed value: $1,641,991
- Annual tax amount: $18,726
- Date on market: 12/28/2024
- Cumulative days on market: 23 days
- Listing terms: Cash,Cash to New Loan,Conventional,VA Loan
- Exclusions: Staged Furniture, Refrigerator & Solar Panels
- Road surface type: Paved
Price history
| Date | Event | Price |
|---|---|---|
| 2/21/2025 | Sold | $2,645,000-0.2%$486/sqft |
Source:  CRMLS #OC24254243 Report a problem CRMLS #OC24254243 Report a problem | ||
| 1/21/2025 | Pending sale | $2,650,000$487/sqft |
Source:  Douglas Elliman #OC24254243 Report a problem Douglas Elliman #OC24254243 Report a problem | ||
| 1/21/2025 | Contingent | $2,650,000$487/sqft |
Source: CRMLS #OC24254243 Report a problem | ||
| 12/28/2024 | Listed for sale | $2,650,000$487/sqft |
Source: CRMLS #OC24254243 Report a problem | ||
| 12/20/2024 | Listing removed | $2,650,000$487/sqft |
Source: Douglas Elliman #OC24142677 Report a problem | ||
| 12/16/2024 | Price change | $2,650,000+8.2%$487/sqft |
Source: Douglas Elliman #OC24142677 Report a problem | ||
| 11/7/2024 | Price change | $2,450,000-7.5%$450/sqft |
Source: Douglas Elliman #OC24142677 Report a problem | ||
| 9/20/2024 | Price change | $2,649,900-5.4%$487/sqft |
Source: Douglas Elliman #OC24142677 Report a problem | ||
| 8/22/2024 | Price change | $2,799,900+3.7%$514/sqft |
Source: Douglas Elliman #OC24142677 Report a problem | ||
| 7/12/2024 | Listed for sale | $2,699,9000%$496/sqft |
Source: Douglas Elliman #OC24142677 Report a problem | ||
| 7/12/2024 | Listing removed | $2,699,990$496/sqft |
Source: Douglas Elliman #OC24051937 Report a problem | ||
| 7/11/2024 | Pending sale | $2,699,990$496/sqft |
Source: Douglas Elliman #OC24051937 Report a problem | ||
| 7/8/2024 | Listing removed | $2,699,990-3.5%$496/sqft |
Source: Douglas Elliman #OC24051937 Report a problem | ||
| 7/3/2024 | Pending sale | $2,799,000$514/sqft |
Source: Douglas Elliman #OC24051937 Report a problem | ||
| 6/11/2024 | Listing removed | $2,799,000$514/sqft |
Source: Douglas Elliman #OC24051937 Report a problem | ||
| 4/24/2024 | Listed for sale | $2,799,000+522.7%$514/sqft |
Source: Douglas Elliman #OC24051937 Report a problem | ||
| 2/3/2020 | Listing removed | $449,500$83/sqft |
Source: Gold Star Realty #IG19193884 Report a problem | ||
| 8/14/2019 | Price change | $449,500-86.6%$83/sqft |
Source: Gold Star Realty #IG19193884 Report a problem | ||
| 12/8/2018 | Listed for sale | $3,350,000$616/sqft |
Source: Gold Star Realty #IG18288048 Report a problem | ||
Public tax history
| Year | Property taxes | Tax assessment |
|---|---|---|
| 2025 | $18,726 +55.6% | $1,641,991 +54.7% |
| 2024 | $12,033 +107% | $1,061,596 +112.4% |
| 2023 | $5,814 +77% | $499,800 +72.3% |
| 2022 | $3,284 +66.2% | $290,000 +67.7% |
| 2021 | $1,975 +1.1% | $172,918 +1% |
| 2020 | $1,954 +2.3% | $171,145 +2% |
| 2019 | $1,909 +2.3% | $167,790 +2% |
| 2018 | $1,867 +2.5% | $164,500 +2% |
| 2017 | $1,822 | $161,275 +2% |
| 2016 | $1,822 -5.9% | $158,113 +1.5% |
| 2015 | $1,936 +3.4% | $155,739 +2% |
| 2014 | $1,872 | $152,690 +1830.3% |
| 2013 | -- | $7,910 +2% |
| 2012 | -- | $7,755 +2% |
| 2011 | -- | $7,603 +0.7% |
| 2010 | -- | $7,548 -0.3% |
| 2009 | -- | $7,567 +2% |
| 2008 | -- | $7,419 |
Find assessor info on the county website
Neighborhood: South Corona
Nearby homes

- $765,0000.93 Acres4164 Jameson Dr, Corona, CA 92881Off Market
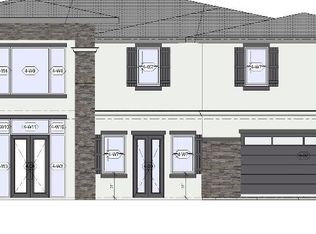
- $2,425,0005 bd6 ba5.2k sqft4182 Jameson Dr, Corona, CA 92881Sold
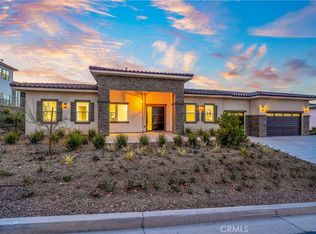
- $2,300,0005 bd6 ba4.6k sqft4186 Jameson Dr, Corona, CA 92881Sold
- $1,355,2970.93 Acres4162 Jameson Dr, Corona, CA 92881Off Market
- $2,053,2005 bd6 ba5.5k sqft4165 Jameson Dr, Corona, CA 92881Off Market
- $1,914,2008.32 Acres4175 Jameson Dr, Corona, CA 92881Off Market
- $1,499,5006 bd4 ba4.5k sqft4181 Crown Ranch Rd, Corona, CA 92881Off Market
- $1,289,8006 bd4 ba4.5k sqft4181 Crown Ranch Rd, Corona, CA 92881Off Market
Nearby schools
GreatSchools rating
- 8/10Orange Elementary SchoolGrades: K-6Distance: 1 mi
- 5/10Citrus Hills Intermediate SchoolGrades: 7-8Distance: 1.3 mi
- 8/10Santiago High SchoolGrades: 9-12Distance: 1.4 mi
Get a cash offer in 3 minutes
Find out how much your home could sell for in as little as 3 minutes with a no-obligation cash offer.
Estimated market value
$2,653,900
Get a cash offer in 3 minutes
Find out how much your home could sell for in as little as 3 minutes with a no-obligation cash offer.
Estimated market value
$2,653,900
- California
- Riverside County
- Corona
- 92881
- South Corona
- 4172 Jameson Dr
Nearby cities
Nearby neighborhoods
Nearby zip codes
Other Corona Topics
