NEW CONSTRUCTION!! MOVE-IN READY!! Welcome to 4186 Jameson Drive, a stunning custom New Construction residence nestled in the most prestigious gated community of Crown Ranch Estates in South Corona. This exceptional single-story home boasts 4,634 square feet of refined living space on a nearly 1-acre lot, featuring 5 generously appointed bedrooms, 5.5 lavish bathrooms, and Office that could be used as the 6th bedroom. The gourmet kitchen is a culinary dream, equipped with top-tier Thermador appliances, radiant Mont Blanc Quartzite countertops, and an exquisite marble mosaic tile backsplash illuminated by LED under-cabinet lighting. The expansive kitchen island, with its striking waterfall edge, is designed to impress guests and provide the perfect setting for memorable gatherings. Additionally, a walk-in pantry offers ample storage and organization. The opulent master suite offers a spa-like en suite bathroom with a full-height tiled shower and a luxurious free-standing Roman tub. Premium porcelain tile floors adorn all bathrooms and the laundry room, which is a separate, convenient space. Water-resistant laminate flooring adds elegance throughout the home. Each bedroom functions as a private sanctuary, designed as an en-suite with spacious walk-in closets. Relax in the grand great room beside the 42-inch linear gas fireplace, or step outside to the expansive covered patio, ideal for al fresco dining and entertaining. The attached 3-car garage, featuring 8-foot-tall garage doors, provides abundant space for vehicles and additional storage. Energy-efficient amenities include two-stage AC units, twin tankless water heaters, and solar-ready.
Sold for $2,300,000
Listed by: Douglas Elliman of California • Michael Rios • Contact: 949-270-0440
Bought with: Coldwell Banker Tri-Counties R
$2,300,000
4186 Jameson Dr, Corona, CA 92881
5beds
4,634sqft
Single Family Residence
Built in 2024
0.97 Acres Lot
$2,308,700 Zestimate®
$496/sqft
$6,737 Estimated rent
Home value
$2,308,700
$2.08M - $2.56M
$6,737/mo
Zestimate® history
Owner options
List your home for rent
$6,737/mo
Rent Zestimate®
Find your next renter with Zillow Rental Manager. Plus, with online applications, you can quickly screen prospective tenants – for free.
$6,737/mo
Rent Zestimate®
Refinance and save
$14,864/mo
Est. payment
Refinancing to a lower rate could help reduce your monthly payments and save thousands over the life of the loan.
$14,864/mo
Est. payment
Explore your selling options
Work with a Zillow partner agent
Leverage their expertise and Zillow's premium Showcase listings to get your home seen by more buyers.
Get startedList with your own agent
Get your home in front of millions of buyers by listing it on Zillow.
Learn how to do itSell it yourself
Take full control of how buyers see your home on Zillow by listing For Sale by Owner (FSBO).
List your homeWhat's special
Gourmet kitchenLavish bathroomsPremium porcelain tile floorsOpulent master suiteSpa-like en suite bathroomMarble mosaic tile backsplashMont blanc quartzite countertops
Zillow last checked:
Listing updated:
Listed by:
Michael Rios DRE #02178419 949-945-8301,
Douglas Elliman of California,
Artimis Mardasi DRE #02030885 714-822-8242,
Douglas Elliman of California
Bought with:
Pamela Briggs, DRE #01920977
Coldwell Banker Tri-Counties R
Source: CRMLS,MLS#: OC24254242 Originating MLS: California Regional MLS
Originating MLS: California Regional MLSFacts & features
Interior
Bedrooms & bathrooms
- Bedrooms: 5
- Bathrooms: 6
- Full bathrooms: 5
- 1/2 bathrooms: 1
- Main level bathrooms: 6
- Main level bedrooms: 5
Rooms
- Room types: Bedroom, Entry/Foyer, Laundry, Loft, Living Room, Primary Bathroom, Primary Bedroom, Office, Other, Pantry, Utility Room
Primary bedroom
- Features: Main Level Primary
Bedroom
- Features: Bedroom on Main Level
Bathroom
- Features: Bathtub, Closet, Separate Shower, Upgraded, Vanity, Walk-In Shower
Kitchen
- Features: Stone Counters, Walk-In Pantry
Heating
- Central
Cooling
- Central Air, Dual
Appliances
- Included: Built-In Range, Gas Oven, Microwave
- Laundry: Laundry Room
Features
- High Ceilings, Open Floorplan, Stone Counters, Recessed Lighting, Wired for Data, Bedroom on Main Level, Loft, Main Level Primary, Utility Room, Walk-In Pantry, Walk-In Closet(s)
- Has fireplace: Yes
- Fireplace features: Family Room
- Common walls with other units/homes: No Common Walls
Interior area
- Total interior livable area: 4,634 sqft
Property
Parking
- Total spaces: 3
- Parking features: Garage - Attached
- Attached garage spaces: 3
Features
- Levels: One
- Stories: 1
- Entry location: 1
- Patio & porch: Concrete, Covered
- Pool features: None
- Spa features: None
- Fencing: New Condition
- Has view: Yes
- View description: City Lights, Hills
Lot
- Size: 0.97 Acres
- Features: 0-1 Unit/Acre
Details
- Parcel number: 116290086
- Special conditions: Standard
- Horse amenities: Riding Trail
Construction
Type & style
- Home type: SingleFamily
- Property subtype: Single Family Residence
Condition
- Turnkey
- New construction: Yes
- Year built: 2024
Utilities & green energy
- Sewer: Public Sewer
- Water: Public
Community & HOA
Community
- Features: Biking, Foothills, Hiking, Horse Trails, Near National Forest, Street Lights, Sidewalks, Gated
- Security: Gated Community, 24 Hour Security
- Subdivision: Crown Ranch Estates
HOA
- Has HOA: Yes
- Amenities included: Security
- HOA fee: $300 monthly
- HOA name: Crown Ranch Estate
Location
- Region: Corona
Financial & listing details
- Price per square foot: $496/sqft
- Tax assessed value: $1,519,591
- Annual tax amount: $17,350
- Date on market: 12/28/2024
- Cumulative days on market: 12 days
- Listing terms: Cash,Cash to New Loan,Conventional
- Exclusions: Staged Furniture, Refrigerator & Solar Panels
- Road surface type: Paved
Price history
| Date | Event | Price |
|---|---|---|
| 2/27/2025 | Sold | $2,300,000-4.2%$496/sqft |
Source:  CRMLS #OC24254242 Report a problem CRMLS #OC24254242 Report a problem | ||
| 1/11/2025 | Pending sale | $2,400,000$518/sqft |
Source:  Douglas Elliman #OC24254242 Report a problem Douglas Elliman #OC24254242 Report a problem | ||
| 1/11/2025 | Contingent | $2,400,000$518/sqft |
Source: CRMLS #OC24254242 Report a problem | ||
| 12/28/2024 | Listed for sale | $2,400,000$518/sqft |
Source: CRMLS #OC24254242 Report a problem | ||
| 12/20/2024 | Listing removed | $2,400,000$518/sqft |
Source: Douglas Elliman #OC24142696 Report a problem | ||
| 12/16/2024 | Price change | $2,400,000+6.7%$518/sqft |
Source: Douglas Elliman #OC24142696 Report a problem | ||
| 11/7/2024 | Price change | $2,250,000-8.2%$486/sqft |
Source: Douglas Elliman #OC24142696 Report a problem | ||
| 9/20/2024 | Price change | $2,449,900-2%$529/sqft |
Source: Douglas Elliman #OC24142696 Report a problem | ||
| 7/12/2024 | Listed for sale | $2,499,9000%$539/sqft |
Source: Douglas Elliman #OC24142696 Report a problem | ||
| 7/12/2024 | Listing removed | $2,499,990$539/sqft |
Source: Douglas Elliman #OC24051940 Report a problem | ||
| 7/11/2024 | Pending sale | $2,499,990$539/sqft |
Source: Douglas Elliman #OC24051940 Report a problem | ||
| 7/8/2024 | Listing removed | $2,499,990-3.8%$539/sqft |
Source: Douglas Elliman #OC24051940 Report a problem | ||
| 7/1/2024 | Pending sale | $2,599,000$561/sqft |
Source: Douglas Elliman #OC24051940 Report a problem | ||
| 6/11/2024 | Listing removed | $2,599,000$561/sqft |
Source: Douglas Elliman #OC24051940 Report a problem | ||
| 4/24/2024 | Listed for sale | $2,599,000+478.2%$561/sqft |
Source: Douglas Elliman #OC24051940 Report a problem | ||
| 2/3/2020 | Listing removed | $449,500$97/sqft |
Source: Gold Star Realty #IG19193888 Report a problem | ||
| 8/14/2019 | Listed for sale | $449,500$97/sqft |
Source: Gold Star Realty #IG19193888 Report a problem | ||
Public tax history
| Year | Property taxes | Tax assessment |
|---|---|---|
| 2025 | $17,350 +52.8% | $1,519,591 +51.9% |
| 2024 | $11,354 +95.3% | $1,000,396 +100.2% |
| 2023 | $5,814 +77% | $499,800 +72.3% |
| 2022 | $3,284 +66.2% | $290,000 +67.7% |
| 2021 | $1,975 +1.1% | $172,918 +1% |
| 2020 | $1,954 +2.3% | $171,145 +2% |
| 2019 | $1,909 +2.3% | $167,790 +2% |
| 2018 | $1,867 +2.5% | $164,500 +2% |
| 2017 | $1,822 | $161,275 +2% |
| 2016 | $1,822 -5.9% | $158,113 +1.5% |
| 2015 | $1,936 +3.4% | $155,739 +2% |
| 2014 | $1,872 | $152,690 +1830.3% |
| 2013 | -- | $7,910 +2% |
| 2012 | -- | $7,755 +2% |
| 2011 | -- | $7,603 +0.7% |
| 2010 | -- | $7,548 -0.3% |
| 2009 | -- | $7,567 +2% |
| 2008 | -- | $7,419 |
Find assessor info on the county website
Neighborhood: South Corona
Nearby homes
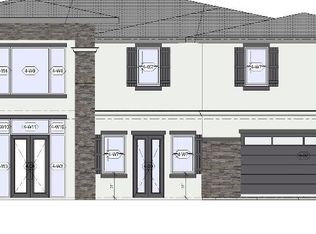
- $2,425,0005 bd6 ba5.2k sqft4182 Jameson Dr, Corona, CA 92881Sold
- $2,049,9911.01 Acres4192 Jameson Dr, Corona, CA 92881Off Market

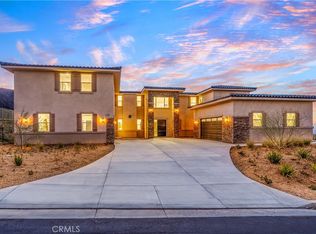
- $2,645,0005 bd6 ba5.4k sqft4172 Jameson Dr, Corona, CA 92881Sold
- $700,0000.81 Acres4220 Jameson Cir, Corona, CA 92881Sold
- $109,8580.92 Acres4210 Jameson Cir, Corona, CA 92881Off Market
- $2,354,7004 bd4 ba5.4k sqft4195 Jameson Dr, Corona, CA 92881Off Market
- $1,917,4005 bd5 ba4.8k sqft4185 Jameson Dr, Corona, CA 92881Off Market
- $765,0000.93 Acres4164 Jameson Dr, Corona, CA 92881Off Market
Nearby schools
GreatSchools rating
- 8/10Orange Elementary SchoolGrades: K-6Distance: 1 mi
- 5/10Citrus Hills Intermediate SchoolGrades: 7-8Distance: 1.4 mi
- 8/10Santiago High SchoolGrades: 9-12Distance: 1.5 mi
Get a cash offer in 3 minutes
Find out how much your home could sell for in as little as 3 minutes with a no-obligation cash offer.
Estimated market value
$2,308,700
Get a cash offer in 3 minutes
Find out how much your home could sell for in as little as 3 minutes with a no-obligation cash offer.
Estimated market value
$2,308,700
- California
- Riverside County
- Corona
- 92881
- South Corona
- 4186 Jameson Dr
Nearby cities
Nearby neighborhoods
Nearby zip codes
Other Corona Topics
