Skip main navigation
Sold for $345,000
  • $345,000

    4172 Lenox Blvd, Venice, FL 34293

    2beds
    1,659sqft
    Villa
    Built in 2006
    4,537 Square Feet Lot
    $344,000 Zestimate®
    $208/sqft
    $2,255 Estimated rent

    Home value

    $344,000

    $316,000 - $375,000

    $2,255/mo

    Zestimate® history
    Loading
    Loading...

    Owner options

    List your home for rent

    $2,255/mo

    Rent Zestimate®

    Find your next renter with Zillow Rental Manager. Plus, with online applications, you can quickly screen prospective tenants – for free.

    Learn more

    $2,255/mo

    Rent Zestimate®

    Refinance and save

    $2,479/mo

    Est. payment

    Refinancing to a lower rate could help reduce your monthly payments and save thousands over the life of the loan.

    See today's rates

    $2,479/mo

    Est. payment

    Explore your selling options

    Work with a Zillow partner agent

    Leverage their expertise and Zillow's premium Showcase listings to get your home seen by more buyers.

    Get started

    List with your own agent

    Get your home in front of millions of buyers by listing it on Zillow.

    Learn how to do it

    Sell it yourself

    Take full control of how buyers see your home on Zillow by listing For Sale by Owner (FSBO).

    List your home

    What's special

    Screened lanaiTwo bedroomsAdditional den adds flexibilityTwo bathroomsTranquil pond viewsTwo car garageInviting spot to relax
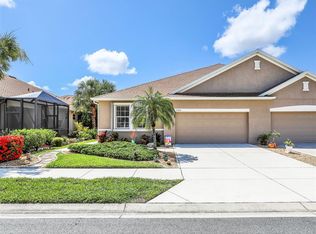
    Located in the Ventura Village community of Venice, Florida, this well maintained villa offers two bedrooms, two bathrooms, a den, and a two car garage, with a layout that balances open living spaces and private areas. The main living area features tile flooring and flows comfortably into the kitchen. The kitchen is generously sized and provides ample cabinet and countertop space, along with a pantry for added storage. It opens to the main living area, making it easy to stay connected while preparing meals. Sliding glass doors from the living room lead out to the screened lanai, where tranquil pond views create a peaceful backdrop and an inviting spot to relax. The primary suite is thoughtfully designed and includes carpeted flooring, a spacious walk in closet, and a private bathroom. The primary bathroom features dual sinks and a walk in shower. The guest bedroom is also carpeted and positioned near the second full bathroom, providing privacy for visitors. The additional den adds flexibility to the floor plan and can be used as a home office, hobby space, or additional sitting area. An inside laundry room adds convenience and keeps daily tasks tucked neatly away. The two car garage provides secure parking and additional storage space. Tile flooring throughout the main living areas keeps maintenance simple, while carpeted bedrooms add warmth and comfort. Ventura Village is a well established community known for its convenient location near shopping, dining, and everyday necessities, with easy access to Venice beaches and local attractions.

    Zillow last checked:

    Listing updated:

    Listed by:

    Shasta DeGraw 239-785-5546,

    REALTY ONE GROUP MVP 800-896-8790,

    Jeffrey Aumiller 941-806-7406,

    REALTY ONE GROUP MVP

    Bought with:

    Christy Griffin, 3625612

    KELLER WILLIAMS ISLAND LIFE REAL ESTATE

    Source: Stellar MLS,MLS#: C7521210MLS LogoOriginating MLS: Port Charlotte

    Facts & features

    Interior

    Bedrooms & bathrooms
    • Bedrooms: 2
    • Bathrooms: 2
    • Full bathrooms: 2
    Rooms
    • Room types: Den/Library/Office
    Primary bedroom
    • Features: En Suite Bathroom, Walk-In Closet(s)
    • Level: First
    Bedroom 2
    • Features: Built-in Closet
    • Level: First
    Den
    • Features: No Closet
    • Level: First
    Great room
    • Level: First
    Kitchen
    • Features: Pantry
    • Level: First
    Heating
    • Central, Electric
    Cooling
    • Central Air
    Appliances
    • Included: Dishwasher, Dryer, Microwave, Range, Refrigerator, Washer
    • Laundry: Inside, Laundry Room
    Features
    • High Ceilings, Living Room/Dining Room Combo, Open Floorplan, Thermostat
    • Flooring: Carpet, Tile
    • Windows: Window Treatments
    • Has fireplace: No
    Interior area
    • Total structure area: 2,373
    • Total interior livable area: 1,659 sqft

    Property

    Parking
    • Total spaces: 2
    • Parking features: Garage - Attached
    • Attached garage spaces: 2
    Features
    • Levels: One
    • Stories: 1
    • Exterior features: Irrigation System, Rain Gutters
    • Has view: Yes
    • View description: Water, Pond
    • Has water view: Yes
    • Water view: Water,Pond
    • Waterfront features: Pond
    Lot
    • Size: 4,537 Square Feet
    Details
    • Parcel number: 0470070013
    • Zoning: RSF2
    • Special conditions: None

    Construction

    Type & style
    • Home type: SingleFamily
    • Property subtype: Villa
    Materials
    • Block, Stucco
    • Foundation: Slab
    • Roof: Shingle
    Condition
    • New construction: No
    • Year built: 2006

    Utilities & green energy

    • Sewer: Public Sewer
    • Water: Public
    • Utilities for property: Cable Available, Electricity Connected, Sewer Connected, Water Connected

    Community & HOA

    Community
    • Features: Clubhouse, Deed Restrictions, Gated Community - No Guard, Irrigation-Reclaimed Water, Pool, Sidewalks
    • Pet fee: $0 monthly
    • Subdivision: VENTURA VILLAGE
    HOA
    • Has HOA: Yes
    • Amenities included: Clubhouse, Gated, Pool
    • Services included: Community Pool, Maintenance Grounds, Recreational Facilities
    • HOA fee: $260 monthly
    • HOA name: Ventura Village
    Location
    • Region: Venice

    Financial & listing details

    • Price per square foot: $208/sqft
    • Tax assessed value: $274,300
    • Annual tax amount: $2,163
    • Date on market: 2/3/2026
    • Cumulative days on market: 60 days
    • Listing terms: Cash,Conventional,FHA,VA Loan
    • Ownership: Fee Simple
    • Total actual rent: 0
    • Electric utility on property: Yes
    • Road surface type: Asphalt, Paved

    Price history

    DateEventPrice
    5/29/2026Sold$345,000-1.1%$208/sqft
    Source: Stellar MLS #C7521210 Report a problem
    4/6/2026Pending sale$349,000$210/sqft
    Source: Stellar MLS #C7521210 Report a problem
    2/3/2026Listed for sale$349,000+21.8%$210/sqft
    Source: Stellar MLS #C7521210 Report a problem
    11/9/2006Sold$286,600$173/sqft
    Source: Public Record Report a problem

    Public tax history

    YearProperty taxesTax assessment
    2025$2,163 +5%$168,372 +2.9%
    2024$2,060 +5.7%$163,627 +3%
    2023$1,948 +5.2%$158,861 +3%
    2022$1,852 +1.7%$154,234 +3%
    2021$1,820 +0.6%$149,742 +1.4%
    2020$1,810 +4.7%$147,675 +2.3%
    2019$1,729 $144,355 +1.9%
    2018$1,729 +4%$141,663 +2.1%
    2017$1,663 -0.9%$138,749 -30.9%
    2016$1,678 +1.5%$200,700 +15.1%
    2015$1,652 -1.4%$174,400 +32.2%
    2014$1,676 -0.7%$131,900
    2013$1,688 -18%$131,900 +5.3%
    2012$2,058 +3.9%$125,300 +3%
    2011$1,981 -9.9%$121,700 -9.2%
    2010$2,197 -18%$134,100 -8.4%
    2009$2,679 $146,400 -20%
    2008$2,679 -5.9%$183,000 -6.2%
    2007$2,846 $195,100 +237.5%
    2006-- $57,800 +1551.4%
    2005-- $3,500
    Find assessor info on the county website

    Neighborhood: 34293

    Nearby schools

    GreatSchools rating
    Get a cash offer in 3 minutes
    Find out how much your home could sell for in as little as 3 minutes with a no-obligation cash offer.
    Estimated market value
    $344,000
    Get a cash offer in 3 minutes
    Find out how much your home could sell for in as little as 3 minutes with a no-obligation cash offer.
    Estimated market value
    $344,000