Skip main navigation
Sold for $318,000
  • $318,000

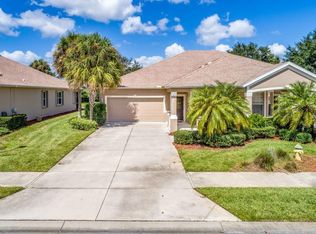
    4181 Lenox Blvd, Venice, FL 34293

    3beds
    1,616sqft
    Villa
    Built in 2006
    4,752 Square Feet Lot
    $312,700 Zestimate®
    $197/sqft
    $2,434 Estimated rent

    Home value

    $312,700

    $285,000 - $344,000

    $2,434/mo

    Zestimate® history
    Loading
    Loading...

    Owner options

    List your home for rent

    $2,434/mo

    Rent Zestimate®

    Find your next renter with Zillow Rental Manager. Plus, with online applications, you can quickly screen prospective tenants – for free.

    Learn more

    $2,434/mo

    Rent Zestimate®

    Refinance and save

    $2,281/mo

    Est. payment

    Refinancing to a lower rate could help reduce your monthly payments and save thousands over the life of the loan.

    See today's rates

    $2,281/mo

    Est. payment

    Explore your selling options

    Work with a Zillow partner agent

    Leverage their expertise and Zillow's premium Showcase listings to get your home seen by more buyers.

    Get started

    List with your own agent

    Get your home in front of millions of buyers by listing it on Zillow.

    Learn how to do it

    Sell it yourself

    Take full control of how buyers see your home on Zillow by listing For Sale by Owner (FSBO).

    List your home

    What's special

    Breakfast barBay-windowed breakfast nookOpen floor planMaintenance-free homeQuiet cul-de-sacAmple counter spaceTiled shower
    3-bedroom, 2-bathroom villa with a 2-car garage on a quiet cul-de-sac in the gated community of Ventura Village. This maintenance-free home offers comfort, convenience, and pond views in a peaceful setting. Inside, an open floor plan connects the living and dining areas, ideal for relaxing or entertaining. The kitchen features ample counter space, generous cabinetry, a pantry, and a breakfast bar that opens to the main living area. A bay-windowed breakfast nook fills the space with natural light. The living and dining areas lead to a Florida room overlooking the tranquil pond and preserve. The primary suite includes a walk-in closet and ensuite bath with dual sinks, a tiled shower, and a private water closet. Two guest bedrooms and a full bath sit on the opposite side of the home for privacy. A RainSoft water treatment system ensures clean, high-quality water throughout. Ventura Village residents enjoy a gated entrance, community pool, and clubhouse. Conveniently located near shopping, dining, and just minutes to Manasota Key, Venice Beach, and Historic Downtown Venice. **THIS PROPERTY QUALIFIES FOR A 1% LENDER INCENTIVE IF USING PREFERRED LENDER. INQUIRE FOR MORE DETAILS.**

    Zillow last checked:

    Listing updated:

    Listing Provided by:

    Toni Zarghami 941-248-2147,

    KW COASTAL LIVING III 941-900-4151

    Bought with:

    Clark Bowman, 3365989

    COLDWELL BANKER REALTY

    Source: Stellar MLS,MLS#: A4668574MLS LogoOriginating MLS: Sarasota - Manatee

    Facts & features

    Interior

    Bedrooms & bathrooms
    • Bedrooms: 3
    • Bathrooms: 2
    • Full bathrooms: 2
    Primary bedroom
    • Features: Ceiling Fan(s), Walk-In Closet(s)
    • Level: First
    • Area: 182 Square Feet
    • Dimensions: 13x14
    Bedroom 2
    • Features: Ceiling Fan(s), Built-in Closet
    • Level: First
    Bedroom 3
    • Features: Ceiling Fan(s), Built-in Closet
    • Level: First
    Primary bathroom
    • Features: Dual Sinks, En Suite Bathroom, Shower No Tub, Single Vanity, Water Closet/Priv Toilet
    • Level: First
    • Area: 65 Square Feet
    • Dimensions: 5x13
    Bathroom 2
    • Features: Single Vanity, Tub With Shower
    • Level: First
    • Area: 50 Square Feet
    • Dimensions: 5x10
    Balcony porch lanai
    • Level: First
    • Area: 135 Square Feet
    • Dimensions: 9x15
    Dinette
    • Level: First
    • Area: 110 Square Feet
    • Dimensions: 10x11
    Dining room
    • Level: First
    • Area: 110 Square Feet
    • Dimensions: 10x11
    Foyer
    • Level: First
    • Area: 50 Square Feet
    • Dimensions: 5x10
    Kitchen
    • Features: Breakfast Bar, Pantry
    • Level: First
    • Area: 140 Square Feet
    • Dimensions: 10x14
    Laundry
    • Level: First
    • Area: 42 Square Feet
    • Dimensions: 6x7
    Living room
    • Level: First
    • Area: 238 Square Feet
    • Dimensions: 14x17
    Heating
    • Central, Electric
    Cooling
    • Central Air
    Appliances
    • Included: Dishwasher, Disposal, Dryer, Microwave, Range, Refrigerator, Washer, Water Softener
    • Laundry: Inside, Laundry Room
    Features
    • Ceiling Fan(s), Eating Space In Kitchen, High Ceilings, Living Room/Dining Room Combo, Open Floorplan, Solid Surface Counters, Split Bedroom, Thermostat, Walk-In Closet(s)
    • Flooring: Carpet, Tile
    • Doors: Sliding Doors
    • Windows: Window Treatments
    • Has fireplace: No
    Interior area
    • Total structure area: 2,354
    • Total interior livable area: 1,616 sqft

    Property

    Parking
    • Total spaces: 2
    • Parking features: Garage - Attached
    • Attached garage spaces: 2
    Features
    • Levels: One
    • Stories: 1
    • Patio & porch: Covered, Front Porch
    • Exterior features: Irrigation System, Lighting, Private Mailbox, Rain Gutters, Sidewalk
    • Has view: Yes
    • View description: Trees/Woods, Water, Pond
    • Has water view: Yes
    • Water view: Water,Pond
    • Waterfront features: Pond
    Lot
    • Size: 4,752 sqft
    • Features: Cul-De-Sac, In County, Landscaped
    • Residential vegetation: Trees/Landscaped
    Details
    • Parcel number: 0470070028
    • Zoning: RSF2
    • Special conditions: None

    Construction

    Type & style
    • Home type: SingleFamily
    • Property subtype: Villa
    Materials
    • Block, Stucco
    • Foundation: Slab
    • Roof: Shingle
    Condition
    • New construction: No
    • Year built: 2006

    Utilities & green energy

    • Sewer: Public Sewer
    • Water: Public
    • Utilities for property: BB/HS Internet Available, Cable Available, Electricity Available, Public, Sewer Available, Water Available

    Community & neighborhood

    Security
    • Security features: Gated Community, Smoke Detector(s)
    Community
    • Community features: Association Recreation - Owned, Buyer Approval Required, Clubhouse, Deed Restrictions, Gated Community - No Guard, Irrigation-Reclaimed Water, Pool, Special Community Restrictions
    Location
    • Region: Venice
    • Subdivision: VENTURA VILLAGE

    HOA & financial

    HOA
    • Has HOA: Yes
    • HOA fee: $260 monthly
    • Amenities included: Clubhouse, Gated, Pool
    • Services included: Common Area Taxes, Community Pool, Reserve Fund, Maintenance Grounds, Manager, Pool Maintenance, Recreational Facilities
    • Association name: Keys-Caldwell, Inc.
    • Association phone: 941-408-8293
    Other fees
    • Pet fee: $0 monthly
    Other financial information
    • Total actual rent: 0

    Other

    Other facts
    • Listing terms: Cash,Conventional
    • Ownership: Fee Simple
    • Road surface type: Paved

    Price history

    DateEventPrice
    12/2/2025Sold$318,000-3.3%$197/sqft
    Source: Stellar MLS #A4668574 Report a problem
    10/23/2025Pending sale$329,000$204/sqft
    Source: Stellar MLS #A4668574 Report a problem
    10/16/2025Listed for sale$329,000-5.7%$204/sqft
    Source: Stellar MLS #A4668574 Report a problem
    6/4/2025Listing removed$349,000$216/sqft
    Source: Stellar MLS #A4631566 Report a problem
    4/22/2025Price change$349,000-3.1%$216/sqft
    Source: Stellar MLS #A4631566 Report a problem
    3/18/2025Price change$360,000-4%$223/sqft
    Source: Stellar MLS #A4631566 Report a problem
    2/11/2025Price change$375,000-5.1%$232/sqft
    Source: Stellar MLS #A4631566 Report a problem
    12/12/2024Listed for sale$395,000+107.9%$244/sqft
    Source: Stellar MLS #A4631566 Report a problem
    4/5/2007Sold$190,000$118/sqft
    Source: Public Record Report a problem

    Public tax history

    YearProperty taxesTax assessment
    2025$3,779 -8.7%$272,700 -11.7%
    2024$4,141 +130.3%$308,800 +104.1%
    2023$1,798 +2.4%$151,274 +3%
    2022$1,756 +1.9%$146,868 +3%
    2021$1,724 +0.6%$142,590 +1.4%
    2020$1,713 +4.8%$140,621 +2.3%
    2019$1,634 $137,459 +1.9%
    2018$1,634 +3.7%$134,896 +2.1%
    2017$1,576 -1%$132,121 -33.4%
    2016$1,592 +1.5%$198,400 +16.2%
    2015$1,568 -1.4%$170,800 +36%
    2014$1,591 -0.7%$125,600
    2013$1,602 +2.7%$125,600 +1.7%
    2012$1,560 -20.4%$123,500 +2.9%
    2011$1,959 -9.8%$120,000 -9.2%
    2010$2,170 -18.1%$132,100 -8.5%
    2009$2,651 $144,300 -20.2%
    2008$2,651 -5.9%$180,800 -6.2%
    2007$2,817 $192,800 +233.6%
    2006-- $57,800 +1551.4%
    2005-- $3,500

    Find assessor info on the county website

    Neighborhood: 34293

    Nearby schools

    GreatSchools rating
    Schools provided by the listing agent
    • Elementary: Taylor Ranch Elementary
    • Middle: Venice Area Middle
    • High: Venice Senior High

    Source: Stellar MLS. This data may not be complete. We recommend contacting the local school district to confirm school assignments for this home.

    Get a cash offer in 3 minutes
    Find out how much your home could sell for in as little as 3 minutes with a no-obligation cash offer.
    Estimated market value
    $312,700
    Get a cash offer in 3 minutes
    Find out how much your home could sell for in as little as 3 minutes with a no-obligation cash offer.
    Estimated market value
    $312,700