Perfectly positioned on a quiet cul-de-sac beside a greenbelt and lake, this beautifully updated home offers privacy, scenic views, and refined design throughout. With no neighbors on the east or south sides of the property and a large lot, the setting feels both peaceful and private. You are greeted by modern elegance and thoughtful designer touches the moment you enter. Tall ceilings, wainscoting, custom lighting, and new white oak hardwood flooring throughout the first floor create a warm yet sophisticated atmosphere. The welcoming living room features a stately fireplace and dramatic floor-to-ceiling windows that frame breathtaking lake views while filling the home with natural light. Designed for both daily living and entertaining, the open floor plan flows seamlessly into the stunning eat-in kitchen. A true chef’s dream, the kitchen showcases quartz countertops, new appliances, beautiful white oak cabinetry, designer lighting, a breakfast nook, and abundant storage. The first-floor primary suite offers a peaceful retreat with a bay window and comfortable seating area overlooking the backyard. The spa-like ensuite bath features dual sinks, a separate shower, a large soaking tub, and a spacious walk-in closet. An elegant formal dining room and dedicated home office complete the main level. Upstairs, spacious secondary bedrooms and baths are complemented by a large family room providing flexible living space. Enjoy the serene backyard and gorgeous lake views—an ideal setting for relaxing evenings or entertaining guests. Additional highlights include a three-car garage, large bedrooms, custom bathrooms, and extensive upgrades throughout. Exceptional community amenities including a guarded front entrance, a 9-hole golf course, fitness center, two pools- one with a lazy river, community clubhouse, and fishing lakes. This home combines luxury living, stunning views, and resort-style amenities in one exceptional property.
Sold
Price Unknown
4173 History Cir, Frisco, TX 75034
5beds
3,987sqft
Single Family Residence
Built in 2003
9,844 Square Feet Lot
$829,200 Zestimate®
$--/sqft
$4,078 Estimated rent
Home value
$829,200
$779,000 - $879,000
$4,078/mo
Zestimate® history
Owner options
List your home for rent
$4,078/mo
Rent Zestimate®
Find your next renter with Zillow Rental Manager. Plus, with online applications, you can quickly screen prospective tenants – for free.
$4,078/mo
Rent Zestimate®
Refinance and save
$720/mo
Est. payment
Refinancing to a lower rate could help reduce your monthly payments and save thousands over the life of the loan.
$720/mo
Est. payment
Explore your selling options
Work with a Zillow partner agent
Leverage their expertise and Zillow's premium Showcase listings to get your home seen by more buyers.
Get startedList with your own agent
Get your home in front of millions of buyers by listing it on Zillow.
Learn how to do itSell it yourself
Take full control of how buyers see your home on Zillow by listing For Sale by Owner (FSBO).
List your homeWhat's special
Stately fireplaceModern eleganceOpen floor planSerene backyardLarge lotDedicated home officeNew appliances
Zillow last checked:
Listing updated:
Listed by:
Karen Nesbit 0441227 817-783-4605,
Redfin Corporation 817-783-4605
Bought with:
Zachary Moore
Repeat Realty, LLC
Source: NTREIS,MLS#: 21198397
Facts & features
Interior
Bedrooms & bathrooms
- Bedrooms: 5
- Bathrooms: 4
- Full bathrooms: 3
- 1/2 bathrooms: 1
Primary bedroom
- Features: Sitting Area in Primary, Walk-In Closet(s)
- Level: First
- Dimensions: 14 x 20
Bedroom
- Level: Second
- Dimensions: 11 x 12
Bedroom
- Level: Second
- Dimensions: 16 x 10
Bedroom
- Level: Second
- Dimensions: 12 x 15
Bedroom
- Level: Second
- Dimensions: 14 x 10
Primary bathroom
- Features: Dual Sinks, En Suite Bathroom, Granite Counters, Separate Shower
- Level: First
- Dimensions: 16 x 11
Breakfast room nook
- Level: First
- Dimensions: 12 x 12
Dining room
- Level: First
- Dimensions: 11 x 12
Family room
- Level: Second
- Dimensions: 20 x 19
Other
- Level: Second
- Dimensions: 5 x 10
Other
- Features: Jack and Jill Bath
- Level: Second
- Dimensions: 5 x 13
Half bath
- Level: First
- Dimensions: 6 x 5
Kitchen
- Features: Kitchen Island, Pantry
- Level: First
- Dimensions: 14 x 18
Laundry
- Level: First
- Dimensions: 6 x 9
Living room
- Level: First
- Dimensions: 32 x 36
Office
- Level: First
- Dimensions: 14 x 12
Heating
- Central, Natural Gas
Cooling
- Central Air, Ceiling Fan(s), Electric
Appliances
- Included: Dishwasher, Disposal, Gas Oven, Gas Range, Gas Water Heater, Range, Some Commercial Grade, Vented Exhaust Fan
Features
- Decorative/Designer Lighting Fixtures, Eat-in Kitchen, Walk-In Closet(s)
- Windows: Shutters, Window Coverings
- Has basement: No
- Number of fireplaces: 1
- Fireplace features: Gas, Gas Log, Wood Burning
Interior area
- Total interior livable area: 3,987 sqft
Property
Parking
- Total spaces: 3
- Parking features: Door-Multi, Door-Single, Garage, Garage Door Opener
- Attached garage spaces: 3
Features
- Levels: Two
- Stories: 2
- Pool features: None, Community
- On waterfront: Yes
- Waterfront features: Lake Front
Lot
- Size: 9,844 Square Feet
Details
- Parcel number: R210456
Construction
Type & style
- Home type: SingleFamily
- Architectural style: Traditional,Detached
- Property subtype: Single Family Residence
Materials
- Brick
- Foundation: Slab
- Roof: Composition
Condition
- Year built: 2003
Utilities & green energy
- Sewer: Public Sewer
- Water: Public
- Utilities for property: Electricity Connected, Natural Gas Available, Sewer Available, Separate Meters, Water Available
Community & HOA
Community
- Features: Clubhouse, Fitness Center, Fishing, Golf, Gated, Lake, Pool
- Security: Carbon Monoxide Detector(s), Smoke Detector(s), Gated with Guard
- Subdivision: Heritage Lakes Ph 1
HOA
- Has HOA: Yes
- Services included: All Facilities, Association Management, Maintenance Grounds
- HOA fee: $720 quarterly
- HOA name: Heritage Lakes
- HOA phone: 972-668-2929
Location
- Region: Frisco
Financial & listing details
- Tax assessed value: $835,127
- Annual tax amount: $14,441
- Date on market: 3/12/2026
- Cumulative days on market: 5 days
- Listing terms: Cash,Conventional,FHA,VA Loan
- Exclusions: Safes and mounted TVs
- Electric utility on property: Yes
Price history
| Date | Event | Price |
|---|---|---|
| 4/10/2026 | Sold | -- |
Source: NTREIS #21198397 Report a problem | ||
| 3/23/2026 | Pending sale | $829,000$208/sqft |
Source: NTREIS #21198397 Report a problem | ||
| 3/18/2026 | Contingent | $829,000$208/sqft |
Source: NTREIS #21198397 Report a problem | ||
| 3/12/2026 | Listed for sale | $829,000+74.5%$208/sqft |
Source: NTREIS #21198397 Report a problem | ||
| 4/13/2016 | Sold | -- |
Source: Agent Provided Report a problem | ||
| 3/8/2016 | Pending sale | $475,000$119/sqft |
Source: Briggs Freeman Sotheby's International Realty #26048 Report a problem | ||
| 10/5/2015 | Price change | $475,000-2.1%$119/sqft |
Source: Briggs Freeman Sotheby's International Realty #26048 Report a problem | ||
| 9/9/2015 | Listed for sale | $485,000$122/sqft |
Source: Briggs Freeman Sotheby's Int'l #13234726 Report a problem | ||
Public tax history
| Year | Property taxes | Tax assessment |
|---|---|---|
| 2025 | $9,307 -0.1% | $835,127 +3.2% |
| 2024 | $9,319 -13.6% | $809,096 -1% |
| 2023 | $10,785 +12.1% | $817,286 +23.5% |
| 2022 | $9,621 +16.7% | $661,563 +23.7% |
| 2021 | $8,244 +2.6% | $534,712 +4.6% |
| 2020 | $8,036 +1.2% | $511,100 +0.6% |
| 2019 | $7,938 -8.9% | $507,920 -4.8% |
| 2018 | $8,711 -12.8% | $533,404 +4.6% |
| 2017 | $9,994 | $509,762 +8.1% |
| 2016 | $9,994 +14.5% | $471,759 +19.4% |
| 2015 | $8,726 | $395,000 |
| 2014 | $8,726 | $395,000 +3.9% |
| 2013 | $8,726 | $380,000 +9.8% |
| 2012 | -- | $346,000 -1.1% |
| 2011 | -- | $350,000 -1.5% |
| 2010 | -- | $355,420 -2.7% |
| 2009 | -- | $365,298 -5.2% |
| 2007 | $6,970 -2.2% | $385,513 +9% |
| 2006 | $7,129 +9.4% | $353,525 +9.8% |
| 2005 | $6,519 | $321,945 -0.2% |
| 2004 | -- | $322,718 +651.7% |
| 2003 | -- | $42,934 +15.7% |
| 2002 | -- | $37,103 |
Find assessor info on the county website
Neighborhood: Heritage Lakes
Nearby homes
- $751,2004 bd2 ba3.2k sqft4155 History Cir, Frisco, TX 75034Off Market
- $775,9005 bd4 ba3.5k sqft4141 History Cir, Frisco, TX 75034Off Market

- $642,0003 bd2 ba2.9k sqft4176 History Cir, Frisco, TX 75034Off Market

- $--3 bd2 ba2.4k sqft4162 History Cir, Frisco, TX 75034Sold
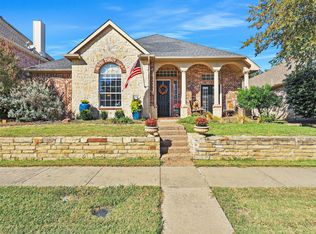
- $--5 bd4 ba3.4k sqft4188 History Cir, Frisco, TX 75034Sold
- $629,4004 bd4 ba3.1k sqft4148 History Cir, Frisco, TX 75034Off Market
- $713,3004 bd3 ba3.3k sqft4127 History Cir, Frisco, TX 75034Off Market
- $--4 bd3 ba3k sqft4134 History Cir, Frisco, TX 75034Sold
Nearby schools
GreatSchools rating
- 9/10Tom Hicks Elementary SchoolGrades: PK-5Distance: 0.4 mi
- 8/10Arbor Creek Middle SchoolGrades: 6-8Distance: 5.4 mi
- 7/10Hebron High SchoolGrades: 9-12Distance: 5.3 mi
Schools provided by the listing agent
- Elementary: Hicks
- Middle: Arbor Creek
- High: Hebron
- District: Lewisville ISD
Source: NTREIS. This data may not be complete. We recommend contacting the local school district to confirm school assignments for this home.
Get a cash offer in 3 minutes
Find out how much your home could sell for in as little as 3 minutes with a no-obligation cash offer.
Estimated market value
$829,200
Get a cash offer in 3 minutes
Find out how much your home could sell for in as little as 3 minutes with a no-obligation cash offer.
Estimated market value
$829,200
- Texas
- Denton County
- Frisco
- 75034
- Heritage Lakes
- 4173 History Cir
