Skip main navigation
Off market
  • $425,700

    4173 TEXAS ELM #4173, San Antonio, TX 78230

    3beds
    2,756sqft
    Townhouse
    Built in 2008
    -- sqft lot
    $425,700 Zestimate®
    $154/sqft
    $3,132 Estimated rent

    Home value

    $425,700

    $392,000 - $460,000

    $3,132/mo

    Zestimate® history
    Loading
    Loading...

    Owner options

    List your home for rent

    $3,132/mo

    Rent Zestimate®

    Find your next renter with Zillow Rental Manager. Plus, with online applications, you can quickly screen prospective tenants – for free.

    Learn more

    $3,132/mo

    Rent Zestimate®

    Refinance and save

    $3,410/mo

    Est. payment

    Refinancing to a lower rate could help reduce your monthly payments and save thousands over the life of the loan.

    See today's rates

    $3,410/mo

    Est. payment

    Explore your selling options

    Work with a Zillow partner agent

    Leverage their expertise and Zillow's premium Showcase listings to get your home seen by more buyers.

    Get started

    List with your own agent

    Get your home in front of millions of buyers by listing it on Zillow.

    Learn how to do it

    Sell it yourself

    Take full control of how buyers see your home on Zillow by listing For Sale by Owner (FSBO).

    List your home

    What's special

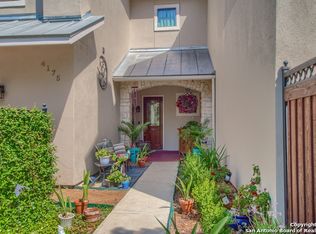
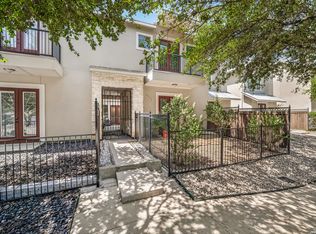
    Three bedroom, three and a half bath luxury townhome in prime location, inside 1604, close to shopping, medical center, schools, and just minutes from downtown. Enter this gorgeous home through the secure, gated front patio with patterned travertine tile. You will find the gourmet kitchen with Viking appliances, gas cooking, granite everywhere, huge walk-in pantry, utility room with sink, way oversized garage, dining room, living room with gas log fireplace, beautiful hardwood floors, high ceilings, crown molding, and extra closets, one of which doubles as an ELEVATOR SHAFT. Upstairs three ample bedrooms including master with cathedral ceiling and sitting area, super-sized walk in closet, and spa like bath. Two secondary bedrooms, each with it's own private full bath and walk-in closet, plus a nice living room for entertainment. Upgrades include both HVAC units replaced in May 2020, roof 2016, recent paint inside and out, hardy plank patio and travertine tile porch, Ring doorbell, and multiple security cameras. Water softener, alarm, and refrigerator stay. Furniture, washer and dryer negotiable. Great opportunity to make this dream home your own!

    This property is not currently displayed as for sale or rent on Zillow. This may be different from what's on other websites or public sources.

    Zillow last checked:

    Listing updated:

    Listed by:

    Mark Klein TREC #617145 (210) 393-2557,

    Joyce C. Klein, REALTORS

    Source: LERA MLS,MLS#: 1507913MLS Logo

    Facts & features

    Interior

    Bedrooms & bathrooms
    • Bedrooms: 3
    • Bathrooms: 4
    • Full bathrooms: 3
    • 1/2 bathrooms: 1
    Primary bedroom
    • Features: Split, Sitting Room, Walk-In Closet(s), Ceiling Fan(s), Full Bath
    • Level: Upper
    • Area: 322
    • Dimensions: 23 x 14
    Bedroom 2
    • Area: 132
    • Dimensions: 11 x 12
    Bedroom 3
    • Area: 132
    • Dimensions: 11 x 12
    Primary bathroom
    • Features: Tub/Shower Separate, Separate Vanity
    • Area: 140
    • Dimensions: 14 x 10
    Dining room
    • Area: 195
    • Dimensions: 13 x 15
    Family room
    • Area: 144
    • Dimensions: 12 x 12
    Kitchen
    • Area: 195
    • Dimensions: 15 x 13
    Living room
    • Area: 238
    • Dimensions: 17 x 14
    Heating
    • Central, Natural Gas
    Cooling
    • Two Central
    Appliances
    • Included: Cooktop, Built-In Oven, Self Cleaning Oven, Microwave, Gas Cooktop, Refrigerator, Disposal, Dishwasher, Plumbed For Ice Maker, Water Softener Owned, Gas Water Heater, Plumb for Water Softener
    • Laundry: Main Level, Washer Hookup, Dryer Connection
    Features
    • Two Living Area, Separate Dining Room, Eat-in Kitchen, Two Eating Areas, Kitchen Island, Breakfast Bar, Pantry, Utility Room Inside, All Bedrooms Upstairs, 1st Floor Lvl/No Steps, High Ceilings, High Speed Internet, Telephone, Walk-In Closet(s), Ceiling Fan(s), Solid Counter Tops
    • Flooring: Carpet, Ceramic Tile, Wood
    • Windows: Double Pane Windows, Window Coverings
    • Has basement: No
    • Attic: Pull Down Storage,Access Only,Pull Down Stairs,Attic - Radiant Barrier Decking
    • Number of fireplaces: 2
    • Fireplace features: Two, Living Room, Gas Logs Included, Glass Doors
    Interior area
    • Total structure area: 2,756
    • Total interior livable area: 2,756 sqft

    Property

    Parking
    • Total spaces: 2
    • Parking features: Two Car Garage, Attached, Garage Faces Rear, Oversized, Garage Door Opener
    • Attached garage spaces: 2
    Features
    • Levels: Two
    • Stories: 2
    • Patio & porch: Patio
    • Exterior features: Rain Gutters
    • Pool features: None
    • Fencing: Privacy,Wrought Iron
    Lot
    • Features: Curbs, Sidewalks, Streetlights, Fire Hydrant w/in 500'
    • Residential vegetation: Mature Trees
    Details
    • Parcel number: 176631024173

    Construction

    Type & style
    • Home type: Townhouse
    • Property subtype: Townhouse
    Materials
    • Stone, Stucco
    • Foundation: Slab
    • Roof: Composition
    Condition
    • Pre-Owned
    • New construction: No
    • Year built: 2008

    Utilities & green energy

    • Electric: CPS
    • Gas: CPS
    • Sewer: SAWS
    • Water: SAWS, Water System
    • Utilities for property: Cable Available, Private Garbage Service

    Community & HOA

    Community
    • Features: Cluster Mail Box
    • Security: Security System Owned, Controlled Access
    • Subdivision: Shavano Park Villas
    HOA
    • Has HOA: Yes
    • HOA fee: $452 monthly
    • HOA name: SHAVANO PARK VILLAS CONDOMINIUM ASSOC.
    Location
    • Region: San Antonio

    Financial & listing details

    • Price per square foot: $154/sqft
    • Annual tax amount: $7,730
    • Price range: $404K - $425.7K
    • Date on market: 9/11/2025
    • Cumulative days on market: 75 days
    • Listing terms: Conventional,FHA,VA Loan,Cash
    • Road surface type: Paved

    Price history

    DateEventPrice
    4/16/2021Sold--
    Source: LERA MLS #1507913 Report a problem
    4/5/2021Contingent$409,898$149/sqft
    Source: LERA MLS #1507913 Report a problem
    2/4/2021Listed for sale$409,898$149/sqft
    Source: LERA MLS #1507913 Report a problem
    6/30/2014Sold--
    Source: LERA MLS #1048469 Report a problem
    6/29/2012Sold--
    Source: LERA MLS #823251 Report a problem

    Public tax history

    Tax history is unavailable.

    Neighborhood: 78230

    Nearby schools

    GreatSchools rating
    Schools provided by the listing agent
    • Elementary: Blattman
    • Middle: Hobby William P.
    • High: Clark
    • District: Northside

    Source: LERA MLS. This data may not be complete. We recommend contacting the local school district to confirm school assignments for this home.

    Get a cash offer in 3 minutes
    Find out how much your home could sell for in as little as 3 minutes with a no-obligation cash offer.
    Estimated market value
    $425,700
    Get a cash offer in 3 minutes
    Find out how much your home could sell for in as little as 3 minutes with a no-obligation cash offer.
    Estimated market value
    $425,700