Nestled in the highly sought-after GATED COMMUNITY of Stoneybrook Estates in the heart of Palmer Ranch, this stunning FURNISHED WATERFRONT HOME includes a PRIVATE POOL and NO FLOOD ZONE. Boasting over 2,100 square feet of BEAUTIFULLY DESIGNED living space, this residence is situated on a PREMIUM LOT, providing tranquil water views right from your own backyard. Step inside and be greeted by the GRAND SPLIT FLOOR PLAN, featuring a soaring FOYER that sets the tone for the elegance within. The open-concept kitchen is ready for you to unleash your inner chef, adorned with ample GRANITE COUNTERTOPS, spacious WOOD CABINETRY, and a seamless flow into the cozy nook and FORMAL DINING area. Entertaining is effortless with the expansive formal living room, which includes an ADDITIONAL FLEX SPACE ideal for a den, library, or even a fourth bedroom. The Owner’s Suite is a private retreat, bathed in NATURAL LIGHT streaming through the glass sliders that lead directly to the pool and lanai. The Ensuite is your own haven, featuring a dual-sink vanity, a relaxing garden tub, a generous walk-in shower, and a spacious walk-in closet. Each additional bedroom is thoughtfully designed with comfort in mind, while both bathrooms have been tastefully updated to reflect modern elegance. Outdoors, the home continues to impress with a large screened-in lanai that provides a peaceful setting to enjoy your private pool and the tranquil water views beyond. The entire home and lanai are equipped with both electric and manual roll-up hurricane shutters for added peace of mind. Best of all, this property is located in a no-flood zone. Residents of Stoneybrook Estates enjoy the benefits of a low HOA with no mandatory golf club membership. The Estates boasts a private 50’ x 30’ heated swimming pool, perfect for year-round relaxation. While golf membership is not included with the home, the Stoneybrook Golf and Country Club restaurant is open to the public, and the golf course operates as a semi-private facility for those who wish to play. This prime location places you just minutes from world-class beaches, including the renowned Siesta Key Beach, ranked among the top ten beaches in the world. Convenient access to the Legacy Trail, Oscar Scherer Park, and a variety of shopping and dining destinations; such as Costco, Target, Publix, and well-known restaurants ensures that everything you need is right at your fingertips. Families will appreciate the proximity to highly rated schools, with school bus stops conveniently located at the McIntosh entrance. This move-in-ready home is an extraordinary opportunity to experience luxury living in one of Sarasota’s premier communities.
Sold for $550,000
$550,000
4173 WESTBOURNE CIRCLE, SARASOTA, FL 34238
3beds
2,116sqft
Single Family Residence
Built in 1995
8,539 Square Feet Lot
$530,900 Zestimate®
$260/sqft
$4,506 Estimated rent
Home value
$530,900
$478,000 - $589,000
$4,506/mo
Zestimate® history
Owner options
List your home for rent
$4,506/mo
Rent Zestimate®
Find your next renter with Zillow Rental Manager. Plus, with online applications, you can quickly screen prospective tenants – for free.
$4,506/mo
Rent Zestimate®
Refinance and save
$3,697/mo
Est. payment
Refinancing to a lower rate could help reduce your monthly payments and save thousands over the life of the loan.
$3,697/mo
Est. payment
Explore your selling options
Work with a Zillow partner agent
Leverage their expertise and Zillow's premium Showcase listings to get your home seen by more buyers.
Get startedList with your own agent
Get your home in front of millions of buyers by listing it on Zillow.
Learn how to do itSell it yourself
Take full control of how buyers see your home on Zillow by listing For Sale by Owner (FSBO).
List your homeWhat's special
Private poolGranite countertopsAdditional flex spaceLarge screened-in lanaiWaterfront homeTranquil water viewsGarden tub
Zillow last checked:
Listing updated:
Listed by:
Mike Polachek 941-524-0241,
KELLER WILLIAMS ON THE WATER 941-729-7400
Bought with:
Danny Aguayo, LLC, 3493111
EXP REALTY LLC
Source: Stellar MLS,MLS#: A4647273 Originating MLS: Sarasota - Manatee
Originating MLS: Sarasota - Manatee
Facts & features
Interior
Bedrooms & bathrooms
- Bedrooms: 3
- Bathrooms: 3
- Full bathrooms: 3
Rooms
- Room types: Bonus Room, Breakfast Room Separate, Den/Library/Office, Dining Room, Great Room, Utility Room
Primary bedroom
- Features: Walk-In Closet(s)
- Level: First
- Area: 192 Square Feet
- Dimensions: 16x12
Bedroom 2
- Features: Built-in Closet
- Level: First
- Area: 150 Square Feet
- Dimensions: 15x10
Bedroom 3
- Features: Built-in Closet
- Level: First
- Area: 100 Square Feet
- Dimensions: 10x10
Primary bathroom
- Features: Dual Sinks, Tub with Separate Shower Stall
- Level: First
Balcony porch lanai
- Level: First
- Area: 240 Square Feet
- Dimensions: 16x15
Kitchen
- Features: Breakfast Bar, Pantry
- Level: First
- Area: 180 Square Feet
- Dimensions: 15x12
Living room
- Level: First
- Area: 266 Square Feet
- Dimensions: 19x14
Heating
- Central, Electric
Cooling
- Central Air
Appliances
- Included: Dishwasher, Disposal, Dryer, Electric Water Heater, Microwave, Range, Refrigerator, Washer
- Laundry: Electric Dryer Hookup, Inside, Laundry Room, Washer Hookup
Features
- Ceiling Fan(s), Eating Space In Kitchen, Open Floorplan, Primary Bedroom Main Floor, Solid Wood Cabinets, Split Bedroom, Stone Counters, Thermostat, Walk-In Closet(s)
- Flooring: Carpet, Ceramic Tile
- Doors: Sliding Doors
- Windows: Blinds, Drapes, Window Treatments, Hurricane Shutters, Hurricane Shutters/Windows
- Has fireplace: No
- Furnished: Yes
Interior area
- Total structure area: 2,868
- Total interior livable area: 2,116 sqft
Property
Parking
- Total spaces: 2
- Parking features: Driveway, Garage Door Opener
- Attached garage spaces: 2
- Has uncovered spaces: Yes
Features
- Levels: One
- Stories: 1
- Patio & porch: Patio, Porch, Screened
- Exterior features: Irrigation System, Lighting
- Has private pool: Yes
- Pool features: Gunite, Heated, In Ground, Lighting, Outside Bath Access, Screen Enclosure, Solar Heat
- Has view: Yes
- View description: Water, Lake
- Has water view: Yes
- Water view: Water,Lake
- Waterfront features: Lake, Lake Front
Lot
- Size: 8,539 Square Feet
- Features: In County, Landscaped, Near Golf Course, Sidewalk
- Residential vegetation: Mature Landscaping, Trees/Landscaped
Details
- Parcel number: 0133100010
- Zoning: RSF2
- Special conditions: None
Construction
Type & style
- Home type: SingleFamily
- Architectural style: Traditional
- Property subtype: Single Family Residence
Materials
- Block, Stucco
- Foundation: Slab
- Roof: Tile
Condition
- New construction: No
- Year built: 1995
Utilities & green energy
- Sewer: Public Sewer
- Water: Public
- Utilities for property: Electricity Connected, Public, Sewer Connected, Water Connected
Community & HOA
Community
- Features: Lake, Association Recreation - Owned, Buyer Approval Required, Clubhouse, Community Mailbox, Deed Restrictions, Gated Community - No Guard, Golf Carts OK, Pool, Restaurant, Sidewalks
- Security: Gated Community
- Pet fee: $0 monthly
- Subdivision: STONEYBROOK AT PALMER RANCH
HOA
- Has HOA: Yes
- Amenities included: Gated, Pool
- Services included: Community Pool, Maintenance Grounds, Manager, Pool Maintenance, Private Road
- HOA fee: $125 monthly
- HOA name: Pinnacle Community Asso. Mgmt
- HOA phone: 941-444-7090
Location
- Region: Sarasota
Financial & listing details
- Price per square foot: $260/sqft
- Tax assessed value: $406,900
- Annual tax amount: $5,431
- Date on market: 4/3/2025
- Cumulative days on market: 78 days
- Listing terms: Cash,Conventional,FHA
- Ownership: Fee Simple
- Total actual rent: 0
- Electric utility on property: Yes
- Road surface type: Paved, Concrete
Price history
| Date | Event | Price |
|---|---|---|
| 8/7/2025 | Sold | $550,000-6%$260/sqft |
Source:  Stellar MLS #A4647273 Report a problem Stellar MLS #A4647273 Report a problem | ||
| 6/21/2025 | Pending sale | $585,000$276/sqft |
Source: Stellar MLS #A4647273 Report a problem | ||
| 6/11/2025 | Price change | $585,000-2.3%$276/sqft |
Source: Stellar MLS #A4647273 Report a problem | ||
| 4/3/2025 | Listed for sale | $599,000+64.1%$283/sqft |
Source: Stellar MLS #A4647273 Report a problem | ||
| 3/28/2007 | Sold | $365,000+73.8%$172/sqft |
Source: Public Record Report a problem | ||
| 10/9/1996 | Sold | $210,000$99/sqft |
Source: Public Record Report a problem | ||
Public tax history
| Year | Property taxes | Tax assessment |
|---|---|---|
| 2025 | $5,431 -4% | $406,900 -1.6% |
| 2024 | $5,657 +1.6% | $413,542 +10% |
| 2023 | $5,570 +10.2% | $375,947 +10% |
| 2022 | $5,056 +18.5% | $341,770 +10% |
| 2021 | $4,266 +4.8% | $310,700 +7.3% |
| 2020 | $4,072 -2.8% | $289,600 -4.4% |
| 2019 | $4,189 | $303,000 +5.7% |
| 2018 | $4,189 +5.6% | $286,600 -1.3% |
| 2017 | $3,966 +3.8% | $290,400 +0.8% |
| 2016 | $3,820 | $288,200 +10.8% |
| 2015 | $3,820 +9.2% | $260,000 +15.6% |
| 2014 | $3,498 +1.7% | $225,000 |
| 2013 | $3,438 +4.2% | $225,000 +3.7% |
| 2012 | $3,299 +0.8% | $217,000 -0.8% |
| 2011 | $3,272 -7.8% | $218,800 -6% |
| 2010 | $3,548 -14.1% | $232,700 -10.6% |
| 2009 | $4,132 | $260,300 -12.5% |
| 2008 | $4,132 -14.4% | $297,600 -15.2% |
| 2007 | $4,828 | $350,800 +0.3% |
| 2006 | -- | $349,700 +28.9% |
| 2005 | -- | $271,300 +10.5% |
| 2004 | $4,014 +4.6% | $245,500 +8.7% |
| 2003 | $3,836 +6.1% | $225,900 +7.6% |
| 2002 | $3,615 +10.1% | $210,000 +5.2% |
| 2001 | $3,282 +1.1% | $199,700 +1.8% |
| 2000 | $3,246 | $196,100 |
Find assessor info on the county website
Neighborhood: Palmer Ranch
Nearby homes
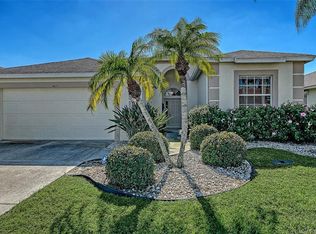
- $525,0003 bd2 ba2k sqft4177 Westbourne Cir, Sarasota, FL 34238Sold
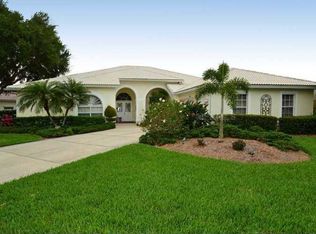
- $694,3003 bd3 ba2.6k sqft4014 Westbourne Cir, Sarasota, FL 34238Off Market
- $495,0003 bd2 ba2k sqft4181 Westbourne Cir, Sarasota, FL 34238Off Market

- $626,7003 bd2 ba2.3k sqft4018 Westbourne Cir, Sarasota, FL 34238Off Market
- $492,3003 bd2 ba2k sqft4178 Westbourne Cir, Sarasota, FL 34238Off Market
- $388,7002 bd2 ba1.6k sqft4182 Westbourne Cir, Sarasota, FL 34238Off Market
- $486,8003 bd2 ba2k sqft4174 Westbourne Cir, Sarasota, FL 34238Off Market
- $550,6004 bd3 ba2.4k sqft4185 Westbourne Cir, Sarasota, FL 34238Off Market
Nearby schools
GreatSchools rating
- 8/10Laurel Nokomis SchoolGrades: PK-8Distance: 6.5 mi
- 7/10Venice Senior High SchoolGrades: 9-12Distance: 8.7 mi
Schools provided by the listing agent
- Elementary: Laurel Nokomis Elementary
- Middle: Laurel Nokomis Middle
- High: Venice Senior High
Source: Stellar MLS. This data may not be complete. We recommend contacting the local school district to confirm school assignments for this home.
Get a cash offer in 3 minutes
Find out how much your home could sell for in as little as 3 minutes with a no-obligation cash offer.
Estimated market value
$530,900
Get a cash offer in 3 minutes
Find out how much your home could sell for in as little as 3 minutes with a no-obligation cash offer.
Estimated market value
$530,900
- Florida
- Sarasota County
- Sarasota
- 34238
- Palmer Ranch
- 4173 WESTBOURNE CIRCLE
Nearby cities
Nearby neighborhoods
Nearby zip codes
Other Sarasota Topics
