Welcome to this beautifully maintained 3-bedroom, 2-bath, 2,024 square foot furnished pool home set within the gated Stoneybrook Estates community in the heart of the Palmer Ranch on a premium lot offering serene lake views, abundant natural light, and timeless coastal livability. Enter through the front door into a spacious, sun-filled foyer with soaring ceilings, bright open spaces, and immediate vistas of the sparkling pool and tranquil water beyond. Walk into the main living area where the formal living and dining rooms unfold enhanced by tall windows that frame the outdoors and fill the home with soft, natural light. The kitchen serves as a warm and inviting gathering space, featuring Silestone quartz countertops, generous wood cabinetry, and a layout that opens seamlessly to the eat-in breakfast area and family room. Wrap-around windows create a cheerful, sunlit ambiance while capturing captivating views of the oversized lap pool, raised spa, and shimmering lake—making every moment feel connected to nature. The primary suite features private access to the lanai, a large walk-in closet, and a well-appointed en-suite bath with a tiled walk-in shower, soaking tub, and dual vanities. The additional bedrooms are thoughtfully positioned on the opposite side of the home for privacy, each offering comfortable dimensions and sharing a full guest bath. Outdoor living is at the heart of this residence, where the lanai showcases an oversized pool perfect for swimming laps, a soothing spillover spa, brand new 2025 screen, and ample covered deck space for lounging or dining outdoors—all set against the backdrop of a peaceful, mirror-like lake. Other great features include 2019 AC, oversized 2 car garage with storage cabinetry, lot is not in a flood zone, low HOA fee, sold furnished. The neighborhood and amenities enhance the home’s appeal, with Stoneybrook Estates offering a 50' x 30' heated community pool and gathering area just down the street. Located within Palmer Ranch, residents enjoy direct access to the Legacy Trail for biking and walking, close proximity to Costco, Publix, restaurants, and everyday conveniences, and easy access to both Siesta Key and Nokomis beaches. While not part of the Stoneybrook Golf & Country Club, residents may enjoy dining and limited golf privileges. Excellent proximity to Downtown Sarasota as well where you can enjoy the arts, culture and restaurants that make this area the Cultural Capital of Florida's West Coast.
Sold for $525,000
$525,000
4177 WESTBOURNE CIRCLE, SARASOTA, FL 34238
3beds
2,024sqft
Single Family Residence
Built in 1994
6,691 Square Feet Lot
$576,900 Zestimate®
$259/sqft
$4,316 Estimated rent
Home value
$576,900
$537,000 - $617,000
$4,316/mo
Zestimate® history
Owner options
List your home for rent
$4,316/mo
Rent Zestimate®
Find your next renter with Zillow Rental Manager. Plus, with online applications, you can quickly screen prospective tenants – for free.
$4,316/mo
Rent Zestimate®
Refinance and save
$3,538/mo
Est. payment
Refinancing to a lower rate could help reduce your monthly payments and save thousands over the life of the loan.
$3,538/mo
Est. payment
Explore your selling options
Work with a Zillow partner agent
Leverage their expertise and Zillow's premium Showcase listings to get your home seen by more buyers.
Get startedList with your own agent
Get your home in front of millions of buyers by listing it on Zillow.
Learn how to do itSell it yourself
Take full control of how buyers see your home on Zillow by listing For Sale by Owner (FSBO).
List your homeWhat's special
Abundant natural lightSilestone quartz countertopsBright open spacesGenerous wood cabinetryLarge walk-in closetSoothing spillover spa
Zillow last checked:
Listing updated:
Listed by:
Lenore Treiman 941-356-9642,
MICHAEL SAUNDERS & COMPANY 941-951-6660
Bought with:
Hillary Niver, 3536288
MARINA PARK REALTY LLC
Source: Stellar MLS,MLS#: A4672121 Originating MLS: Sarasota - Manatee
Originating MLS: Sarasota - Manatee
Facts & features
Interior
Bedrooms & bathrooms
- Bedrooms: 3
- Bathrooms: 2
- Full bathrooms: 2
Rooms
- Room types: Utility Room
Primary bedroom
- Features: Walk-In Closet(s)
- Level: First
- Area: 180 Square Feet
- Dimensions: 15x12
Bedroom 2
- Features: Built-in Closet
- Level: First
Bedroom 3
- Features: Built-in Closet
- Level: First
- Area: 120 Square Feet
- Dimensions: 12x10
Primary bathroom
- Level: First
- Area: 140 Square Feet
- Dimensions: 14x10
Balcony porch lanai
- Level: First
Dining room
- Level: First
- Area: 110 Square Feet
- Dimensions: 11x10
Family room
- Level: First
- Area: 340 Square Feet
- Dimensions: 20x17
Kitchen
- Level: First
- Area: 168 Square Feet
- Dimensions: 14x12
Living room
- Level: First
- Area: 224 Square Feet
- Dimensions: 16x14
Heating
- Central
Cooling
- Central Air
Appliances
- Included: Dishwasher, Disposal, Dryer, Microwave, Range, Refrigerator, Washer
- Laundry: Laundry Room
Features
- Eating Space In Kitchen, High Ceilings, Living Room/Dining Room Combo, Open Floorplan, Primary Bedroom Main Floor, Split Bedroom, Vaulted Ceiling(s), Walk-In Closet(s)
- Flooring: Carpet, Ceramic Tile
- Doors: Sliding Doors
- Has fireplace: No
- Furnished: Yes
Interior area
- Total structure area: 2,750
- Total interior livable area: 2,024 sqft
Property
Parking
- Total spaces: 2
- Parking features: Garage Door Opener
- Attached garage spaces: 2
Features
- Levels: One
- Stories: 1
- Patio & porch: Patio
- Has private pool: Yes
- Pool features: In Ground, Screen Enclosure
- Has spa: Yes
- Spa features: In Ground
- Has view: Yes
- View description: Water, Pond
- Has water view: Yes
- Water view: Water,Pond
- Waterfront features: Pond
Lot
- Size: 6,691 Square Feet
- Features: Sidewalk
- Residential vegetation: Trees/Landscaped
Details
- Parcel number: 0133100009
- Zoning: RSF2
- Special conditions: None
Construction
Type & style
- Home type: SingleFamily
- Architectural style: Traditional
- Property subtype: Single Family Residence
Materials
- Block, Stucco
- Foundation: Slab
- Roof: Shingle
Condition
- Completed
- New construction: No
- Year built: 1994
Utilities & green energy
- Sewer: Public Sewer
- Water: Public
- Utilities for property: BB/HS Internet Available, Public, Street Lights, Underground Utilities
Community & HOA
Community
- Features: Association Recreation - Owned, Buyer Approval Required, Community Mailbox, Deed Restrictions, Gated Community - No Guard, Golf Carts OK, Pool, Sidewalks
- Security: Gated Community, Security Gate, Smoke Detector(s)
- Pet fee: $0 monthly
- Subdivision: STONEYBROOK AT PALMER RANCH
HOA
- Has HOA: Yes
- Services included: Community Pool, Manager, Private Road
- HOA fee: $129 monthly
- HOA name: Pinnacle Community Association Management
- HOA phone: 941-444-7090
Location
- Region: Sarasota
Financial & listing details
- Price per square foot: $259/sqft
- Tax assessed value: $416,200
- Annual tax amount: $5,529
- Date on market: 11/26/2025
- Cumulative days on market: 43 days
- Listing terms: Cash,Conventional
- Ownership: Fee Simple
- Total actual rent: 0
- Road surface type: Paved
Price history
| Date | Event | Price |
|---|---|---|
| 2/6/2026 | Sold | $525,000-7.1%$259/sqft |
Source:  Stellar MLS #A4672121 Report a problem Stellar MLS #A4672121 Report a problem | ||
| 1/9/2026 | Pending sale | $565,000$279/sqft |
Source: Stellar MLS #A4672121 Report a problem | ||
| 11/26/2025 | Listed for sale | $565,000-5.7%$279/sqft |
Source: Stellar MLS #A4672121 Report a problem | ||
| 7/29/2024 | Listing removed | $599,000$296/sqft |
Source: BHHS broker feed #A4593032 Report a problem | ||
| 6/19/2024 | Listed for sale | $599,000$296/sqft |
Source: Stellar MLS #A4593032 Report a problem | ||
| 6/13/2024 | Pending sale | $599,000$296/sqft |
Source: Stellar MLS #A4593032 Report a problem | ||
| 6/3/2024 | Price change | $599,000-4.2%$296/sqft |
Source: Stellar MLS #A4593032 Report a problem | ||
| 3/8/2024 | Price change | $625,000-3.8%$309/sqft |
Source: Stellar MLS #A4593032 Report a problem | ||
| 1/5/2024 | Listed for sale | $650,000+3.3%$321/sqft |
Source: Stellar MLS #A4593032 Report a problem | ||
| 11/21/2023 | Listing removed | -- |
Source: Stellar MLS #A4574421 Report a problem | ||
| 9/12/2023 | Price change | $629,000-4.6%$311/sqft |
Source: Stellar MLS #A4574421 Report a problem | ||
| 6/26/2023 | Listed for sale | $659,000+51.5%$326/sqft |
Source: Stellar MLS #A4574421 Report a problem | ||
| 5/11/2005 | Sold | $434,900$215/sqft |
Source: Public Record Report a problem | ||
Public tax history
| Year | Property taxes | Tax assessment |
|---|---|---|
| 2025 | $5,530 -7.8% | $416,200 -10.1% |
| 2024 | $5,998 +87% | $462,900 +77.1% |
| 2023 | $3,206 +3.2% | $261,336 +3% |
| 2022 | $3,108 +2.5% | $253,724 +3% |
| 2021 | $3,031 +0% | $246,334 +1.4% |
| 2020 | $3,031 +3.9% | $242,933 +2.3% |
| 2019 | $2,918 | $237,471 +1.9% |
| 2018 | $2,918 +2.7% | $233,043 +2.1% |
| 2017 | $2,841 -0.6% | $228,250 -20.4% |
| 2016 | $2,859 | $286,600 +10.5% |
| 2015 | $2,859 +0.4% | $259,300 +24.9% |
| 2014 | $2,847 +4.8% | $207,570 |
| 2013 | $2,716 +2.8% | $207,570 +1.7% |
| 2012 | $2,643 +2% | $204,100 +0.4% |
| 2011 | $2,590 -1% | $203,203 +1.5% |
| 2010 | $2,617 -24.8% | $200,200 -10.5% |
| 2009 | $3,482 | $223,700 -9.3% |
| 2008 | $3,482 -13.9% | $246,600 -14.8% |
| 2007 | $4,042 | $289,400 +0.3% |
| 2006 | -- | $288,400 +28.4% |
| 2005 | -- | $224,600 +11.4% |
| 2004 | $3,358 +25.6% | $201,700 +15.3% |
| 2003 | $2,673 +1% | $175,002 +2.4% |
| 2002 | $2,648 +0.9% | $170,900 -4.1% |
| 2001 | $2,623 +2.4% | $178,248 +3% |
| 2000 | $2,561 | $173,056 |
Find assessor info on the county website
Neighborhood: Palmer Ranch
Nearby homes
- $495,0003 bd2 ba2k sqft4181 Westbourne Cir, Sarasota, FL 34238Off Market

- $550,0003 bd3 ba2.1k sqft4173 Westbourne Cir, Sarasota, FL 34238Sold

- $550,6004 bd3 ba2.4k sqft4185 Westbourne Cir, Sarasota, FL 34238Off Market
- $694,3003 bd3 ba2.6k sqft4014 Westbourne Cir, Sarasota, FL 34238Off Market
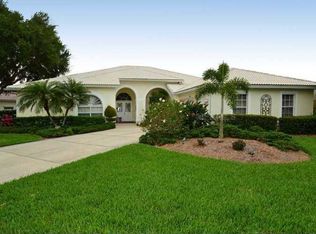
- $388,7002 bd2 ba1.6k sqft4182 Westbourne Cir, Sarasota, FL 34238Off Market
- $456,3003 bd2 ba1.9k sqft4189 Westbourne Cir, Sarasota, FL 34238Off Market
- $378,3002 bd2 ba1.6k sqft4186 Westbourne Cir, Sarasota, FL 34238Off Market
- $492,3003 bd2 ba2k sqft4178 Westbourne Cir, Sarasota, FL 34238Off Market
Nearby schools
GreatSchools rating
- 8/10Laurel Nokomis SchoolGrades: PK-8Distance: 6.5 mi
- 7/10Venice Senior High SchoolGrades: 9-12Distance: 8.7 mi
Schools provided by the listing agent
- Elementary: Laurel Nokomis Elementary
- Middle: Laurel Nokomis Middle
- High: Venice Senior High
Source: Stellar MLS. This data may not be complete. We recommend contacting the local school district to confirm school assignments for this home.
Get a cash offer in 3 minutes
Find out how much your home could sell for in as little as 3 minutes with a no-obligation cash offer.
Estimated market value
$576,900
Get a cash offer in 3 minutes
Find out how much your home could sell for in as little as 3 minutes with a no-obligation cash offer.
Estimated market value
$576,900
- Florida
- Sarasota County
- Sarasota
- 34238
- Palmer Ranch
- 4177 WESTBOURNE CIRCLE
Nearby cities
Nearby neighborhoods
Nearby zip codes
Other Sarasota Topics
