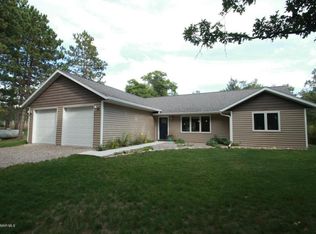
Immaculately maintained 4BR/4BA offering 3598 sq ft of updated living space in a peaceful and friendly neighborhood. Home features an excellent layout, beautiful living spaces ideal for comfort and functionality. Updated kitchen is both elegant and practical, boasting a center island, classy granite countertops, modern backsplash & premium appliances. Custom cabinetry, granite surfaces & high-quality flooring are featured throughout the home. Enjoy the convenience of main floor laundry and abundant storage across all levels. South facing two story Marvin windows fill the home with natural light. Main level primary suite features a full bath with jetted tub, spacious walk-in shower, double sinks, and an expansive walk-in closet. An impressive bonus room offers ample space for play, exercise, or relaxation. Step outside to a custom, no-maintenance wrap-around deck with an electric awning. The professionally landscaped yard is complemented by a lush lawn and automatic sprinkler system. Comfort meets efficiency with a dual fuel system, including forced air, air source heat pump, central A/C, in-floor heat in the basement and garage, gas fireplace in the great room & an electric fireplace in the lower level. Set adjacent to wooded state land, you'll enjoy immediate access to biking, walking & snowmobile trails. This beautifully decorated and exceptionally well-kept home truly is a gem inside and out.
Closed
$512,500
4174 Bel Tree Dr NE, Bemidji, MN 56601
4beds
3,598sqft
Single Family
Built in 2008
1.03 Acres Lot
$531,700 Zestimate®
$142/sqft
$3,766 Estimated rent
Home value
$531,700
$441,000 - $638,000
$3,766/mo
Zestimate® history
Owner options
List your home for rent
$3,766/mo
Rent Zestimate®
Find your next renter with Zillow Rental Manager. Plus, with online applications, you can quickly screen prospective tenants – for free.
$3,766/mo
Rent Zestimate®
Refinance and save
$3,169/mo
Est. payment
Refinancing to a lower rate could help reduce your monthly payments and save thousands over the life of the loan.
$3,169/mo
Est. payment
Explore your selling options
Work with a Zillow partner agent
Leverage their expertise and Zillow's premium Showcase listings to get your home seen by more buyers.
Get startedList with your own agent
Get your home in front of millions of buyers by listing it on Zillow.
Learn how to do itSell it yourself
Take full control of how buyers see your home on Zillow by listing For Sale by Owner (FSBO).
List your homeWhat's special
Gas fireplaceElectric fireplaceModern backsplashCenter islandHigh-quality flooringAbundant storageProfessionally landscaped yard
Zillow last checked:
Listing updated:
Listed by:
Beth Betsie Curb 218-751-1228,
Century 21 Dickinson
Bought with:
Bill Oakes
Century 21 Dickinson
Source: NorthstarMLS as distributed by MLS GRID,MLS#: 6695131
Facts & features
Interior
Bedrooms & bathrooms
- Bedrooms: 4
- Bathrooms: 4
- Full bathrooms: 3
- 1/2 bathrooms: 1
Bedroom
- Level: Main
- Area: 156 Square Feet
- Dimensions: 12x13
Bedroom 2
- Level: Upper
- Area: 169 Square Feet
- Dimensions: 13x13
Bedroom 3
- Level: Basement
- Area: 143 Square Feet
- Dimensions: 11x13
Bedroom 4
- Level: Basement
- Area: 110 Square Feet
- Dimensions: 10x11
Dining room
- Level: Main
Family room
- Level: Basement
- Area: 231 Square Feet
- Dimensions: 11x21
Foyer
- Level: Main
- Area: 117 Square Feet
- Dimensions: 9x13
Kitchen
- Level: Main
- Area: 208 Square Feet
- Dimensions: 13x16
Living room
- Level: Main
- Area: 231 Square Feet
- Dimensions: 21x11
Recreation room
- Level: Upper
- Area: 496 Square Feet
- Dimensions: 16x31
Heating
- Boiler, Dual Fuel/Off Peak, Forced Air, Fireplace(s), Heat Pump, In-Floor Heating, Radiant
Cooling
- Central Air, Heat Pump
Appliances
- Included: Air-To-Air Exchanger, Dishwasher, Disposal, Dryer, Electric Water Heater, ENERGY STAR Qualified Appliances, Exhaust Fan, Microwave, Range, Refrigerator, Stainless Steel Appliance(s), Washer, Water Softener Owned
- Laundry: Electric Dryer Hookup, Laundry Room, Main Level, Sink, Washer Hookup
Features
- Basement: Daylight,Egress Window(s),Finished,Full,Storage Space,Walk-Out Access
- Number of fireplaces: 1
- Fireplace features: Electric, Family Room, Gas, Living Room, Stone
Interior area
- Total structure area: 3,598
- Total interior livable area: 3,598 sqft
- Finished area above ground: 2,450
- Finished area below ground: 1,148
Property
Parking
- Total spaces: 3
- Parking features: Attached, Concrete, Driveway - Other Surface, Floor Drain, Garage, Garage Door Opener, Heated Garage, Insulated Garage
- Attached garage spaces: 3
- Has uncovered spaces: Yes
- Details: Garage Dimensions (29x31), Garage Door Height (8), Garage Door Width (9)
Accessibility
- Accessibility features: None
Features
- Levels: Two
- Stories: 2
- Patio & porch: Awning(s), Composite Decking, Deck, Front Porch, Patio, Porch, Rear Porch, Wrap Around
Lot
- Size: 1.03 Acres
- Dimensions: 150 x 300
- Features: Property Adjoins Public Land, Tree Coverage - Medium
Details
- Foundation area: 1148
- Parcel number: 310195500
- Zoning description: Residential-Single Family
- Other equipment: Fuel Tank - Rented
Construction
Type & style
- Home type: SingleFamily
- Property subtype: Single Family
Materials
- Frame
- Foundation: Wood
- Roof: Age Over 8 Years,Architectural Shingle
Condition
- New construction: No
- Year built: 2008
Utilities & green energy
- Electric: Circuit Breakers, 200+ Amp Service, Power Company: Beltrami Electric Cooperative
- Gas: Electric, Propane
- Sewer: Private Sewer, Tank with Drainage Field
- Water: 4-Inch Submersible, Drilled, Private, Well
Community & HOA
Community
- Subdivision: Bel-Tree Acres
HOA
- Has HOA: No
Location
- Region: Bemidji
Financial & listing details
- Price per square foot: $142/sqft
- Tax assessed value: $453,000
- Annual tax amount: $3,876
- Date on market: 4/1/2025
- Cumulative days on market: 13 days
- Road surface type: Unimproved
Price history
| Date | Event | Price |
|---|---|---|
| 6/16/2025 | Sold | $512,500-0.4%$142/sqft |
Source:  NorthstarMLS as distributed by MLS GRID #6695131 Report a problem NorthstarMLS as distributed by MLS GRID #6695131 Report a problem | ||
| 4/14/2025 | Pending sale | $514,500$143/sqft |
Source: NorthstarMLS as distributed by MLS GRID #6695131 Report a problem | ||
| 4/1/2025 | Listed for sale | $514,500+1958%$143/sqft |
Source: NorthstarMLS as distributed by MLS GRID #6695131 Report a problem | ||
| 6/29/2007 | Sold | $25,000$7/sqft |
Source: Public Record Report a problem | ||
Public tax history
| Year | Property taxes | Tax assessment |
|---|---|---|
| 2025 | $4,194 +13.5% | $453,000 -0.7% |
| 2024 | $3,695 +8.1% | $456,000 +14.6% |
| 2023 | $3,419 +8.5% | $397,900 |
| 2022 | $3,152 -2.5% | -- |
| 2021 | $3,234 +6.6% | -- |
| 2020 | $3,034 +1.5% | -- |
| 2018 | $2,990 +13.6% | -- |
| 2016 | $2,632 +6.8% | $218,700 -0.5% |
| 2015 | $2,464 +3.7% | $219,900 +3.4% |
| 2014 | $2,376 +1% | $212,700 |
| 2011 | $2,352 | $212,700 |
Find assessor info on the county website
Neighborhood: 56601
Nearby homes
- $322,900-- bd-- ba1.1k sqft4221 Bel Tree Dr NE, Bemidji, MN 56601Off Market
- $333,2003 bd2 ba1.3k sqft4225 Bel Tree Dr NE, Bemidji, MN 56601Off Market
- $525,0003 bd3 ba2.6k sqft4228 Bel Tree Dr NE, Northern Township, MN 56601Sold

- $369,3003 bd2 ba1.7k sqft4210 Bel Tree Dr NE, Bemidji, MN 56601Off Market
- $274,900-- bd-- ba888 sqft4229 Bel Tree Dr NE, Bemidji, MN 56601Off Market
- $20,0001.03 AcresLOT 16 Bel Tree Dr NE, Bemidji, MN 56601Sold
- $375,0002 bd2 ba2.6k sqft4234 Bel Tree Dr NE, Bemidji, MN 56601Sold
- $350,0004 bd2 ba2.4k sqft4205 Bel Tree Dr NE, Bemidji, MN 56601Sold
Nearby schools
GreatSchools rating
- 6/10Northern Elementary SchoolGrades: PK-3Distance: 3.3 mi
- 6/10Bemidji Middle SchoolGrades: 6-8Distance: 6.4 mi
- 6/10Bemidji Senior High SchoolGrades: 9-12Distance: 7.8 mi


Get pre-qualified for a loan
At Zillow Home Loans, we can pre-qualify you in as little as 5 minutes with no impact to your credit score.An equal housing lender. NMLS #10287.
- Minnesota
- Beltrami County
- Bemidji
- 56601
- 4174 Bel Tree Dr NE
Nearby cities
Nearby zip codes
Other Bemidji Topics
