Step into this stunning new construction home that perfectly blends modern comfort with timeless charm. With 3 spacious bedrooms, 2.5 bathrooms, and over 20 windows flooding the space with gorgeous natural light, this home offers a bright and airy feel throughout.
The heart of the home is the open-concept kitchen, complete with stainless steel appliances, perfect for entertaining. Flow seamlessly into the great room, an ideal space for relaxing or hosting friends and family. A charming loft adds a flexible area for lounging.
Retreat to the primary suite, featuring a private bath with elegant tile finishes and a walk-in closet for all your storage needs. Work from home in your dedicated office, then unwind on the expansive wrap-around porch, perfect for morning coffee or evening sunsets.
Additional highlights include a tuck-under garage offering convenience and style, and thoughtfully designed spaces that make this house feel like home from the moment you walk in. Don’t miss your chance to own this light-filled, expertly crafted home.
Closed
$525,000
4228 Bel Tree Dr NE, Northern Township, MN 56601
3beds
2,640sqft
Single Family Residence
Built in 2025
1.03 Acres Lot
$536,900 Zestimate®
$199/sqft
$3,803 Estimated rent
Home value
$536,900
$446,000 - $650,000
$3,803/mo
Zestimate® history
Owner options
List your home for rent
$3,803/mo
Rent Zestimate®
Find your next renter with Zillow Rental Manager. Plus, with online applications, you can quickly screen prospective tenants – for free.
$3,803/mo
Rent Zestimate®
Refinance and save
$3,246/mo
Est. payment
Refinancing to a lower rate could help reduce your monthly payments and save thousands over the life of the loan.
$3,246/mo
Est. payment
Explore your selling options
Work with a Zillow partner agent
Leverage their expertise and Zillow's premium Showcase listings to get your home seen by more buyers.
Get startedList with your own agent
Get your home in front of millions of buyers by listing it on Zillow.
Learn how to do itSell it yourself
Take full control of how buyers see your home on Zillow by listing For Sale by Owner (FSBO).
List your homeWhat's special
Zillow last checked:
Listing updated:
Listed by:
Kimberlee Nelson 218-760-2887,
Edina Realty, Inc.
Bought with:
Jason Braunhausen
218 Real Estate
Source: NorthstarMLS as distributed by MLS GRID,MLS#: 6765916
Facts & features
Interior
Bedrooms & bathrooms
- Bedrooms: 3
- Bathrooms: 3
- Full bathrooms: 2
- 1/2 bathrooms: 1
Bedroom
- Level: Upper
- Area: 168 Square Feet
- Dimensions: 12x14
Bedroom 2
- Level: Upper
- Area: 100 Square Feet
- Dimensions: 10x10
Bedroom 3
- Level: First
- Area: 100 Square Feet
- Dimensions: 10x10
Bathroom
- Level: First
- Area: 36 Square Feet
- Dimensions: 6x6
Bathroom
- Level: Upper
- Area: 100 Square Feet
- Dimensions: 10x10
Bathroom
- Level: Upper
- Area: 30 Square Feet
- Dimensions: 6x5
Dining room
- Level: First
- Area: 153 Square Feet
- Dimensions: 9x17
Great room
- Level: First
- Area: 289 Square Feet
- Dimensions: 17x17
Kitchen
- Level: First
- Area: 170 Square Feet
- Dimensions: 10x17
Laundry
- Level: First
- Area: 50 Square Feet
- Dimensions: 5x10
Loft
- Level: Upper
- Area: 240 Square Feet
- Dimensions: 10x24
Office
- Level: Upper
- Area: 64 Square Feet
- Dimensions: 8x8
Other
- Level: First
- Area: 30 Square Feet
- Dimensions: 6x5
Heating
- Ductless Mini-Split, Forced Air
Cooling
- Ductless Mini-Split
Appliances
- Included: Air-To-Air Exchanger, Cooktop, Dishwasher, Dryer, Exhaust Fan, Gas Water Heater, Refrigerator, Stainless Steel Appliance(s), Wall Oven, Water Softener Owned
- Laundry: Laundry Room
Features
- Basement: Block,Drain Tiled,Drainage System,Concrete,Storage Space,Walk-Out Access
- Has fireplace: No
Interior area
- Total structure area: 2,640
- Total interior livable area: 2,640 sqft
- Finished area above ground: 2,640
- Finished area below ground: 0
Property
Parking
- Total spaces: 2
- Parking features: Attached, Tuckunder Garage
- Attached garage spaces: 2
- Details: Garage Dimensions (33x40), Garage Door Height (8), Garage Door Width (9)
Accessibility
- Accessibility features: None
Features
- Levels: Two
- Stories: 2
- Patio & porch: Patio, Wrap Around
- Pool features: None
- Fencing: None
Lot
- Size: 1.03 Acres
- Dimensions: 300 x 66 x 300 x 66
- Features: Tree Coverage - Light
Details
- Foundation area: 1320
- Parcel number: 310195700
- Zoning description: Residential-Single Family
Construction
Type & style
- Home type: SingleFamily
- Property subtype: Single Family Residence
Materials
- Block, Concrete, Frame, ICFs (Insulated Concrete Forms)
- Roof: Age 8 Years or Less,Asphalt
Condition
- New construction: Yes
- Year built: 2025
Utilities & green energy
- Electric: Power Company: Beltrami Electric Cooperative
- Gas: Electric, Natural Gas
- Sewer: Private Sewer, Septic System Compliant - Yes
- Water: Private
Community & HOA
Community
- Subdivision: Bel-Tree Acres
HOA
- Has HOA: No
Location
- Region: Northern Township
Financial & listing details
- Price per square foot: $199/sqft
- Annual tax amount: $406
- Date on market: 8/3/2025
- Cumulative days on market: 49 days
- Date available: 09/10/2025
- Road surface type: Paved
Price history
| Date | Event | Price |
|---|---|---|
| 1/12/2026 | Sold | $525,000$199/sqft |
Source:  NorthstarMLS as distributed by MLS GRID #6765916 Report a problem NorthstarMLS as distributed by MLS GRID #6765916 Report a problem | ||
| 11/24/2025 | Pending sale | $525,000$199/sqft |
Source: NorthstarMLS as distributed by MLS GRID #6765916 Report a problem | ||
| 11/4/2025 | Price change | $525,000-4.5%$199/sqft |
Source: NorthstarMLS as distributed by MLS GRID #6765916 Report a problem | ||
| 8/3/2025 | Listed for sale | $550,000$208/sqft |
Source: NorthstarMLS as distributed by MLS GRID #6765916 Report a problem | ||
Public tax history
Tax history is unavailable.
Neighborhood: 56601
Nearby homes
- $20,0001.03 AcresLOT 16 Bel Tree Dr NE, Bemidji, MN 56601Sold

- $375,0002 bd2 ba2.6k sqft4234 Bel Tree Dr NE, Bemidji, MN 56601Sold
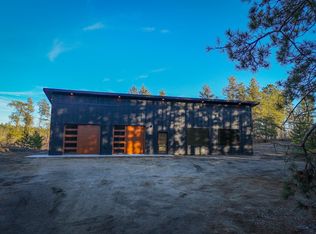
- $274,900-- bd-- ba888 sqft4229 Bel Tree Dr NE, Bemidji, MN 56601Off Market
- $20,0001.03 AcresLOT 17 Bel Tree Dr NE, Bemidji, MN 56601Sold
- $333,2003 bd2 ba1.3k sqft4225 Bel Tree Dr NE, Bemidji, MN 56601Off Market
- $293,400-- bd-- ba1.3k sqft4233 Bel Tree Dr NE, Bemidji, MN 56601Off Market
- $512,5004 bd4 ba3.5k sqft4174 Bel Tree Dr NE, Bemidji, MN 56601Sold
- $322,900-- bd-- ba1.1k sqft4221 Bel Tree Dr NE, Bemidji, MN 56601Off Market
Nearby schools
GreatSchools rating
- 6/10Northern Elementary SchoolGrades: PK-3Distance: 3.3 mi
- 6/10Bemidji Middle SchoolGrades: 6-8Distance: 6.4 mi
- 6/10Bemidji Senior High SchoolGrades: 9-12Distance: 7.9 mi


Get pre-qualified for a loan
At Zillow Home Loans, we can pre-qualify you in as little as 5 minutes with no impact to your credit score.An equal housing lender. NMLS #10287.
- Minnesota
- Beltrami County
- Northern Township
- 56601
- 4228 Bel Tree Dr NE
Nearby cities
Nearby zip codes
Other Northern Township Topics
