Skip main navigation
Sold for $375,000
  • $375,000

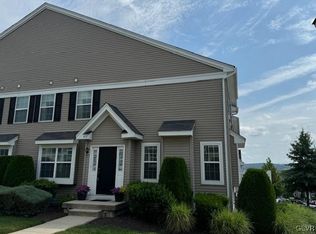
    4174 Bunker Hill Dr N, Coopersburg, PA 18036

    3beds
    1,730sqft
    Townhouse
    Built in 2007
    -- sqft lot
    $378,900 Zestimate®
    $217/sqft
    $2,592 Estimated rent

    Home value

    $378,900

    $341,000 - $421,000

    $2,592/mo

    Zestimate® history
    Loading
    Loading...

    Owner options

    List your home for rent

    $2,592/mo

    Rent Zestimate®

    Find your next renter with Zillow Rental Manager. Plus, with online applications, you can quickly screen prospective tenants – for free.

    Learn more

    $2,592/mo

    Rent Zestimate®

    Refinance and save

    $2,826/mo

    Est. payment

    Refinancing to a lower rate could help reduce your monthly payments and save thousands over the life of the loan.

    See today's rates

    $2,826/mo

    Est. payment

    Explore your selling options

    Work with a Zillow partner agent

    Leverage their expertise and Zillow's premium Showcase listings to get your home seen by more buyers.

    Get started

    List with your own agent

    Get your home in front of millions of buyers by listing it on Zillow.

    Learn how to do it

    Sell it yourself

    Take full control of how buyers see your home on Zillow by listing For Sale by Owner (FSBO).

    List your home

    What's special

    Welcome to 4174 Bunker Hill Dr. This gorgeous Liberty Village Condominium, located in the Southern Lehigh School District, is the home you’ve been waiting for! This home offers the perfect combination of comfort, style, and flexibility. Upon entering the home you will notice its welcoming nature. To the right, is a warm & inviting family room, highlighted by a beautiful gas fireplace, & plenty of natural light. The Family Room leads into the eat-in kitchen which makes entertaining & family gatherings more intimate & cozy. To the left is the formal Living Room which provides access to the beautifully appointed formal Dining Room. This space is ideal for dinner parties or to simply unwind after a long day. Upstairs there are 3 large bedrooms. The owners’ suite is located to the left & has a private bath & two large closets. The 2nd floor also has a full bathroom that services the other two bedrooms. The 2nd floor laundry room makes doing laundry a breeze! Enjoy the low-maintenance lifestyle of Liberty Village. Located just minutes from shopping, fine dining, and major commuter routes. Don’t miss your chance to own this home in one of the area’s most desirable communities.

    Zillow last checked:

    Listing updated:

    Listed by:

    Joseph Grady 610-704-2274,

    BHHS Fox & Roach - Center Valley

    Bought with:

    Cassy Boyer-Lutz, RS333284

    Realty One Group Exclusive

    Source: Bright MLS,MLS#: PALH2015510MLS Logo

    Facts & features

    Interior

    Bedrooms & bathrooms
    • Bedrooms: 3
    • Bathrooms: 3
    • Full bathrooms: 2
    • 1/2 bathrooms: 1
    • Main level bathrooms: 1
    Rooms
    • Room types: Living Room, Dining Room, Primary Bedroom, Bedroom 2, Bedroom 3, Kitchen, Family Room, Laundry, Bathroom 2, Primary Bathroom, Half Bath
    Primary bedroom
    • Level: Upper
    • Area: 180 Square Feet
    • Dimensions: 12 X 15
    Bedroom 2
    • Level: Upper
    • Area: 132 Square Feet
    • Dimensions: 11 X 12
    Bedroom 3
    • Level: Upper
    • Area: 132 Square Feet
    • Dimensions: 11 X 12
    Primary bathroom
    • Level: Upper
    • Area: 60 Square Feet
    • Dimensions: 6 X 10
    Bathroom 2
    • Level: Upper
    • Area: 35 Square Feet
    • Dimensions: 5 X 7
    Dining room
    • Level: Main
    • Area: 120 Square Feet
    • Dimensions: 10 X 12
    Family room
    • Level: Main
    • Area: 182 Square Feet
    • Dimensions: 13 X 14
    Half bath
    • Level: Main
    • Area: 32 Square Feet
    • Dimensions: 4 X 8
    Kitchen
    • Level: Main
    • Area: 130 Square Feet
    • Dimensions: 10 X 13
    Laundry
    • Level: Upper
    • Area: 49 Square Feet
    • Dimensions: 7 X 7
    Living room
    • Level: Main
    • Area: 169 Square Feet
    • Dimensions: 13 X 13
    Heating
    • Forced Air, Natural Gas
    Cooling
    • Ceiling Fan(s), Central Air, Electric
    Appliances
    • Included: Gas Water Heater
    • Laundry: Laundry Room
    Features
    • Flooring: Hardwood, Ceramic Tile, Carpet
    • Basement: Full
    • Has fireplace: No
    Interior area
    • Total structure area: 2,505
    • Total interior livable area: 1,730 sqft
    • Finished area above ground: 1,730

    Property

    Parking
    • Total spaces: 2
    • Parking features: Parking Lot, On Street
    • Has uncovered spaces: Yes
    Accessibility
    • Accessibility features: None
    Features
    • Levels: Two
    • Stories: 2
    • Pool features: Community
    Details
    • Additional structures: Above Grade
    • Parcel number: 642414507948 011
    • Zoning: R-3
    • Special conditions: Standard

    Construction

    Type & style
    • Home type: Townhouse
    • Architectural style: Colonial
    • Property subtype: Townhouse
    Materials
    • Vinyl Siding
    • Foundation: Permanent
    • Roof: Shingle,Architectural Shingle
    Condition
    • New construction: No
    • Year built: 2007

    Utilities & green energy

    • Sewer: Public Sewer
    • Water: Public

    Community & HOA

    Community
    • Features: Pool
    • Subdivision: Liberty Village
    HOA
    • Has HOA: Yes
    • Amenities included: Pool, Reserved/Assigned Parking, Common Grounds
    • Services included: All Ground Fee, Common Area Maintenance, Maintenance Structure, Maintenance Grounds, Pool(s), Recreation Facility, Road Maintenance
    • HOA fee: $340 monthly
    Location
    • Region: Coopersburg
    • Municipality: UPPER SAUCON TWP

    Financial & listing details

    • Price per square foot: $217/sqft
    • Tax assessed value: $200,800
    • Annual tax amount: $4,646
    • Date on market: 5/12/2026
    • Listing agreement: Exclusive Agency
    • Inclusions: Clothes Washer, Cooktop Electric, Laundry Hookup, Oven / Range Gas, Refrigerator
    • Ownership: Condominium

    Price history

    DateEventPrice
    6/12/2026Sold$375,000+0%$217/sqft
    Source: Bright MLS #PALH2015510 Report a problem
    5/18/2026Pending sale$374,999$217/sqft
    Source: Bright MLS #PALH2015510 Report a problem
    5/12/2026Listed for sale$374,999$217/sqft
    Source: Bright MLS #PALH2015510 Report a problem

    Public tax history

    Tax history is unavailable.

    Neighborhood: 18036

    Nearby schools

    GreatSchools rating
    Schools provided by the listing agent
    • District: Southern Lehigh

    Source: Bright MLS. This data may not be complete. We recommend contacting the local school district to confirm school assignments for this home.

    Get a cash offer in 3 minutes
    Find out how much your home could sell for in as little as 3 minutes with a no-obligation cash offer.
    Estimated market value
    $378,900
    Get a cash offer in 3 minutes
    Find out how much your home could sell for in as little as 3 minutes with a no-obligation cash offer.
    Estimated market value
    $378,900