Skip main navigation
Sold for $397,000
  • $397,000

    5985 Saratoga Ln, Coopersburg, PA 18036

    3beds
    2,132sqft
    Townhouse, Condominium
    Built in 2006
    -- sqft lot
    $410,500 Zestimate®
    $186/sqft
    $2,734 Estimated rent

    Home value

    $410,500

    $369,000 - $456,000

    $2,734/mo

    Zestimate® history
    Loading
    Loading...

    Owner options

    List your home for rent

    $2,734/mo

    Rent Zestimate®

    Find your next renter with Zillow Rental Manager. Plus, with online applications, you can quickly screen prospective tenants – for free.

    Learn more

    $2,734/mo

    Rent Zestimate®

    Refinance and save

    $2,926/mo

    Est. payment

    Refinancing to a lower rate could help reduce your monthly payments and save thousands over the life of the loan.

    See today's rates

    $2,926/mo

    Est. payment

    Explore your selling options

    Work with a Zillow partner agent

    Leverage their expertise and Zillow's premium Showcase listings to get your home seen by more buyers.

    Get started

    List with your own agent

    Get your home in front of millions of buyers by listing it on Zillow.

    Learn how to do it

    Sell it yourself

    Take full control of how buyers see your home on Zillow by listing For Sale by Owner (FSBO).

    List your home

    What's special

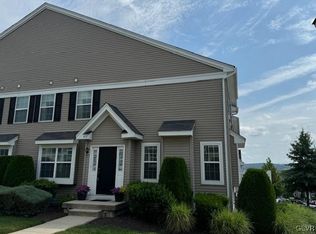
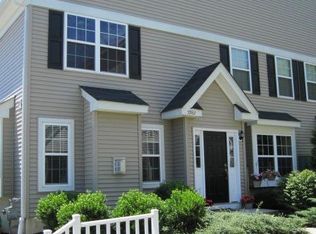
    Located at the top of Liberty Village, this property offers breathtaking views from its spacious 16x12 maintenance-free Trex deck. Highlights include a walk-out finished daylight basement, an updated kitchen, white cabinets, granite countertops, a tile backsplash, a large pantry, center island with a breakfast bar, including upgraded GE stainless steel appliances featuring fridge with dual ice maker, freestanding gas stove and 3rd rack dishwasher. The first floor features luxury laminate flooring, a tiled foyer, and a family room with a cozy gas fireplace. The Primary Suite boasts a remodeled en-suite bath and a walk-in closet with organizers, while two additional large bedrooms share a full bath. Other perks include convenient second-floor laundry with Upgraded GE Profile washer dryer, a finished daylight basement, and an unfinished section with updated utilities like a gas heater, an April Air humidifier & air filtration system and a recently replaced Bradford White gas water heater. There’s plenty of space for storage or a workshop. Conveniently located near major routes, this home offers carefree living with exterior maintenance included and access to a community heated pool. Its prime hilltop location makes it a standout gem in Liberty Village!

    Zillow last checked:

    Listing updated:

    Listed by:

    Jeffrey D. Torchia 610-360-6466,

    Preferred Properties Plus,

    Melissa Welsh 267-218-4447,

    Preferred Properties Plus

    Bought with:

    Sally Y. Case, RS322395

    RE/MAX Central - Center Valley

    Source: GLVR,MLS#: 765093MLS LogoOriginating MLS: Lehigh Valley MLS

    Facts & features

    Interior

    Bedrooms & bathrooms
    • Bedrooms: 3
    • Bathrooms: 3
    • Full bathrooms: 2
    • 1/2 bathrooms: 1
    Primary bedroom
    • Level: Second
    • Dimensions: 19.00 x 12.00
    Bedroom
    • Level: Second
    • Dimensions: 12.00 x 11.00
    Bedroom
    • Level: Second
    • Dimensions: 12.00 x 11.00
    Primary bathroom
    • Level: Second
    • Dimensions: 10.00 x 5.00
    Dining room
    • Level: First
    • Dimensions: 12.00 x 10.00
    Family room
    • Level: First
    • Dimensions: 13.00 x 13.00
    Other
    • Level: Second
    • Dimensions: 7.00 x 5.00
    Half bath
    • Level: Second
    • Dimensions: 6.00 x 5.00
    Kitchen
    • Level: First
    • Dimensions: 13.00 x 10.00
    Laundry
    • Level: Second
    • Dimensions: 8.00 x 5.00
    Living room
    • Level: First
    • Dimensions: 15.00 x 12.00
    Other
    • Description: Trex Deck
    • Level: First
    • Dimensions: 16.00 x 12.00
    Recreation
    • Description: Walk-out daylight finished basement
    • Level: Lower
    • Dimensions: 22.00 x 16.00
    Heating
    • Forced Air, Gas
    Cooling
    • Central Air
    Appliances
    • Included: Dishwasher, Disposal, Gas Dryer, Gas Oven, Gas Range, Gas Water Heater, Washer
    • Laundry: Gas Dryer Hookup, Upper Level
    Features
    • Dining Area, Separate/Formal Dining Room, Entrance Foyer, Game Room, Kitchen Island, Mud Room, Family Room Main Level, Utility Room, Walk-In Closet(s)
    • Flooring: Carpet, Ceramic Tile, Laminate, Resilient, Tile, Vinyl
    • Basement: Daylight,Finished,Walk-Out Access
    • Has fireplace: Yes
    • Fireplace features: Family Room
    Interior area
    • Total interior livable area: 2,132 sqft
    • Finished area above ground: 1,730
    • Finished area below ground: 402

    Property

    Parking
    • Parking features: No Garage, Parking Pad
    • Has uncovered spaces: Yes
    Features
    • Stories: 2
    • Patio & porch: Deck
    • Exterior features: Deck
    • Has view: Yes
    • View description: Panoramic
    Lot
    • Features: Views
    Details
    • Parcel number: 642414507948 8
    • Zoning: R-3
    • Special conditions: None

    Construction

    Type & style
    • Home type: Townhouse
    • Architectural style: Colonial
    • Property subtype: Townhouse, Condominium
    Materials
    • Vinyl Siding
    • Roof: Asphalt,Fiberglass
    Condition
    • Year built: 2006

    Utilities & green energy

    • Electric: 200+ Amp Service, Circuit Breakers
    • Sewer: Public Sewer
    • Water: Public

    Community & HOA

    Community
    • Subdivision: Liberty Village
    HOA
    • Has HOA: Yes
    • HOA fee: $325 monthly
    Location
    • Region: Coopersburg

    Financial & listing details

    • Price per square foot: $186/sqft
    • Tax assessed value: $200,800
    • Annual tax amount: $4,646
    • Date on market: 9/21/2025
    • Cumulative days on market: 7 days
    • Ownership type: Common

    Price history

    DateEventPrice
    1/2/2026Listing removed$2,500$1/sqft
    Source: GLVR #767623 Report a problem
    11/7/2025Listed for rent$2,500$1/sqft
    Source: GLVR #767623 Report a problem
    11/3/2025Sold$397,000-0.7%$186/sqft
    Source: GLVR #765093 Report a problem
    9/27/2025Pending sale$399,900$188/sqft
    Source: GLVR #765093 Report a problem
    9/21/2025Listed for sale$399,900+71.5%$188/sqft
    Source: GLVR #765093 Report a problem
    1/30/2008Sold$233,195$109/sqft
    Source: Public Record Report a problem

    Public tax history

    YearProperty taxesTax assessment
    2026$4,646 $200,800
    2025$4,646 +2%$200,800
    2024$4,555 +1.2%$200,800
    2023$4,500 $200,800
    2022$4,500 +3.8%$200,800
    2021$4,334 +2%$200,800
    2020$4,251 +10064.4%$200,800
    2019$42 $200,800
    2018$42 $200,800
    2017-- $200,800
    2016-- $200,800
    2015-- $200,800
    2014-- $200,800 +222.6%
    2012-- $62,250
    2011-- $62,250
    2010-- $62,250
    2009-- $62,250
    2008-- $62,250
    Find assessor info on the county website

    Neighborhood: 18036

    Nearby schools

    GreatSchools rating
    Schools provided by the listing agent
    • High: Southern Lehigh
    • District: Southern Lehigh

    Source: GLVR. This data may not be complete. We recommend contacting the local school district to confirm school assignments for this home.

    Get a cash offer in 3 minutes
    Find out how much your home could sell for in as little as 3 minutes with a no-obligation cash offer.
    Estimated market value
    $410,500
    Get a cash offer in 3 minutes
    Find out how much your home could sell for in as little as 3 minutes with a no-obligation cash offer.
    Estimated market value
    $410,500