Skip main navigation
Sold for $340,000
  • $340,000

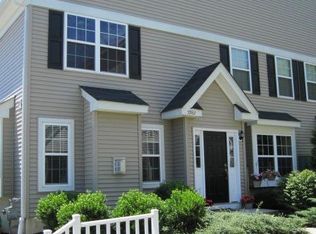
    5986 Saratoga Ln, Coopersburg, PA 18036

    3beds
    1,730sqft
    Townhouse, Condominium, Multi Family, Single Family Residence
    Built in 2006
    -- sqft lot
    $362,400 Zestimate®
    $197/sqft
    $2,562 Estimated rent

    Home value

    $362,400

    $344,000 - $381,000

    $2,562/mo

    Zestimate® history
    Loading
    Loading...

    Owner options

    List your home for rent

    $2,562/mo

    Rent Zestimate®

    Find your next renter with Zillow Rental Manager. Plus, with online applications, you can quickly screen prospective tenants – for free.

    Learn more

    $2,562/mo

    Rent Zestimate®

    Refinance and save

    $2,558/mo

    Est. payment

    Refinancing to a lower rate could help reduce your monthly payments and save thousands over the life of the loan.

    See today's rates

    $2,558/mo

    Est. payment

    Explore your selling options

    Work with a Zillow partner agent

    Leverage their expertise and Zillow's premium Showcase listings to get your home seen by more buyers.

    Get started

    List with your own agent

    Get your home in front of millions of buyers by listing it on Zillow.

    Learn how to do it

    Sell it yourself

    Take full control of how buyers see your home on Zillow by listing For Sale by Owner (FSBO).

    List your home

    What's special

    Private patioPrivate locationAmazing panoramic viewsOpen conceptSpacious pantryWalk in closetDual closets
    This stunning move in ready end unit condo has the most amazing panoramic views from the front porch, and is situated on one of the more private locations in the community, with a tree lined back yard. Located in desirable Southern Lehigh School District, only minutes to routes 309 and 78, with many favorite stores, shops and restaurants nearby... the location really can't be beat! Inside, the center hall foyer welcomes you to a home that is light and bright. The family room has a beautiful stone surround gas fireplace with decorative mantle. Ornate crown molding accents the open concept formal dining room and formal living room to the right. The well sized eat in kitchen and family room are also open concept and makes entertaining easy. The kitchen features a spacious pantry hall closet and sliding glass doors that lead to a private patio where you can relax and grill, and a first floor half bath provides added convenience. Upstairs you will find an open hallway that leads to the main bath and three bedrooms, including a spacious owner's suite with dual closets, a walk in closet, and updated full bathroom. Laundry and utility room are also found on this floor. Living is easy at Liberty Village where you can enjoy maintenance free living that takes care of roof, landscaping, garbage, snow removal, and a wonderful community pool. Definitely one you are not going to want to miss!

    Zillow last checked:

    Listing updated:

    Listed by:

    Alexis Oakley 610-428-2952,

    Weichert Realtors

    Bought with:

    Patricia H. Hansell, RS350811

    Real Estate of America

    Source: GLVR,MLS#: 761628MLS LogoOriginating MLS: Lehigh Valley MLS

    Facts & features

    Interior

    Bedrooms & bathrooms
    • Bedrooms: 3
    • Bathrooms: 3
    • Full bathrooms: 2
    • 1/2 bathrooms: 1
    Bedroom
    • Level: Second
    • Dimensions: 19.10 x 11.60
    Bedroom
    • Level: Second
    • Dimensions: 11.11 x 11.20
    Bedroom
    • Level: Second
    • Dimensions: 11.60 x 11.00
    Dining room
    • Level: First
    • Dimensions: 11.40 x 10.00
    Family room
    • Level: First
    • Dimensions: 13.10 x 13.10
    Foyer
    • Level: Second
    • Dimensions: 12.20 x 7.10
    Other
    • Level: Second
    • Dimensions: 7.10 x 4.11
    Other
    • Level: Second
    • Dimensions: 9.90 x 5.50
    Half bath
    • Level: First
    • Dimensions: 4.11 x 6.20
    Kitchen
    • Level: First
    • Dimensions: 13.00 x 10.40
    Living room
    • Level: First
    • Dimensions: 14.90 x 11.50
    Heating
    • Forced Air, Gas
    Cooling
    • Central Air, Ceiling Fan(s)
    Appliances
    • Included: Dryer, Dishwasher, Gas Oven, Gas Range, Gas Water Heater, Microwave, Refrigerator, Washer
    • Laundry: Washer Hookup, Dryer Hookup, Upper Level
    Features
    • Attic, Dining Area, Separate/Formal Dining Room, Entrance Foyer, Eat-in Kitchen, Mud Room, Storage, Utility Room, Walk-In Closet(s)
    • Flooring: Carpet, Vinyl
    • Basement: None
    • Has fireplace: Yes
    • Fireplace features: Family Room, Gas Log
    Interior area
    • Total interior livable area: 1,730 sqft
    • Finished area above ground: 1,730
    • Finished area below ground: 0

    Property

    Parking
    • Total spaces: 2
    • Parking features: Parking Lot
    • Garage spaces: 2
    Features
    • Stories: 2
    • Patio & porch: Patio, Porch
    • Exterior features: Pool, Porch, Patio
    • Has private pool: Yes
    • Pool features: In Ground
    • Has view: Yes
    • View description: Panoramic
    Lot
    • Features: Backs to Common Grounds
    Details
    • Parcel number: 642414507948 49
    • Zoning: R-3
    • Special conditions: None

    Construction

    Type & style
    • Home type: Townhouse
    • Architectural style: Colonial
    • Property subtype: Townhouse, Condominium, Multi Family, Single Family Residence
    Materials
    • Vinyl Siding
    • Roof: Asphalt,Fiberglass
    Condition
    • Year built: 2006

    Utilities & green energy

    • Sewer: Public Sewer
    • Water: Public

    Community & HOA

    Community
    • Features: Curbs
    • Subdivision: Liberty Village
    HOA
    • Has HOA: Yes
    • HOA fee: $325 monthly
    Location
    • Region: Coopersburg

    Financial & listing details

    • Price per square foot: $197/sqft
    • Tax assessed value: $186,700
    • Annual tax amount: $4,235
    • Date on market: 7/24/2025
    • Cumulative days on market: 3 days
    • Ownership type: Common

    Price history

    DateEventPrice
    8/26/2025Sold$340,000$197/sqft
    Source: GLVR #761628 Report a problem
    7/26/2025Pending sale$340,000$197/sqft
    Source: GLVR #761628 Report a problem
    7/24/2025Listed for sale$340,000+72.6%$197/sqft
    Source: GLVR #761628 Report a problem
    10/24/2019Sold$197,000-3.9%$114/sqft
    Source: GLVR #622496 Report a problem
    9/6/2019Listed for sale$204,900$118/sqft
    Source: Better Homes&Gardens RE Valley #622496 Report a problem

    Public tax history

    YearProperty taxesTax assessment
    2026$4,320 $186,700
    2025$4,320 +2%$186,700
    2024$4,235 +1.2%$186,700
    2023$4,184 $186,700
    2022$4,184 +3.8%$186,700
    2021$4,030 +2%$186,700
    2020$3,952 +10062.7%$186,700
    2019$39 $186,700
    2018$39 $186,700
    2017-- $186,700
    2016-- $186,700
    2015-- $186,700
    2014-- $186,700 +254.3%
    2012-- $52,700
    2011-- $52,700
    2010-- $52,700
    Find assessor info on the county website

    Neighborhood: 18036

    Nearby schools

    GreatSchools rating
    Schools provided by the listing agent
    • High: Southern Lehigh
    • District: Southern Lehigh

    Source: GLVR. This data may not be complete. We recommend contacting the local school district to confirm school assignments for this home.

    Get a cash offer in 3 minutes
    Find out how much your home could sell for in as little as 3 minutes with a no-obligation cash offer.
    Estimated market value
    $362,400
    Get a cash offer in 3 minutes
    Find out how much your home could sell for in as little as 3 minutes with a no-obligation cash offer.
    Estimated market value
    $362,400