Skip main navigation
Sold for $350,500
  • $350,500

    4174 Oak St, Grand Blanc, MI 48439

    4beds
    2,970sqft
    Single Family Residence
    Built in 2013
    10,018.8 Square Feet Lot
    $386,100 Zestimate®
    $118/sqft
    $3,377 Estimated rent

    Home value

    $386,100

    $367,000 - $405,000

    $3,377/mo

    Zestimate® history
    Loading
    Loading...

    Owner options

    List your home for rent

    $3,377/mo

    Rent Zestimate®

    Find your next renter with Zillow Rental Manager. Plus, with online applications, you can quickly screen prospective tenants – for free.

    Learn more

    $3,377/mo

    Rent Zestimate®

    Refinance and save

    $2,642/mo

    Est. payment

    Refinancing to a lower rate could help reduce your monthly payments and save thousands over the life of the loan.

    See today's rates

    $2,642/mo

    Est. payment

    Explore your selling options

    Work with a Zillow partner agent

    Leverage their expertise and Zillow's premium Showcase listings to get your home seen by more buyers.

    Get started

    List with your own agent

    Get your home in front of millions of buyers by listing it on Zillow.

    Learn how to do it

    Sell it yourself

    Take full control of how buyers see your home on Zillow by listing For Sale by Owner (FSBO).

    List your home

    What's special

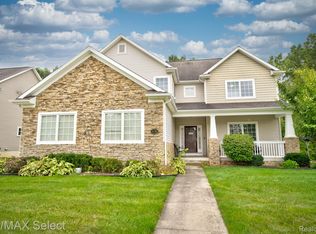
    The Cambridge Park subdivision is a preferred community! The neighborhood consists of unique and attractive homes..... This ranch style home is welcoming and tucked up against the woods giving you that up north feel. Boasting four bedrooms and three full baths, there's plenty of room! The finished lower-level walkout is a great place to gather! Enjoy the home theater, the scenic view, and the 6-person hot tub....new paint (2024), new hot tub (2021), new faux wood blinds (2024), lower-level bedroom finished (2018), new carpet (2022), deck updated (2023), bar updated (2018). If you're looking for the warmth, and spaciousness living, you'll want to add this home to your list of possibilities!

    Zillow last checked:

    Listing updated:

    Listed by:

    Michael F MacDonald 810-391-4644,

    Tremaine Real Estate

    Bought with:

    Caleb Hyder, 6501423652

    Berkshire Hathaway HomeServices Michigan Real Est

    Source: Realcomp II,MLS#: 20240005948MLS Logo

    Facts & features

    Interior

    Bedrooms & bathrooms
    • Bedrooms: 4
    • Bathrooms: 3
    • Full bathrooms: 3
    Primary bedroom
    • Level: Entry
    • Area: 210
    • Dimensions: 14 x 15
    Bedroom
    • Level: Basement
    • Area: 132
    • Dimensions: 11 x 12
    Bedroom
    • Level: Basement
    • Area: 170
    • Dimensions: 10 x 17
    Bedroom
    • Level: Entry
    • Area: 120
    • Dimensions: 10 x 12
    Primary bathroom
    • Level: Entry
    • Area: 96
    • Dimensions: 12 x 8
    Other
    • Level: Basement
    • Area: 72
    • Dimensions: 8 x 9
    Other
    • Level: Entry
    • Area: 100
    • Dimensions: 10 x 10
    Dining room
    • Level: Entry
    • Area: 156
    • Dimensions: 13 x 12
    Family room
    • Level: Basement
    • Area: 594
    • Dimensions: 22 x 27
    Kitchen
    • Level: Entry
    • Area: 132
    • Dimensions: 11 x 12
    Laundry
    • Level: Entry
    • Area: 72
    • Dimensions: 6 x 12
    Living room
    • Level: Entry
    • Area: 272
    • Dimensions: 17 x 16
    Heating
    • Forced Air, Natural Gas
    Appliances
    • Included: Built In Gas Range, Bar Fridge, Dishwasher, Disposal, Exhaust Fan, Free Standing Refrigerator, Gas Cooktop, Microwave, Stainless Steel Appliances
    • Laundry: Laundry Room
    Features
    • Basement: Finished,Full,Walk Out Access
    • Has fireplace: No
    Interior area
    • Total interior livable area: 2,970 sqft
    • Finished area above ground: 1,531
    • Finished area below ground: 1,439

    Property

    Parking
    • Total spaces: 2
    • Parking features: Two Car Garage, Attached
    • Attached garage spaces: 2
    Features
    • Levels: Two
    • Stories: 2
    • Entry location: GroundLevelwSteps
    • Patio & porch: Porch
    • Pool features: None
    Lot
    • Size: 10,018 sqft
    • Dimensions: 80.00 x 130.00
    Details
    • Parcel number: 1210601020
    • Special conditions: Short Sale No,Standard

    Construction

    Type & style
    • Home type: SingleFamily
    • Architectural style: Ranch
    • Property subtype: Single Family Residence
    Materials
    • Stone, Vinyl Siding
    • Foundation: Basement, Poured, Sump Pump
    Condition
    • New construction: No
    • Year built: 2013
    • Major remodel year: 2022

    Utilities & green energy

    • Sewer: Public Sewer
    • Water: Public

    Community & neighborhood

    Security
    • Security features: Carbon Monoxide Detectors, Smoke Detectors
    Location
    • Region: Grand Blanc
    • Subdivision: CAMBRIDGE PARK

    HOA & financial

    HOA
    • Has HOA: Yes
    • HOA fee: $350 annually

    Other

    Other facts
    • Listing agreement: Exclusive Right To Sell
    • Listing terms: Cash,Conventional,FHA

    Price history

    DateEventPrice
    4/3/2024Sold$350,500+0.1%$118/sqft
    Source: Realcomp II #20240005948 Report a problem
    3/4/2024Pending sale$350,000$118/sqft
    Source: Realcomp II #20240005948 Report a problem
    2/25/2024Price change$350,000-5.4%$118/sqft
    Source: Realcomp II #20240005948 Report a problem
    2/17/2024Price change$369,999-2.6%$125/sqft
    Source: Realcomp II #20240005948 Report a problem
    2/7/2024Price change$379,999-3.1%$128/sqft
    Source: Realcomp II #20240005948 Report a problem
    1/31/2024Listed for sale$392,000+88.5%$132/sqft
    Source: Realcomp II #20240005948 Report a problem
    5/15/2017Sold$208,000+11.2%$70/sqft
    Source: MiRealSource #21270221 Report a problem
    2/23/2015Sold$187,000$63/sqft
    Source: Public Record Report a problem
    12/15/2014Sold$187,000+648%$63/sqft
    Source: Agent Provided Report a problem
    12/10/2007Sold$25,000-38.1%$8/sqft
    Source: Public Record Report a problem
    3/30/2006Sold$40,362$14/sqft
    Source: Public Record Report a problem

    Public tax history

    YearProperty taxesTax assessment
    2025$5,245 +5%$154,100 +4.8%
    2024$4,997 $147,000 -18.8%
    2023-- $181,100 +2.6%
    2022-- $176,500 +40.6%
    2021-- $125,500 +11%
    2020-- $113,100 +7%
    2019-- $105,700 -2%
    2018$3,994 $107,900 +3.6%
    2017$3,994 +64.3%$104,200 +0.4%
    2016$2,431 $103,800 +3.5%
    2015$2,431 $100,300 +1014.4%
    2012-- $9,000 -10%
    2011-- $10,000 -25.9%
    2010-- $13,500 -42.6%
    2008$274 $23,500
    2006-- $23,500 +4.4%
    2005-- $22,500 +800%
    2004-- $2,500

    Find assessor info on the county website

    Neighborhood: 48439

    Nearby schools

    GreatSchools rating
    Get a cash offer in 3 minutes
    Find out how much your home could sell for in as little as 3 minutes with a no-obligation cash offer.
    Estimated market value
    $386,100
    Get a cash offer in 3 minutes
    Find out how much your home could sell for in as little as 3 minutes with a no-obligation cash offer.
    Estimated market value
    $386,100