Skip main navigation
Off market
Street View
  • $479,400

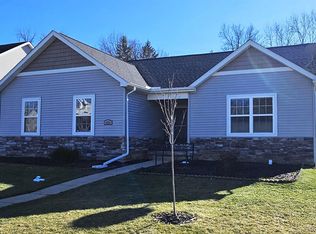
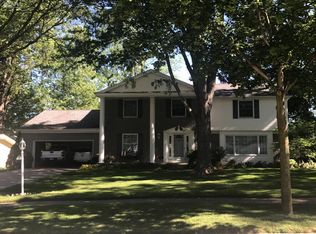
    4190 Oak St, Grand Blanc, MI 48439

    4beds
    3,043sqft
    SingleFamily
    Built in 2005
    10,018 Square Feet Lot
    $479,400 Zestimate®
    $158/sqft
    $3,660 Estimated rent

    Home value

    $479,400

    $455,000 - $503,000

    $3,660/mo

    Zestimate® history
    Loading
    Loading...

    Owner options

    List your home for rent

    $3,660/mo

    Rent Zestimate®

    Find your next renter with Zillow Rental Manager. Plus, with online applications, you can quickly screen prospective tenants – for free.

    Learn more

    $3,660/mo

    Rent Zestimate®

    Refinance and save

    $3,163/mo

    Est. payment

    Refinancing to a lower rate could help reduce your monthly payments and save thousands over the life of the loan.

    See today's rates

    $3,163/mo

    Est. payment

    Explore your selling options

    Work with a Zillow partner agent

    Leverage their expertise and Zillow's premium Showcase listings to get your home seen by more buyers.

    Get started

    List with your own agent

    Get your home in front of millions of buyers by listing it on Zillow.

    Learn how to do it

    Sell it yourself

    Take full control of how buyers see your home on Zillow by listing For Sale by Owner (FSBO).

    List your home

    What's special

    All the rooms for entertaining with over 4,000 sq.ft. including finished lower level walkout. Home features 4 bedrooms up (or possibly 5th bedroom in lower level walkout) of which 2 are master suites, main master suite up features tray ceiling with lighting, bay window and private bath with corner soaker tub, stand alone shower and walk-in closet, 2nd floor office/study with built-ins, 2nd floor laundry room, and 3 full baths up plus large centrally located (19 x 7) built-in desk area that could be office or study area along hallway. Main floor features 10 foot ceilings, large foyer with hardwood floor, crown molding throughout, custom blinds in all the bedrooms and lower level rooms, formal dining room with tray ceiling and wainscoting connecting to butler's pantry with hardwood flooring flowing into huge kitchen with hardwood floor, cherry cabinets, lots of counter space, appliances included, efficient island with seating, casual dining with access to 20 x 12 wolmanized deck (freshly painted) plus open to cozy family room with gas fireplace and detailed pillars, large mud room and guest bath with hardwood flooring. Finished lower level walkout featuring 9 foot ceiling, large open recreation room with wet bar, exercise room/office/5th bedroom with egress window, large full bath and plenty of storage areas. Enjoy the backyard with firepit, wood swing and area under deck with 220 outlet ready for a hot tub plus subdivision features sidewalks and mulched walking trails to Rust Park and Indian Hill Elementary School. Great extra wide driveway for all your cars and guests too, in ground sprinkler system, washer/dryer 2015, interior painted 2016, new carpet in family room and staircase up, Home Owner's Association dues are $350/annually. Located in Cambridge Park subdivision off Center and Hill Roads, close to expressways and Grand Blanc Schools.

    This property is off market, which means it's not currently listed for sale or rent on Zillow. This may be different from what's available on other websites or public sources.
    Facts & features

    Interior

    Bedrooms & bathrooms
    • Bedrooms: 4
    • Bathrooms: 5
    • Full bathrooms: 4
    • 1/2 bathrooms: 1
    Heating
    • Forced air, Gas
    Cooling
    • Central
    Appliances
    • Included: Dishwasher, Dryer, Garbage disposal, Microwave, Range / Oven, Refrigerator, Washer
    Features
    • Flooring: Carpet, Hardwood, Linoleum / Vinyl
    • Basement: Finished
    • Has fireplace: Yes
    Interior area
    • Total interior livable area: 3,043 sqft

    Property

    Parking
    • Parking features: Garage - Attached
    Features
    • Exterior features: Stone, Vinyl
    Lot
    • Size: 10,018 sqft
    Details
    • Parcel number: 1210601022

    Construction

    Type & style
    • Home type: SingleFamily
    Materials
    • Roof: Asphalt
    Condition
    • Year built: 2005

    Community & neighborhood

    Location
    • Region: Grand Blanc

    HOA & financial

    HOA
    • Has HOA: Yes
    • HOA fee: $30 monthly

    Price history

    DateEventPrice
    4/24/2017Sold$295,000-21.9%$97/sqft
    Source: MiRealSource #21230524 Report a problem
    10/3/2005Sold$377,715$124/sqft
    Source: Public Record Report a problem

    Public tax history

    YearProperty taxesTax assessment
    2025$7,189 +4.9%$241,300 +4.1%
    2024$6,853 $231,700 -2.1%
    2023-- $236,700 +7.8%
    2022-- $219,600 +25.7%
    2021-- $174,700 +12.6%
    2020-- $155,200 +5.4%
    2019-- $147,200 +2.7%
    2018$4,705 $143,300 +3.7%
    2017$4,705 +5%$138,200 +0.4%
    2016$4,482 $137,600 +3.4%
    2015$4,482 $133,100 +17.1%
    2012-- $113,700 +3.8%
    2011-- $109,500 -6.3%
    2010-- $116,800 -32.5%
    2008$1,908 $173,100 -4.3%
    2006-- $180,900 +704%
    2005-- $22,500 +800%
    2004-- $2,500

    Find assessor info on the county website

    Neighborhood: 48439

    Nearby schools

    GreatSchools rating
    Schools provided by the listing agent
    • District: Grand Blanc

    Source: The MLS. This data may not be complete. We recommend contacting the local school district to confirm school assignments for this home.

    Get a cash offer in 3 minutes
    Find out how much your home could sell for in as little as 3 minutes with a no-obligation cash offer.
    Estimated market value
    $479,400
    Get a cash offer in 3 minutes
    Find out how much your home could sell for in as little as 3 minutes with a no-obligation cash offer.
    Estimated market value
    $479,400