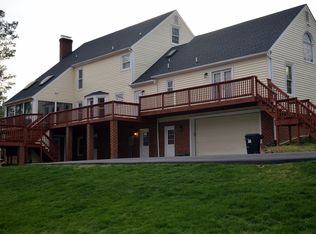
Discover this charming cul-de-sac property brimming with noteworthy features and inviting living spaces. As you pull up the paved driveway notice the stunning mature pine trees and oversized detached garage! The garage is equipped with electricity, an oversized door on the front, pedestrian door on the side, and a single garage door at the back for easy entrance and exit for all your vehicles, large or small. Arriving at the front door you'll enter the main level boasting REFINISHED solid pine floors and fresh paint throughout. The foyer is complete with a coat closet and flows left into the main-level living room. You'll notice lots of natural light and an oversized open doorway into the dining area and kitchen. The kitchen features solid wood cabinets, NEW granite countertops, double ovens, and a large island perfect for meal prep or casual dining! The dining area offers a glass sliding door that opens to the brand-NEW, expansive deck and fully fenced backyard—ideal for entertaining. This backyard oasis features a large deck, a vast, flat play area, and a walkway leading to a delightful Florida room/screen porch. Back inside head upstairs where you'll find the primary bedroom, two additional bedrooms, and a full bathroom. This level features beautiful NEW Brazilian pecan floors, and NEW granite countertops in the bathroom which has TWO double vanities. Don't miss the master closet built-ins to keep your wardrobe organized! Head back downstairs to the ground level offering even more living space complete with woodgrain tile floors and fresh paint. Notice the full bathroom with NEW granite counters, a large living room with a brick gas/wood burning fireplace, and a 4th bedroom with walkout access to the Florida room. You'll also find the laundry closet and two additional utility closets. This home has so much to offer, schedule your showing today and see for yourself! NEW Roof 2024, new deck 2024, Air Handler 2022, American Home Shield Home Warranty through 3/2025
Sold for $480,000
Street View
$480,000
4174 Sinclair Ct, Mechanicsville, VA 23111
4beds
2,128sqft
Single Family Residence
Built in 1986
0.98 Acres Lot
$516,800 Zestimate®
$226/sqft
$2,601 Estimated rent
Home value
$516,800
$491,000 - $543,000
$2,601/mo
Zestimate® history
Owner options
List your home for rent
$2,601/mo
Rent Zestimate®
Find your next renter with Zillow Rental Manager. Plus, with online applications, you can quickly screen prospective tenants – for free.
$2,601/mo
Rent Zestimate®
Refinance and save
$2,876/mo
Est. payment
Refinancing to a lower rate could help reduce your monthly payments and save thousands over the life of the loan.
$2,876/mo
Est. payment
Explore your selling options
Work with a Zillow partner agent
Leverage their expertise and Zillow's premium Showcase listings to get your home seen by more buyers.
Get startedList with your own agent
Get your home in front of millions of buyers by listing it on Zillow.
Learn how to do itSell it yourself
Take full control of how buyers see your home on Zillow by listing For Sale by Owner (FSBO).
List your homeWhat's special
Zillow last checked:
Listing updated:
Listed by:
Monica Kincaid 540-327-8237,
EXP Realty LLC,
Kristen Colyvas 304-283-0872,
EXP Realty LLC
Bought with:
Liz Allen, 0225233152
Long & Foster REALTORS
Source: CVRMLS,MLS#: 2422834 Originating MLS: Central Virginia Regional MLS
Originating MLS: Central Virginia Regional MLSFacts & features
Interior
Bedrooms & bathrooms
- Bedrooms: 4
- Bathrooms: 2
- Full bathrooms: 2
Primary bedroom
- Description: Brazilian Pecan Floors | En Suite | Custom Closet
- Level: Second
- Dimensions: 18.0 x 13.7
Bedroom 2
- Description: Brazilian Pecan Floors | Ceiling Fan
- Level: Second
- Dimensions: 9.8 x 10.5
Bedroom 3
- Description: Brazilian Pecan Floors | Ceiling Fan
- Level: Second
- Dimensions: 12.4 x 10.5
Bedroom 4
- Description: Walk-out to Sunroom | Tile Floor | CF
- Level: Basement
- Dimensions: 15.7 x 13.7
Dining room
- Description: Hardwoods | Open to Kitchen | Slider to Deck
- Level: First
- Dimensions: 9.9 x 13.7
Family room
- Description: Hardwood Flooring | Opens to Dining & Kitchen
- Level: First
- Dimensions: 15.2 x 13.5
Florida room
- Description: Glass Sliders + Screens | Concrete Flooring | CF
- Level: Basement
- Dimensions: 22.10 x 10.10
Foyer
- Description: Hardwood Flooring | Coat Closet | Tri-Level
- Level: First
- Dimensions: 13.5 x 8.7
Other
- Description: Tub & Shower
- Level: Basement
Other
- Description: Shower
- Level: Second
Kitchen
- Description: Hardwoods | Granite Counters | Double Oven
- Level: First
- Dimensions: 14.4 x 13.7
Laundry
- Description: Laundry Closet
- Level: Basement
- Dimensions: 5.11 x 2.11
Living room
- Description: Tile Floor | Brick Gas/Wood FP
- Level: Basement
- Dimensions: 26.8 x 13.5
Heating
- Electric, Heat Pump
Cooling
- Central Air
Appliances
- Included: Built-In Oven, Cooktop, Double Oven, Dryer, Dishwasher, Electric Cooking, Electric Water Heater, Microwave, Oven, Range, Refrigerator
Features
- Ceiling Fan(s), Dining Area, Double Vanity, Eat-in Kitchen, Fireplace, Granite Counters, Kitchen Island, Bath in Primary Bedroom
- Flooring: Tile, Wood
- Doors: Sliding Doors
- Basement: Crawl Space
- Attic: Pull Down Stairs
- Number of fireplaces: 1
- Fireplace features: Gas, Masonry, Wood Burning
Interior area
- Total interior livable area: 2,128 sqft
- Finished area above ground: 2,128
Property
Parking
- Total spaces: 2
- Parking features: Driveway, Detached, Garage, Garage Door Opener, Off Street, Oversized, Paved, Two Spaces
- Garage spaces: 2
- Has uncovered spaces: Yes
Features
- Levels: One,Multi/Split
- Stories: 1
- Patio & porch: Glass Enclosed, Screened, Deck
- Exterior features: Deck, Paved Driveway
- Pool features: None
- Fencing: Back Yard,Fenced,Privacy,Wood
Lot
- Size: 0.98 Acres
- Features: Cul-De-Sac, Level
- Topography: Level
Details
- Parcel number: 8745615119
- Zoning description: A1
Construction
Type & style
- Home type: SingleFamily
- Architectural style: Two Story,Tri-Level
- Property subtype: Single Family Residence
Materials
- Drywall, Frame, Vinyl Siding
- Foundation: Slab
- Roof: Composition,Shingle
Condition
- Resale
- New construction: No
- Year built: 1986
Utilities & green energy
- Sewer: Septic Tank
- Water: Public
Community & HOA
Community
- Security: Smoke Detector(s)
- Subdivision: Sinclair Manor
Location
- Region: Mechanicsville
Financial & listing details
- Price per square foot: $226/sqft
- Tax assessed value: $384,400
- Annual tax amount: $3,113
- Date on market: 1/17/2026
- Ownership: Individuals
- Ownership type: Sole Proprietor
Price history
| Date | Event | Price |
|---|---|---|
| 10/15/2024 | Sold | $480,000+1.1%$226/sqft |
Source:  CVRMLS #2422834 Report a problem CVRMLS #2422834 Report a problem | ||
| 9/15/2024 | Pending sale | $475,000$223/sqft |
Source: CVRMLS #2422834 Report a problem | ||
| 9/11/2024 | Listed for sale | $475,000+30.1%$223/sqft |
Source: CVRMLS #2422834 Report a problem | ||
| 3/1/2022 | Sold | $365,000+2.8%$172/sqft |
Source: CVRMLS #2136526 Report a problem | ||
| 1/10/2022 | Pending sale | $355,000$167/sqft |
Source: CVRMLS #2136526 Report a problem | ||
| 1/9/2022 | Listed for sale | $355,000$167/sqft |
Source: CVRMLS #2136526 Report a problem | ||
| 12/21/2021 | Pending sale | $355,000$167/sqft |
Source: CVRMLS #2136526 Report a problem | ||
| 12/16/2021 | Listed for sale | $355,000$167/sqft |
Source: CVRMLS #2136526 Report a problem | ||
Public tax history
| Year | Property taxes | Tax assessment |
|---|---|---|
| 2025 | $3,560 +14.3% | $439,500 +14.3% |
| 2024 | $3,114 +12.1% | $384,400 +12.1% |
| 2023 | $2,778 +12.3% | $343,000 +12.3% |
| 2022 | $2,474 | $305,400 +7.2% |
| 2021 | -- | $284,800 +5.5% |
| 2020 | $2,186 +5.7% | $269,900 |
| 2019 | $2,069 | $269,900 +5.7% |
| 2018 | $2,069 | $255,400 |
| 2017 | $2,069 +11.9% | $255,400 +11.9% |
| 2016 | $1,848 | $228,200 |
| 2015 | $1,848 | $228,200 |
| 2014 | $1,848 | $228,200 |
| 2013 | $1,848 | -- |
| 2012 | $1,848 -15.4% | -- |
| 2011 | $2,185 | -- |
| 2010 | $2,185 -8.3% | -- |
| 2009 | $2,382 | -- |
| 2008 | $2,382 +21.8% | -- |
| 2007 | $1,955 +8% | -- |
| 2006 | $1,810 | -- |
| 2005 | $1,810 | -- |
| 2004 | -- | -- |
| 2003 | $1,356 +7.1% | -- |
| 2002 | $1,267 | -- |
| 2001 | $1,267 | -- |
Find assessor info on the county website
Neighborhood: 23111
Nearby homes
- $453,3005 bd2 ba2.4k sqft8058 Sinclair Rd, Mechanicsville, VA 23111Off Market
- $541,8004 bd3 ba2.8k sqft8179 Beatties Mill Rd, Mechanicsville, VA 23111Off Market
- $706,1005 bd6 ba4.2k sqft4183 Doolittle Dr, Mechanicsville, VA 23111Off Market
- $773,5005 bd6 ba5.6k sqft4179 Sinclair Ct, Mechanicsville, VA 23111Off Market
- $440,0003 bd3 ba2.2k sqft4175 Doolittle Dr, Mechanicsville, VA 23111Sold
- $499,9504 bd3 ba1.9k sqft8063 Sinclair Rd, Mechanicsville, VA 23111Coming Soon
- $525,1003 bd2 ba2.6k sqft8051 Sinclair Rd, Mechanicsville, VA 23111Off Market
- $380,0005 bd5 ba3.9k sqft8038 Sinclair Rd, Mechanicsville, VA 23111Sold
Nearby schools
GreatSchools rating
- 6/10Cold Harbor Elementary SchoolGrades: PK-5Distance: 4.5 mi
- 6/10Bell Creek MiddleGrades: 6-8Distance: 5.3 mi
- 5/10Mechanicsville High SchoolGrades: 9-12Distance: 5.3 mi
Schools provided by the listing agent
- Elementary: Cold Harbor
- Middle: Bell Creek Middle
- High: Mechanicsville
Source: CVRMLS. This data may not be complete. We recommend contacting the local school district to confirm school assignments for this home.
Get a cash offer in 3 minutes
Find out how much your home could sell for in as little as 3 minutes with a no-obligation cash offer.
Estimated market value
$516,800
Get a cash offer in 3 minutes
Find out how much your home could sell for in as little as 3 minutes with a no-obligation cash offer.
Estimated market value
$516,800
- Virginia
- Hanover County
- Mechanicsville
- 23111
- 4174 Sinclair Ct
Nearby cities
Nearby zip codes
Other Mechanicsville Topics
