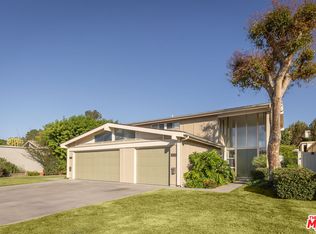
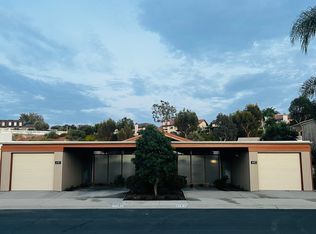
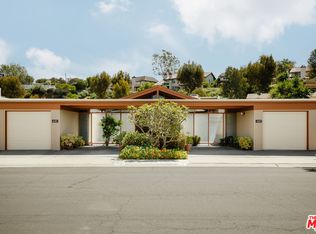
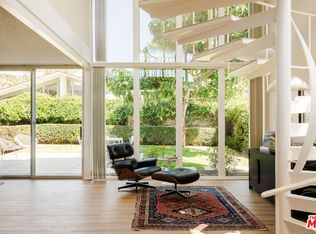
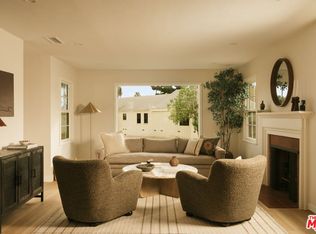
Located in Long Beach's highly desired Los Cerritos/Virginia Country Club neighborhood- a single story Clifton Jones Jr. designed garden duplex. Known as Cerritos Circle, the architect's distinguished tract of mid-century modernist post and beam duplexes were developed in the early 1960s on land that once served as pasture and training facilities for the family's thoroughbred racehorses. The designs were clearly influenced by the architect's studies at the USC School of Architecture and the formative Case Study house program. This particular unit was photographed by the legendary Los Angeles architectural photographer Julius Shulman in 1963. With expansive open plan layouts and lofty 10' high ceilings- the side by side 2 BD / 2 BA units feel more like custom single family residences. Monumental floor to ceiling sliding doors and glass walls face both an entry courtyard in the front and separate fenced patio/garden area at the back, creating a seamless connection between interior living area and private outdoor spaces. Its east facing living/dining area and back patio + yard are bathed in morning light, with the west facing courtyard and family room sunlit in the afternoon. An open plan kitchen workspace is at each home's center, with adjacent stackable laundry. Bedrooms feature spacious closets and each has its own en-suite bath. Both units include a 2 car carport and secured storage areas flanking each side of the covered parking. Well situated in an area known for its tree lined streets, historic homes, excellent school district, adjacent Dominguez Gap Wetlands, and an incredibly quiet, peaceful atmosphere. A vast array of options for shopping, restaurants, and breweries are all in close proximity (Sushi Nikkei, Nonna Mercato, Sala, Ambitious Ales, Salud, Taboon, & many more). Centrally located with easy freeway access for commutes to both Los Angeles and Orange County, and less than 1.5 miles from a metro station.
For sale
Price cut: $25K (10/27)
$1,425,000
4175 Del Mar Ave, Long Beach, CA 90807
4beds
4baths
2,768sqft
Multi Family
Built in 1963
-- sqft lot
$1,388,900 Zestimate®
$515/sqft
$-- HOA
What's special
- 37 days
- 1,584
- 158
Zillow last checked:
Listing updated:
Listed by:
Nate Cole DRE # 01405140 562-673-3550,
Modern California House 562-673-3550
Source: CLAW,MLS#: 26996393
Facts & features
Interior
Bedrooms & bathrooms
- Bedrooms: 4
- Bathrooms: 4
Heating
- Central, Forced Air
Cooling
- Central Air
Appliances
- Included: Dishwasher, Dryer, Washer, Range/Oven, Refrigerator, Microwave
- Laundry: Laundry Closet Stacked
Features
- Built-Ins
- Flooring: Ceramic Tile, Carpet
Interior area
- Total structure area: 2,768
- Total interior livable area: 2,768 sqft
Property
Parking
- Total spaces: 4
- Parking features: Attached Carport
- Has carport: Yes
- Covered spaces: 4
Features
- Levels: One
- Stories: 1
- Patio & porch: Front Porch, Rear Porch
- View description: None
Lot
- Size: 5,985 Square Feet
- Features: Landscaped
Details
- Additional structures: None
- Parcel number: 7140018020
- Zoning: LBR1N
- Special conditions: Standard
Construction
Type & style
- Home type: MultiFamily
- Architectural style: Modern
- Property subtype: Multi Family
Materials
- Block Walls
Condition
- Year built: 1963
Utilities & green energy
- Sewer: In Connected and Paid
- Water: Public
Community & HOA
Location
- Region: Long Beach
Financial & listing details
- Price per square foot: $515/sqft
- Tax assessed value: $158,072
- Date on market: 10/2/2026
Estimated market value
$1,388,900
$1.32M - $1.46M
$3,035/mo
Price history
| Date | Event | Price |
|---|---|---|
| 10/27/2026 | Price change | $1,425,000-1.7%$515/sqft |
Source:  CLAW #26996393 Report a problem | ||
| 10/2/2026 | Listed for sale | $1,450,000$524/sqft |
Source: CLAW #26996393 Report a problem | ||
Public tax history
| Year | Property taxes | Tax assessment |
|---|---|---|
| 2026 | -- | $1,378,530 +772.1% |
| 2025 | $2,644 +5.1% | $158,072 +2% |
| 2024 | $2,515 +1.7% | $154,974 +2% |
| 2023 | $2,473 +5.7% | $151,936 +2% |
| 2022 | $2,340 +2.8% | $148,958 +2% |
| 2021 | $2,276 +0.3% | $146,038 +1% |
| 2020 | $2,269 | $144,542 +2% |
| 2019 | $2,269 +8.7% | $141,709 +2% |
| 2018 | $2,087 | $138,931 +2% |
| 2017 | $2,087 +1% | $136,208 +2% |
| 2016 | $2,066 +8.4% | $133,538 +1.5% |
| 2015 | $1,905 +3.7% | $131,533 +2% |
| 2014 | $1,838 | $128,958 +2.5% |
| 2012 | -- | $125,859 +2% |
| 2011 | -- | $123,392 +0.8% |
| 2010 | -- | $122,471 -0.2% |
| 2009 | -- | $122,763 +2% |
| 2008 | -- | $120,357 +2% |
| 2007 | -- | $117,998 +2% |
| 2006 | -- | $115,685 |
| 2005 | -- | $115,685 +4% |
| 2004 | -- | $111,196 +1.9% |
| 2003 | -- | $109,159 +2% |
| 2002 | -- | $107,020 +4% |
| 2000 | -- | $102,866 |
Find assessor info on the county website
Monthly payment
Est. payment
Payment breakdown
Explore the cost of this home by adjusting the details. Changes won't be saved.Climate risks
Neighborhood: Los Cerritos Area
Similar homes
- $1,477,0002 bd3 ba2k sqft5400 Playa Vista Dr APT 14, Playa Vista, CA 90094For Sale
 MLS ID #26105917, Jacqueline Dunigan DRE # 02252079, Nourmand & Associates-BH. CLAW
- $1,325,0003 bd2 ba2.7k sqft5604 Heatherdale Dr, Los Angeles, CA 90043For Sale
 MLS ID #26851641, Annette Story DRE # 02110311, Kallen Capital Lending Inc. CLAW
- $1,495,0004 bd3 ba2k sqft429 N Norton Ave, Los Angeles, CA 90004For Sale
 MLS ID #26103865, Peter V Buonocore DRE # 01279107, Keller Williams Larchmont. CLAW
- $1,594,0004 bd3 ba1.8k sqft5260 Parkglen Ave, Los Angeles, CA 90043For Sale
 MLS ID #26106058, Obie Nwabuzor DRE # 02020522, Compass. CLAW
