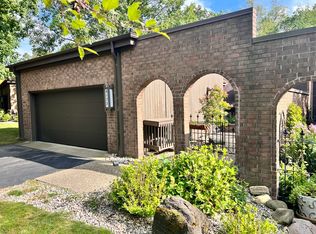
Discover an extraordinary opportunity in the highly desirable Shores of Parkview Hills, where picturesque views of serene woods, the lake, and trails create an incredible natural backdrop. A beautifully landscaped courtyard leads to a private entrance, welcoming you into a home filled with soaring ceilings, expansive windows, and abundant light. The main floor offers a spacious living room centered around a cozy gas fireplace, opening seamlessly to a generous deck perfect for summer evenings. This level also features a bright dining area with a wet bar, a versatile den/bedroom with an adjoining bath, and a chef's eat-in kitchen complete with a center island, ample built-in cabinetry, a built-in oven, and a charming bay window overlooking the courtyard. Upstairs, the private primary suite serves as a true retreat, boasting its own fireplace and a spa-like bathroom with dual walk-in closets, a walk-in shower, and a soaking tub, accompanied by an additional den/office/bedroom. The lower level expands your living space with an enormous family room, potential additional bedroom space, a beautifully designed bathroom, and a rustic screened-in porch that overlooks the peaceful woods. Beyond the home, Parkview Hills offers exceptional resort-style amenities, including indoor and outdoor pools, beach access to Lake Hill 'N' Brook, a clubhouse, a workout room, a community garden, a playground, and miles of scenic walking trails. Quarterly fees of $2,943 cover exterior insurance and maintenance, landscaping, snow removal, trash pickup, basic cable, internet, and full PHCA amenity access. Buyers are subject to a one-time Buy-In fee of 1% of the sale price plus an additional $1,425 payable to the Parkview Hills Community Association.
Sold
$387,350
4175 Lake Terrace Dr, Kalamazoo, MI 49008
4beds
3,248sqft
Townhouse
Built in 1978
-- sqft lot
$387,400 Zestimate®
$119/sqft
$2,478 Estimated rent
Home value
$387,400
$368,000 - $407,000
$2,478/mo
Zestimate® history
Owner options
List your home for rent
$2,478/mo
Rent Zestimate®
Find your next renter with Zillow Rental Manager. Plus, with online applications, you can quickly screen prospective tenants – for free.
$2,478/mo
Rent Zestimate®
Refinance and save
$5,583/mo
Est. payment
Refinancing to a lower rate could help reduce your monthly payments and save thousands over the life of the loan.
$5,583/mo
Est. payment
Explore your selling options
Work with a Zillow partner agent
Leverage their expertise and Zillow's premium Showcase listings to get your home seen by more buyers.
Get startedList with your own agent
Get your home in front of millions of buyers by listing it on Zillow.
Learn how to do itSell it yourself
Take full control of how buyers see your home on Zillow by listing For Sale by Owner (FSBO).
List your homeWhat's special
Cozy gas fireplaceCenter islandPrivate entranceSoaring ceilingsAbundant lightBeautifully landscaped courtyardBeautifully designed bathroom
Zillow last checked:
Listing updated:
Listed by:
Nancy L Anderson 269-342-5600,
Berkshire Hathaway HomeServices MI
Bought with:
Melody Stirk, 6501153857
Strong Properties - Portage
Source: MichRIC,MLS#: 26041943
Facts & features
Interior
Bedrooms & bathrooms
- Bedrooms: 4
- Bathrooms: 3
- Full bathrooms: 3
- Main level bedrooms: 1
Heating
- Forced Air, Heat Pump
Cooling
- Central Air
Appliances
- Included: Humidifier, Bar Fridge, Built-In Electric Oven, Cooktop, Dishwasher, Disposal, Double Oven, Dryer, Microwave, Refrigerator, Washer, Water Softener Owned
- Laundry: Electric Dryer Hookup, In Basement, Laundry Room, Lower Level, Sink, Washer Hookup
Features
- Ceiling Fan(s), Center Island, Eat-in Kitchen, Pantry
- Flooring: Carpet, Ceramic Tile, Tile, Wood
- Windows: Screens, Bay/Bow, Garden Window, Window Treatments
- Basement: Daylight,Full,Slab,Walk-Out Access
- Number of fireplaces: 2
- Fireplace features: Gas Log, Living Room, Master Bedroom
Interior area
- Total structure area: 2,518
- Total interior livable area: 3,248 sqft
- Finished area below ground: 0
Property
Parking
- Total spaces: 2
- Parking features: Garage Faces Front, Garage Door Opener, Attached
- Garage spaces: 2
Accessibility
- Accessibility features: Grab Bar Mn Flr Bath
Features
- Stories: 2
- Patio & porch: Scrn Porch
- Exterior features: Balcony
- Has private pool: Yes
- Pool features: Indoor, Association Indoor Pool, Association
- Spa features: Association
- Fencing: Front Yard,Privacy,Wrought Iron
- Waterfront features: Lake, Stream/Creek
- Body of water: Lake Hill N Brook
Lot
- Features: Corner Lot, Level, Wooded, Ravine, Ground Cover, Shrubs/Hedges
Details
- Parcel number: 0631438012
Construction
Type & style
- Home type: Townhouse
- Architectural style: Traditional
- Property subtype: Townhouse
Materials
- Brick, Wood Siding
- Roof: Asphalt,Composition,Shingle
Condition
- New construction: No
- Year built: 1978
Utilities & green energy
- Sewer: Public Sewer, None, Storm Sewer
- Water: Public
- Utilities for property: Phone Available, Natural Gas Available, Electricity Available, Cable Available, Phone Connected, Natural Gas Connected, Cable Connected
Community & HOA
Community
- Security: Carbon Monoxide Detector(s), Smoke Detector(s)
- Subdivision: THE SHORES, A CONDOMINIUM
HOA
- Has HOA: Yes
- Amenities included: Beach Area, Cable TV, Clubhouse, End Unit, Fitness Center, Indoor Pool, Library, Meeting Room, Playground, Pool, Sauna, Spa/Hot Tub, Tennis Court(s), Trail(s), Boat Launch, Other
- Services included: Other, Trash, Snow Removal, Maintenance Grounds, Cable/Satellite
- HOA fee: $2,964 quarterly
- HOA phone: 269-775-1295
Location
- Region: Kalamazoo
Financial & listing details
- Price per square foot: $119/sqft
- Tax assessed value: $146,560
- Annual tax amount: $10,023
- Date on market: 8/11/2026
- Listing terms: Cash,Conventional
- Electric utility on property: Yes
- Road surface type: Paved
Price history
| Date | Event | Price |
|---|---|---|
| 10/13/2026 | Sold | $387,350-3.2%$119/sqft |
Source:  MichRIC #26041943 Report a problem | ||
| 8/17/2026 | Pending sale | $400,000$123/sqft |
Source: MichRIC #26041943 Report a problem | ||
| 8/11/2026 | Listed for sale | $400,000$123/sqft |
Source: MichRIC #26041943 Report a problem | ||
Public tax history
| Year | Property taxes | Tax assessment |
|---|---|---|
| 2026 | $9,866 +3% | $225,100 +9.1% |
| 2025 | $9,580 +4.8% | $206,300 +1.4% |
| 2024 | $9,137 | $203,500 -5% |
| 2023 | -- | $214,300 +7% |
| 2022 | -- | $200,200 +20.8% |
| 2021 | -- | $165,700 +2% |
| 2020 | -- | $162,500 +21.4% |
| 2018 | -- | $133,800 +16.4% |
| 2017 | $5,835 | $114,900 -0.1% |
| 2016 | $5,835 | $115,000 +0.1% |
| 2015 | $5,835 | $114,900 +3.9% |
| 2014 | $5,835 | $110,600 +2.7% |
| 2013 | -- | $107,700 +1% |
| 2012 | -- | $106,600 -18.6% |
| 2011 | -- | $131,000 +1% |
| 2010 | -- | $129,700 -2.3% |
| 2009 | -- | $132,800 -6.4% |
| 2008 | -- | $141,900 +12.6% |
| 2004 | -- | $126,000 +2.7% |
| 2003 | -- | $122,700 +6.1% |
| 2002 | -- | $115,650 +3.4% |
| 2001 | -- | $111,850 |
Find assessor info on the county website
Neighborhood: Parkview Hills
Nearby homes
- $337,5003 bd3 ba2.2k sqft4213 Lake Terrace Dr, Kalamazoo, MI 49008Sold

- $360,0003 bd3 ba2.3k sqft4173 Lake Terrace Dr, Kalamazoo, MI 49008Sold
- $340,0003 bd3 ba2.1k sqft4161 Lake Terrace Dr, Kalamazoo, MI 49008Sold

- $422,8003 bd3 ba-- sqft4177 Lake Terrace Dr, Kalamazoo, MI 49008Off Market
- $415,3003 bd3 ba-- sqft4171 Lake Terrace Dr, Kalamazoo, MI 49008Off Market
- $306,9003 bd2 ba-- sqft4155 Lake Terrace Dr, Kalamazoo, MI 49008Off Market
- $420,3002 bd3 ba-- sqft4165 Lake Terrace Dr, Kalamazoo, MI 49008Off Market
- $349,5002 bd3 ba1.9k sqft4163 Lake Terrace Dr, Kalamazoo, MI 49008Off Market
Nearby schools
GreatSchools rating
- 6/10Woods Lake Elementary:A Magnet Center For The ArtsGrades: PK-5Distance: 1.1 mi
- 6/10Milwood Middle SchoolGrades: 6-8Distance: 4 mi
- 8/10Loy Norrix High SchoolGrades: 9-12Distance: 3.1 mi
Get a cash offer in 3 minutes
Find out how much your home could sell for in as little as 3 minutes with a no-obligation cash offer.
Estimated market value
$387,400
Get a cash offer in 3 minutes
Find out how much your home could sell for in as little as 3 minutes with a no-obligation cash offer.
Estimated market value
$387,400
- Michigan
- Kalamazoo County
- Kalamazoo
- 49008
- Parkview Hills
- 4175 Lake Terrace Dr
