Experience elegant, low-maintenance living in this stylish ranch-style condo, nestled within the highly desirable Shores Association of Parkview Hills. Your journey begins with a private, charming brick courtyard that serves as a quiet oasis for morning coffee or light gardening. Designed for effortless flow, the home features a seamless entry from the attached two-car garage through a convenient main-floor laundry room. The bright, spacious eat-in kitchen is a chef's delight, boasting ample cabinetry, modern appliances, and a beautiful bow window that floods the space with natural light. Nearby, the dining room offers a picturesque backdrop of tranquil woods and Lake Hill 'N' Brook, with sliding glass doors opening to an expansive deck tailored for outdoor entertaining. You can unwind in the cozy living room, anchored by a warm gas fireplace, or utilize the flexible main-level bedroom/den, complete with built-in bookcases and a private ensuite. Downstairs, the lower level reveals two additional generous bedrooms--including a primary suite with a dedicated sitting room or office--each featuring its own ensuite bath and plentiful closet space, alongside a massive storage room with a walkout providing seamless access to the outdoors. Your monthly fees cover cable, internet, exterior maintenance, insurance, landscaping, snow removal, and full access to the Parkview Hills Community Association, allowing you to indulge in resort-style amenities like a clubhouse, fitness center, indoor and outdoor pools, pickleball and tennis courts, scenic walking trails, and beach access. Perfectly positioned within walking distance to Martell's and just minutes from highways, hospitals, schools, and shopping, this home invites you to welcome a lifestyle of effortless elegance.
Active
$399,900
4161 Lake Terrace Dr, Kalamazoo, MI 49008
3beds
2,188sqft
:
Get pre-qualified$3,966/mo
Condominium
Built in 1973
-- sqft lot
$-- Zestimate®
$183/sqft
$829/mo HOA
What's special
Modern appliancesPrivate charming brick courtyardAttached two-car garageBright spacious eat-in kitchenConvenient main-floor laundry roomAmple cabinetry
- 48 days |
- 882 |
- 25 |
Zillow last checked:
Listing updated:
Listed by:
Nancy L Anderson 269-342-5600,
Berkshire Hathaway HomeServices MI 269-342-5600
Source: MichRIC,MLS#: 26029860
Facts & features
Interior
Bedrooms & bathrooms
- Bedrooms: 3
- Bathrooms: 3
- Full bathrooms: 3
- Main level bedrooms: 1
Heating
- Forced Air
Cooling
- Central Air
Appliances
- Included: Bar Fridge, Dishwasher, Disposal, Dryer, Microwave, Oven, Refrigerator, Washer
- Laundry: In Hall, Laundry Room, Main Level, Upper Level, Washer Hookup
Features
- Ceiling Fan(s), Eat-in Kitchen
- Flooring: Carpet, Tile, Vinyl
- Windows: Screens, Insulated Windows, Bay/Bow, Window Treatments
- Basement: Full,Walk-Out Access
- Number of fireplaces: 1
Interior area
- Total structure area: 1,266
- Total interior livable area: 2,188 sqft
- Finished area below ground: 0
Property
Parking
- Total spaces: 2
- Parking features: Garage Faces Front, Garage Door Opener, Attached
- Garage spaces: 2
Accessibility
- Accessibility features: Accessible Mn Flr Bedroom
Features
- Stories: 1
- Exterior features: Balcony
- Has private pool: Yes
- Pool features: In Ground, Indoor, Association Indoor Pool, Association
- Spa features: Association
- Fencing: Front Yard,Wrought Iron
- Waterfront features: Lake, Stream/Creek
Lot
- Features: Level, Wooded, Ground Cover, Shrubs/Hedges
Details
- Parcel number: 0631438005
Construction
Type & style
- Home type: Condo
- Architectural style: Traditional
- Property subtype: Condominium
Materials
- Brick, Wood Siding
- Roof: Composition
Condition
- New construction: No
- Year built: 1973
Utilities & green energy
- Sewer: Public Sewer, Storm Sewer
- Water: Public
- Utilities for property: Phone Available, Natural Gas Available, Electricity Available, Cable Available, Phone Connected, Natural Gas Connected, Cable Connected
Community & HOA
Community
- Security: Fire Alarm, Smoke Detector(s)
- Subdivision: The Shores
HOA
- Has HOA: Yes
- Amenities included: Beach Area, Cable TV, Clubhouse, End Unit, Fitness Center, Indoor Pool, Library, Meeting Room, Playground, Pool, Sauna, Spa/Hot Tub, Tennis Court(s), Trail(s), Boat Launch
- Services included: Trash, Snow Removal, Maintenance Grounds, Cable/Satellite
- HOA fee: $2,487 quarterly
- HOA phone: 269-775-1295
Location
- Region: Kalamazoo
Financial & listing details
- Price per square foot: $183/sqft
- Tax assessed value: $138,939
- Annual tax amount: $6,939
- Date on market: 6/17/2026
- Listing terms: Cash,Conventional
- Electric utility on property: Yes
- Road surface type: Paved
Estimated market value
Not available
Estimated sales range
Not available
Not available
Price history
| Date | Event | Price |
|---|---|---|
| 6/17/2026 | Listed for sale | $399,900$183/sqft |
Source:  MichRIC #26029860 Report a problem MichRIC #26029860 Report a problem | ||
Public tax history
| Year | Property taxes | Tax assessment |
|---|---|---|
| 2025 | $6,739 +4.8% | $202,100 +1.6% |
| 2024 | $6,431 | $199,000 -5.1% |
| 2023 | -- | $209,600 +7% |
| 2022 | -- | $195,800 +21% |
| 2021 | -- | $161,800 +3.1% |
| 2020 | -- | $156,900 +23.2% |
| 2018 | -- | $127,400 +16.5% |
| 2017 | $5,531 | $109,400 +0.2% |
| 2016 | $5,531 | $109,200 +0.1% |
| 2015 | $5,531 | $109,100 +4.1% |
| 2014 | $5,531 | $104,800 +2.6% |
| 2013 | -- | $102,100 +1.4% |
| 2012 | -- | $100,700 -18.3% |
| 2011 | -- | $123,200 +1.1% |
| 2010 | -- | $121,800 -2% |
| 2009 | -- | $124,300 -6.4% |
| 2008 | -- | $132,800 +12.4% |
| 2004 | -- | $118,200 +2.6% |
| 2003 | -- | $115,200 +6% |
| 2002 | -- | $108,650 +3.4% |
| 2001 | -- | $105,100 |
Find assessor info on the county website
Monthly payment
Est. payment
Payment breakdown
Explore the cost of this home by adjusting the details. Changes won't be saved.Climate risks
Neighborhood: Parkview Hills
Nearby schools
GreatSchools rating
- 6/10Woods Lake Elementary:A Magnet Center For The ArtsGrades: PK-5Distance: 1.1 mi
- 6/10Milwood Middle SchoolGrades: 6-8Distance: 4 mi
- 8/10Loy Norrix High SchoolGrades: 9-12Distance: 3.1 mi
- $337,5003 bd3 ba2.2k sqft4213 Lake Terrace Dr, Kalamazoo, MI 49008Sold

- $360,0003 bd3 ba2.3k sqft4173 Lake Terrace Dr, Kalamazoo, MI 49008Sold
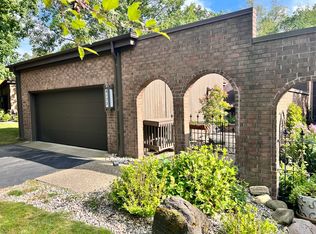
- $420,6003 bd3 ba-- sqft4177 Lake Terrace Dr, Kalamazoo, MI 49008Off Market
- $415,0003 bd3 ba-- sqft4171 Lake Terrace Dr, Kalamazoo, MI 49008Off Market
- $312,8003 bd2 ba-- sqft4155 Lake Terrace Dr, Kalamazoo, MI 49008Off Market
- $416,9002 bd3 ba-- sqft4165 Lake Terrace Dr, Kalamazoo, MI 49008Off Market
- $357,2002 bd3 ba1.9k sqft4163 Lake Terrace Dr, Kalamazoo, MI 49008Off Market
- $379,9002 bd3 ba-- sqft4153 Lake Terrace Dr, Kalamazoo, MI 49008Off Market
A local agent can set up tours, give advice and negotiate with sellers.
Similar homes
- $389,0003 bd2 ba2.3k sqft4309 Sunnybrook Dr, Kalamazoo, MI 49008For Sale
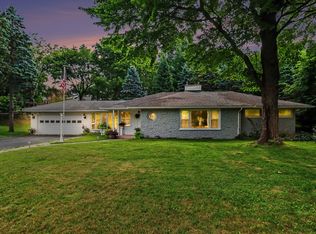
 MLS ID #26032988, Kelli Scheffers, eXp Realty LLC. MichRIC
 - $359,9003 bd3 ba2.4k sqft2805 Winchell Ave, Kalamazoo, MI 49008For Sale
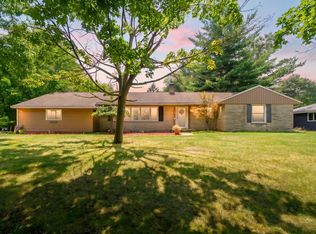 MLS ID #26035132, Jane M Pennings, Chuck Jaqua, REALTOR. MichRIC
 - $359,9003 bd3 ba2.2k sqft7611 Thrasher Ln, Kalamazoo, MI 49009For Sale
 MLS ID #26040079, Brendon Zabavski, RE/MAX Advantage. MichRIC
 - $379,0004 bd3 ba2.1k sqft8047 Oak Hill Dr, Kalamazoo, MI 49009For Sale
 MLS ID #26039356, Michelle A Bennett-Siwula, Five Star Real Estate. MichRIC
 - $495,0005 bd3 ba3.1k sqft1021 Hol Hi Dr, Kalamazoo, MI 49008For SaleMLS ID #26039686, Lynnessa D Kuehl, Five Star Real Estate. MichRIC
- $359,9003 bd3 ba2.3k sqft3436 Hanford Ln, Kalamazoo, MI 49009For SaleMLS ID #26039867, Sarah E Milley, Strong Properties, LLC. MichRIC
- $405,0004 bd3 ba2.7k sqft2161 Wild Cherry Ln, Kalamazoo, MI 49009For SaleMLS ID #26039241, Lori Knoll Ambs, Five Star Real Estate-W Q Ave. MichRIC
- $405,0004 bd2 ba2.3k sqft5370 N 24th St, Kalamazoo, MI 49004For SaleMLS ID #26039114, Ursula M Marchand, Jaqua, REALTORS. MichRIC
- $415,0003 bd2 ba2k sqft8374 W Q Ave, Mattawan, MI 49071For SaleMLS ID #26040126, Matt Mulder, eXp Realty LLC. MichRIC
- $345,0002 bd3 ba2.9k sqft1008 Cohasset Ln, Kalamazoo, MI 49008For SaleMLS ID #26035024, Brian R Bay, Strong Properties, LLC. MichRIC
- $275,0004 bd2 ba1.8k sqft2314 Frederick Ave, Kalamazoo, MI 49008For SaleMLS ID #26039944, David T Lambe, Real Broker LLC. MichRIC
- $399,9004 bd3 ba2.7k sqft2600 Orange Meadow Ln, Kalamazoo, MI 49004For SaleMLS ID #26030145, Kevan Hess, Jaqua, REALTORS. MichRIC
- $422,0003 bd4 ba3.1k sqft7654 Dunross Dr, Portage, MI 49024For SaleMLS ID #26039786, Traci L Weiandt, Five Star Real Estate. MichRIC
- $319,9003 bd3 ba2.4k sqft1117 W Kilgore Rd, Portage, MI 49024For SaleMLS ID #26039865, Greg S Miller, Berkshire Hathaway HomeServices MI. MichRIC
- $245,0002 bd2 ba1.4k sqft4040 Greenleaf Cir APT 409, Kalamazoo, MI 49008For SaleMLS ID #26028481, Kerry L Keefer Fischer, Five Star Real Estate. MichRIC
- $369,0003 bd3 ba2.4k sqft1149 Tanager Ln, Kalamazoo, MI 49009For SaleMLS ID #1948285, Sheena Konas. NGLRMLS
- $483,0004 bd4 ba2.9k sqft2146 Treehaven Dr, Kalamazoo, MI 49008For SaleMLS ID #26014143, Kathleen Hawkins, BHG Connections-Lawton. MichRIC
- $384,9003 bd3 ba2.6k sqft6821 Isabelle St, Portage, MI 49024For SaleMLS ID #26032464, Julie Becker-Zabavski, RE/MAX Advantage. MichRIC
- $399,9004 bd3 ba2.5k sqft8275 Valleywood Ln, Portage, MI 49024For SaleMLS ID #26027530, Chuck E Kinnane, Berkshire Hathaway HomeServices MI. MichRIC
- $389,0005 bd4 ba2.7k sqft1738 Greenbriar Dr, Portage, MI 49024For SaleMLS ID #26022472, Heather A Martell, Martell Realty Inc.. MichRIC
