Welcome to a symphony of space, warmth, and nature's beauty. The lovely home features an open-concept kitchen that flows into the cozy family room, where a wood-burning fireplace sets the rhythm for relaxed evenings. Step outside the sliding door off the family room onto the deck-your own private space for morning coffee or twilight unwinding. Venture down the deck stairs and you will be serenaded by a backyard with fenced flowers-truly a garden lover's dream space. Downstairs, the walk-out finished basement provides so much additional living space: complete with a hot tub and sauna to help you reset and recharge between life's big moments. Whether you're hosting a house full of guests or seeking solitude among the blooms, this home provides the best of both worlds . 4 bedrooms including a primary with en-suite bath, plenty of storage, thoughtful design, and a setting that sings-this isn't just a house, it's an inviting space. Come feel the harmony and let your heart bloom where the wildflowers grow.
Closed
$405,000
4176 Blackstone Ave, Gurnee, IL 60031
4beds
2,366sqft
Single Family Residence
Built in 1989
10,665 Square Feet Lot
$451,700 Zestimate®
$171/sqft
$3,492 Estimated rent
Home value
$451,700
$429,000 - $474,000
$3,492/mo
Zestimate® history
Owner options
List your home for rent
$3,492/mo
Rent Zestimate®
Find your next renter with Zillow Rental Manager. Plus, with online applications, you can quickly screen prospective tenants – for free.
$3,492/mo
Rent Zestimate®
Refinance and save
$3,082/mo
Est. payment
Refinancing to a lower rate could help reduce your monthly payments and save thousands over the life of the loan.
$3,082/mo
Est. payment
Explore your selling options
Work with a Zillow partner agent
Leverage their expertise and Zillow's premium Showcase listings to get your home seen by more buyers.
Get startedList with your own agent
Get your home in front of millions of buyers by listing it on Zillow.
Learn how to do itSell it yourself
Take full control of how buyers see your home on Zillow by listing For Sale by Owner (FSBO).
List your homeWhat's special
Wood-burning fireplaceThoughtful designFenced flowersCozy family roomOpen-concept kitchenPlenty of storagePrimary with en-suite bath
Zillow last checked:
Listing updated:
Listed by:
Mary Onstad 847-975-8903,
Baird & Warner
Bought with:
Fathi Judah
US Homes Inc.
Source: MRED as distributed by MLS GRID,MLS#: 12418073
Facts & features
Interior
Bedrooms & bathrooms
- Bedrooms: 4
- Bathrooms: 4
- Full bathrooms: 3
- 1/2 bathrooms: 1
Rooms
- Room types: Recreation Room, Utility Room-Lower Level
Primary bedroom
- Features: Flooring (Carpet), Window Treatments (Blinds, Double Pane Windows, Insulated Windows, Screens, Wood Frames), Bathroom (Full)
- Level: Second
- Area: 273 Square Feet
- Dimensions: 21X13
Bedroom 2
- Features: Flooring (Carpet), Window Treatments (Blinds, Double Pane Windows, Insulated Windows, Screens, Wood Frames)
- Level: Main
- Area: 132 Square Feet
- Dimensions: 11X12
Bedroom 3
- Features: Flooring (Carpet), Window Treatments (Blinds, Double Pane Windows, Insulated Windows, Screens, Wood Frames)
- Level: Second
- Area: 154 Square Feet
- Dimensions: 11X14
Bedroom 4
- Features: Flooring (Carpet), Window Treatments (Blinds, Double Pane Windows, Insulated Windows, Screens, Wood Frames)
- Level: Second
- Area: 100 Square Feet
- Dimensions: 10X10
Dining room
- Features: Flooring (Carpet), Window Treatments (Insulated Windows)
- Level: Main
- Area: 132 Square Feet
- Dimensions: 12X11
Family room
- Features: Flooring (Vinyl)
- Level: Main
- Area: 459 Square Feet
- Dimensions: 27X17
Kitchen
- Features: Kitchen (Pantry-Closet), Flooring (Vinyl)
- Level: Main
- Area: 144 Square Feet
- Dimensions: 12X12
Laundry
- Level: Main
- Area: 60 Square Feet
- Dimensions: 10X6
Living room
- Features: Flooring (Carpet), Window Treatments (Display Window(s), Curtains/Drapes, Insulated Windows, Wood Frames)
- Level: Main
- Area: 204 Square Feet
- Dimensions: 12X17
Recreation room
- Features: Flooring (Carpet)
- Level: Basement
- Area: 306 Square Feet
- Dimensions: 18X17
Other
- Level: Basement
- Area: 299 Square Feet
- Dimensions: 23X13
Heating
- Natural Gas
Cooling
- Central Air
Appliances
- Included: Range, Microwave, Dishwasher, Refrigerator, Washer, Dryer
- Laundry: Main Level
Features
- Vaulted Ceiling(s), Sauna, Walk-In Closet(s), Open Floorplan, Pantry, Workshop
- Flooring: Carpet
- Doors: French Doors, Sliding Glass Door(s)
- Windows: Window Treatments, Insulated Windows, Display Window(s), Double Pane Windows, Drapes, Screens, Wood Frames
- Basement: Finished,Exterior Entry,Concrete,Rec/Family Area,Storage Space,Walk-Up Access,Daylight,Full,Walk-Out Access
- Attic: Unfinished
Interior area
- Total structure area: 3,266
- Total interior livable area: 2,366 sqft
- Finished area below ground: 900
Property
Parking
- Total spaces: 2
- Parking features: Concrete, Garage Door Opener, On Site, Garage Owned, Attached, Garage
- Attached garage spaces: 2
- Has uncovered spaces: Yes
Accessibility
- Accessibility features: No Disability Access
Features
- Stories: 2
- Patio & porch: Deck
- Exterior features: Fire Pit
- Has spa: Yes
- Spa features: Outdoor Hot Tub, Indoor Hot Tub
- Fencing: Fenced
Lot
- Size: 10,665 Square Feet
- Dimensions: 79 x 135 x 79 x 135
- Features: Mature Trees
Details
- Additional structures: Shed(s)
- Parcel number: 07232200150000
- Special conditions: None
Construction
Type & style
- Home type: SingleFamily
- Architectural style: Contemporary
- Property subtype: Single Family Residence
Materials
- Vinyl Siding, Brick
- Foundation: Concrete Perimeter
- Roof: Asphalt
Condition
- New construction: No
- Year built: 1989
Utilities & green energy
- Electric: 200+ Amp Service
- Sewer: Public Sewer
- Water: Public
Community & HOA
Community
- Features: Curbs, Sidewalks, Street Lights, Street Paved
HOA
- Services included: None
Location
- Region: Gurnee
Financial & listing details
- Price per square foot: $171/sqft
- Tax assessed value: $341,902
- Annual tax amount: $10,107
- Date on market: 9/19/2025
- Listing terms: Conventional
- Ownership: Fee Simple
Price history
| Date | Event | Price |
|---|---|---|
| 10/23/2025 | Sold | $405,000-4.7%$171/sqft |
Source:  MRED as distributed by MLS GRID #12418073 Report a problem MRED as distributed by MLS GRID #12418073 Report a problem | ||
| 9/22/2025 | Contingent | $425,000$180/sqft |
Source: MRED as distributed by MLS GRID #12418073 Report a problem | ||
| 9/19/2025 | Listed for sale | $425,000$180/sqft |
Source: MRED as distributed by MLS GRID #12418073 Report a problem | ||
Public tax history
| Year | Property taxes | Tax assessment |
|---|---|---|
| 2024 | $10,107 +1.9% | $119,643 +5% |
| 2023 | $9,919 +16% | $113,956 +7.7% |
| 2022 | $8,550 +13.6% | $105,799 +16.2% |
| 2021 | $7,530 +3.2% | $91,083 +10% |
| 2020 | $7,298 +2.6% | $82,795 +3% |
| 2019 | $7,117 -7.1% | $80,391 -6.6% |
| 2018 | $7,664 | $86,087 +3% |
| 2017 | $7,664 +5.9% | $83,620 +4.7% |
| 2016 | $7,236 -1.4% | $79,897 +5.4% |
| 2015 | $7,339 +3.8% | $75,775 -1% |
| 2014 | $7,073 +5.5% | $76,525 -0.8% |
| 2012 | $6,703 -6.4% | $77,111 -16% |
| 2011 | $7,164 +6.4% | $91,809 -2% |
| 2010 | $6,732 +2.5% | $93,723 -5% |
| 2009 | $6,565 +0.7% | $98,706 -1.8% |
| 2008 | $6,518 +2.5% | $100,551 +5.1% |
| 2006 | $6,359 -2.5% | $95,701 |
| 2005 | $6,524 +9.6% | -- |
| 2004 | $5,951 +2.8% | -- |
| 2003 | $5,789 +3.9% | -- |
| 2002 | $5,574 +2.9% | -- |
| 2001 | $5,416 +3.5% | $74,320 +3.2% |
| 2000 | $5,233 | $72,015 |
Find assessor info on the county website
Neighborhood: 60031
Nearby homes
- $467,3004 bd2 ba2.7k sqft4164 Blackstone Ave, Gurnee, IL 60031Off Market
- $363,2003 bd3 ba1.6k sqft313 N 1st St, Gurnee, IL 60031Off Market
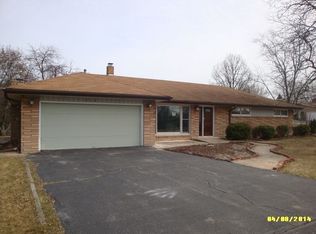
- $321,6003 bd1 ba1.2k sqft4167 Harper Ave, Gurnee, IL 60031Off Market
- $386,7003 bd2 ba1.8k sqft4152 Blackstone Ave, Gurnee, IL 60031Off Market
- $368,1003 bd2 ba1.6k sqft4187 Harper Ave, Gurnee, IL 60031Off Market
- $345,0003 bd2 ba1.8k sqft4149 Harper Ave, Gurnee, IL 60031Sold
- $8,143-- bd-- ba-- sqft4187 Blackstone Ave, Gurnee, IL 60031Off Market
- $403,8004 bd2 ba2.4k sqft4193 Blackstone Ave, Gurnee, IL 60031Off Market
Nearby schools
GreatSchools rating
- 4/10River Trail SchoolGrades: K-8Distance: 0.4 mi
- 9/10Warren Township High SchoolGrades: 9-12Distance: 3.8 mi
- 3/10Viking SchoolGrades: 6-8Distance: 0.7 mi
Schools provided by the listing agent
- High: Warren Township High School
- District: 56
Source: MRED as distributed by MLS GRID. This data may not be complete. We recommend contacting the local school district to confirm school assignments for this home.
Get a cash offer in 3 minutes
Find out how much your home could sell for in as little as 3 minutes with a no-obligation cash offer.
Estimated market value
$451,700
Get a cash offer in 3 minutes
Find out how much your home could sell for in as little as 3 minutes with a no-obligation cash offer.
Estimated market value
$451,700
- Illinois
- Lake County
- Gurnee
- 60031
- 4176 Blackstone Ave
Nearby cities
Nearby zip codes
Other Gurnee Topics
