*** SPACIOUS 4 BEDROOM, 2 FULL BATHS. WELL- MAINTAINED HOME. OPEN FLOOR PLAN, GRANITE COUNTER TOP ISLAND WITH BREAKFAST BAR. HARWOOD FLOOR THROUGH BIG FAMILY ROOM, AND REC. AREA INCLUDING WOOD BURNING FIREPLACE IN LOWER LEVEL. NICE LADSCAPING. LARGE FENCE IN YARD WITH BRICK PATIO. READY TO MOVE IN ***
New
$389,600
4193 Blackstone Ave, Gurnee, IL 60031
4beds
--sqft
Single Family Residence
Built in 1987
10,665 Square Feet Lot
$-- Zestimate®
$--/sqft
$-- HOA
What's special
Large fence in yardOpen floor planBrick patio
- 3 days
- 588
- 38
Zillow last checked:
Listing updated:
Listed by:
Ruben Acevedo, ABR 847-836-6300,
Global Ruben's Team Realty
Source: MRED as distributed by MLS GRID,MLS#: 12809014
Facts & features
Interior
Bedrooms & bathrooms
- Bedrooms: 4
- Bathrooms: 2
- Full bathrooms: 2
Rooms
- Room types: Recreation Room, Utility Room-Lower Level, Foyer
Primary bedroom
- Features: Flooring (Carpet)
- Level: Main
- Area: 180 Square Feet
- Dimensions: 15X12
Bedroom 2
- Features: Flooring (Carpet)
- Level: Main
- Area: 121 Square Feet
- Dimensions: 11X11
Bedroom 3
- Features: Flooring (Carpet)
- Level: Main
- Area: 110 Square Feet
- Dimensions: 11X10
Bedroom 4
- Features: Flooring (Carpet)
- Level: Lower
- Area: 165 Square Feet
- Dimensions: 15X11
Dining room
- Features: Flooring (Hardwood)
- Level: Main
- Area: 144 Square Feet
- Dimensions: 12X12
Family room
- Features: Flooring (Carpet)
- Level: Lower
- Area: 220 Square Feet
- Dimensions: 20X11
Foyer
- Level: Main
- Area: 176 Square Feet
- Dimensions: 22X8
Kitchen
- Features: Kitchen (Eating Area-Breakfast Bar, Island), Flooring (Hardwood)
- Level: Main
- Area: 130 Square Feet
- Dimensions: 13X10
Living room
- Features: Flooring (Hardwood), Window Treatments (Curtains/Drapes, Shades)
- Level: Main
- Area: 240 Square Feet
- Dimensions: 16X15
Recreation room
- Features: Flooring (Carpet)
- Level: Lower
- Area: 180 Square Feet
- Dimensions: 15X12
Other
- Features: Flooring (Other)
- Level: Lower
- Area: 264 Square Feet
- Dimensions: 22X12
Heating
- Has Heating (Unspecified Type)
Cooling
- Central Air
Appliances
- Included: Range, Dishwasher, Refrigerator, Washer, Dryer
Features
- Flooring: Hardwood
- Windows: Skylight(s)
- Basement: Finished,Full
- Number of fireplaces: 1
- Fireplace features: Family Room, Basement
Interior area
- Total structure area: 0
Property
Parking
- Total spaces: 2
- Parking features: Asphalt, Yes, Garage Owned, Attached, Garage
- Attached garage spaces: 2
Accessibility
- Accessibility features: No Disability Access
Lot
- Size: 10,665 Square Feet
- Dimensions: 135 X 79
Details
- Additional structures: Shed(s)
- Parcel number: 07234020160000
- Special conditions: None
Construction
Type & style
- Home type: SingleFamily
- Property subtype: Single Family Residence
Materials
- Aluminum Siding, Brick
Condition
- New construction: No
- Year built: 1987
Utilities & green energy
- Electric: Fuses, 100 Amp Service
- Sewer: Public Sewer
- Water: Public
Community & HOA
HOA
- Services included: None
Location
- Region: Gurnee
Financial & listing details
- Tax assessed value: $288,302
- Annual tax amount: $8,741
- Date on market: 11/15/2026
- Ownership: Fee Simple
Estimated market value
Not available
Estimated sales range
Not available
Not available
Price history
| Date | Event | Price |
|---|---|---|
| 11/15/2026 | Listed for sale | $389,600-2.5% |
Source:  MRED as distributed by MLS GRID #12809014 Report a problem | ||
| 11/15/2026 | Listing removed | $399,600 |
Source: MRED as distributed by MLS GRID #12783987 Report a problem | ||
| 10/14/2026 | Listed for sale | $399,600+59.8% |
Source: MRED as distributed by MLS GRID #12783987 Report a problem | ||
| 9/29/2017 | Sold | $250,000+2% |
Source: MRED as distributed by MLS GRID #09720347 Report a problem | ||
| 8/18/2017 | Pending sale | $245,000 |
Source: A.R.E. Partners Inc. #09720347 Report a problem | ||
| 8/14/2017 | Listed for sale | $245,000 |
Source: A.R.E. Partners Inc. #09720347 Report a problem | ||
Public tax history
| Year | Property taxes | Tax assessment |
|---|---|---|
| 2024 | $8,403 +2% | $103,419 +7.6% |
| 2023 | $8,237 +5.9% | $96,091 +7.7% |
| 2022 | $7,778 +16% | $89,213 +7% |
| 2021 | $6,705 +3.2% | $83,397 +12.1% |
| 2020 | $6,497 +2.6% | $74,364 +3% |
| 2019 | $6,334 +32.3% | $72,205 +17.9% |
| 2018 | $4,786 | $61,232 +2.9% |
| 2017 | $4,786 -3.6% | $59,478 +4.7% |
| 2016 | $4,967 -8.9% | $56,829 +5.4% |
| 2015 | $5,454 +3.7% | $53,897 -7.7% |
| 2014 | $5,257 +5.4% | $58,413 -0.8% |
| 2012 | $4,988 -5.9% | $58,860 -15.2% |
| 2011 | $5,299 -9.7% | $69,427 -15.8% |
| 2010 | $5,866 -1.7% | $82,432 -8.7% |
| 2009 | $5,968 +14.4% | $90,275 +10.7% |
| 2008 | $5,216 +0.4% | $81,573 +3.1% |
| 2006 | $5,198 +4.9% | $79,137 |
| 2005 | $4,956 +1.3% | -- |
| 2004 | $4,891 +104.9% | -- |
| 2003 | $2,387 -48% | -- |
| 2002 | $4,595 +106.1% | -- |
| 2001 | $2,230 -48.2% | $61,811 +3.3% |
| 2000 | $4,304 | $59,860 |
Find assessor info on the county website
Monthly payment
Est. payment
Payment breakdown
Explore the cost of this home by adjusting the details. Changes won't be saved.Climate risks
Neighborhood: 60031
Nearby schools
Schools provided by the listing agent
- District: 56
Source: MRED as distributed by MLS GRID. This data may not be complete. We recommend contacting the local school district to confirm school assignments for this home.

Similar homes
- $409,0004 bd3 ba2.3k sqft4399 Bluebird Ct, Gurnee, IL 60031Active
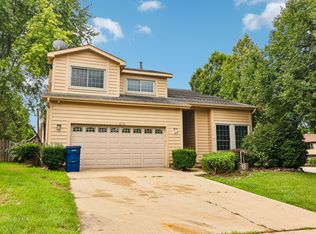 MLS ID #12767728, Lisa Soltesz, Opendoor Brokerage, LLC. MRED as distributed by MLS GRID
- $429,9005 bd4 ba3.4k sqft6212 Formoor Ln, Gurnee, IL 60031New
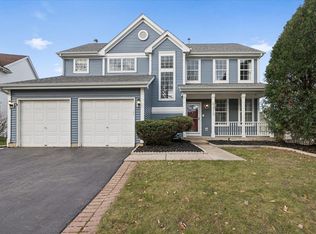 MLS ID #12809482, Candy Hill, Fulton Grace Realty. MRED as distributed by MLS GRID
- $379,9004 bd3 ba1.5k sqft3446 Grandmore Ave, Gurnee, IL 60031Active
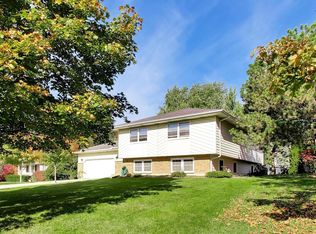 MLS ID #12799363, Steve Snarski, HomeSmart Connect. MRED as distributed by MLS GRID
- $389,0003 bd2 ba1.6k sqft1095 Fuller Rd, Gurnee, IL 60031Price Change
 MLS ID #12788550, Miguel Garcia, Fine Homes Realty, Inc.. MRED as distributed by MLS GRID
