Skip main navigation
Sold for $473,000
  • $473,000

    4176 S Himalaya Way, Aurora, CO 80013

    3beds
    1,759sqft
    Single Family Residence
    Built in 1995
    6,098 Square Feet Lot
    $451,700 Zestimate®
    $269/sqft
    $2,834 Estimated rent

    Home value

    $451,700

    $420,000 - $488,000

    $2,834/mo

    Zestimate® history
    Loading
    Loading...

    Owner options

    List your home for rent

    $2,834/mo

    Rent Zestimate®

    Find your next renter with Zillow Rental Manager. Plus, with online applications, you can quickly screen prospective tenants – for free.

    Learn more

    $2,834/mo

    Rent Zestimate®

    Refinance and save

    $3,055/mo

    Est. payment

    Refinancing to a lower rate could help reduce your monthly payments and save thousands over the life of the loan.

    See today's rates

    $3,055/mo

    Est. payment

    Explore your selling options

    Work with a Zillow partner agent

    Leverage their expertise and Zillow's premium Showcase listings to get your home seen by more buyers.

    Get started

    List with your own agent

    Get your home in front of millions of buyers by listing it on Zillow.

    Learn how to do it

    Sell it yourself

    Take full control of how buyers see your home on Zillow by listing For Sale by Owner (FSBO).

    List your home

    What's special

    Unfinished basementCozy family roomStainless steel appliancesWell-appointed dining roomWalk-in closetAmple counter spaceSpacious layout
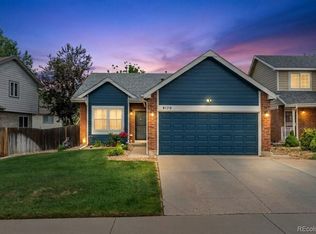
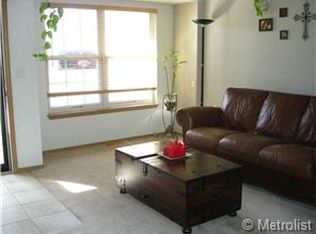
    Welcome to this beautiful 3 bedroom, 3 bathroom home in the city of Aurora, Colorado in the Spring Creek Meadows. This home is in proximity to the prestigious Cherry Creek 5 School District, known for its top-rated schools and excellent educational opportunities. Boasting a spacious layout, this home is perfect for modern living. The inviting open-concept living area features large windows that fill the space with natural light, with hardwood floors leading to the well-appointed dining room. The kitchen offers ample counter space, stainless steel appliances and plenty of cabinet space. Through the kitchen is the laundry room, garage access, and a half bathroom. The main level includes a cozy family room, perfect for relaxing or hosting guests. Upstairs, you'll find the primary suite with a private en-suite bath and walk-in closet, offering a peaceful retreat. Two additional spacious bedrooms share a full bath, making this home ideal for families or guests. This home also has an unfinished basement that is a blank slate for extra storage or to create something of your own. The 2 car garage provides plenty of storage, while the backyard offers a private space for outdoor enjoyment. There is easy access to shopping, dining, parks, and major highways. Don't miss the opportunity to make this your home. Schedule your showing today!

    Zillow last checked:

    Listing updated:

    Listed by:

    Brody Boyce 719-466-0106,

    Keller Williams Clients Choice Realty

    Bought with:

    Non Member

    Non Member

    Source: elevateMLS,MLS#: 3063606MLS Logo

    Facts & features

    Interior

    Bedrooms & bathrooms
    • Bedrooms: 3
    • Bathrooms: 3
    • Full bathrooms: 2
    • 1/2 bathrooms: 1
    Basement
    • Area: 374
    Heating
    • Forced Air
    Cooling
    • Central Air
    Features
    • Basement: Partial,Unfinished
    Interior area
    • Total structure area: 1,759
    • Total interior livable area: 1,759 sqft
    • Finished area above ground: 1,385
    • Finished area below ground: 374

    Property

    Parking
    • Total spaces: 2
    • Parking features: Attached
    • Attached garage spaces: 2
    Features
    • Levels: Two
    • Stories: 2
    Lot
    • Size: 6,098 Square Feet
    • Features: See Remarks
    Details
    • Parcel number: 207302302004

    Construction

    Type & style
    • Home type: SingleFamily
    • Property subtype: Single Family Residence
    Materials
    • Wood Siding, Framed on Lot
    • Roof: Composite Shingle
    Condition
    • Existing Home
    • New construction: No
    • Year built: 1995

    Utilities & green energy

    • Water: Municipal

    Community & HOA

    HOA
    • Services included: Trash Removal, Other
    • HOA fee: $300 annually
    Location
    • Region: Aurora

    Financial & listing details

    • Price per square foot: $269/sqft
    • Tax assessed value: $471,800
    • Annual tax amount: $2,974
    • Date on market: 2/6/2025
    • Listing terms: Cash,Conventional,FHA,VA Loan

    Price history

    DateEventPrice
    2/4/2025Sold$473,000+2.8%$269/sqft
    Source: elevateMLS #3063606 Report a problem
    1/2/2025Pending sale$460,000$262/sqft
    Source: REcolorado as distributed by MLS GRID #8006388 Report a problem
    12/24/2024Listed for sale$460,000$262/sqft
    Source: REcolorado as distributed by MLS GRID #8006388 Report a problem
    12/17/2024Contingent$460,000$262/sqft
    Source: elevateMLS #3063606 Report a problem
    12/17/2024Pending sale$460,000$262/sqft
    Source: REcolorado as distributed by MLS GRID #8006388 Report a problem
    12/6/2024Listed for sale$460,000$262/sqft
    Source: elevateMLS #3063606 Report a problem
    11/20/2024Pending sale$460,000$262/sqft
    Source: REcolorado as distributed by MLS GRID #8006388 Report a problem
    11/14/2024Listed for sale$460,000-1.1%$262/sqft
    Source: elevateMLS #3063606 Report a problem
    10/24/2024Listing removed$465,000-6.8%$264/sqft
    Source: elevateMLS #6531864 Report a problem
    9/17/2024Price change$499,000-3.9%$284/sqft
    Source: elevateMLS #6531864 Report a problem
    8/2/2024Price change$519,000-4.2%$295/sqft
    Source: elevateMLS #6531864 Report a problem
    7/24/2024Price change$542,000-2.3%$308/sqft
    Source: elevateMLS #6531864 Report a problem
    7/3/2024Listed for sale$555,000+267.5%$316/sqft
    Source: elevateMLS #6531864 Report a problem
    11/8/2011Sold$151,000+4.2%$86/sqft
    Source: Public Record Report a problem
    7/24/2011Listed for sale$144,900-2.7%$82/sqft
    Source: Herman Group Real Estate #1019890 Report a problem
    3/30/2011Sold$148,940-27.7%$85/sqft
    Source: Public Record Report a problem
    5/1/2007Sold$206,000+24.8%$117/sqft
    Source: Public Record Report a problem
    10/4/1999Sold$165,000+17%$94/sqft
    Source: Public Record Report a problem
    3/12/1998Sold$141,000-20.6%$80/sqft
    Source: Public Record Report a problem
    6/26/1995Sold$177,627$101/sqft
    Source: Public Record Report a problem

    Public tax history

    YearProperty taxesTax assessment
    2025$3,345 +12.5%$29,488 -7.2%
    2024$2,974 +21%$31,771 -11.3%
    2023$2,458 -0.4%$35,801 +44.6%
    2022$2,467 $24,763 -2.8%
    2021-- $25,476 +5.1%
    2020$2,368 +12.6%$24,232
    2019$2,104 $24,232 +21.8%
    2018$2,104 +1.7%$19,901
    2017$2,069 $19,901 +22.2%
    2016-- $16,286
    2015-- $16,286 +30.7%
    2014$1,731 +18.3%$12,465 -4.8%
    2013$1,463 $13,090
    2012-- $13,090
    2011$1,474 +2%$13,090 -3%
    2010$1,446 -12.7%$13,490
    2009$1,656 $13,490 -12.7%
    2008-- $15,450
    2007-- $15,450 +4%
    2006-- $14,854
    2005-- $14,854 -2.6%
    2002$1,452 +6.2%$15,250 +12.5%
    2001$1,368 $13,560
    Find assessor info on the county website

    Neighborhood: Spring Creek

    Nearby schools

    GreatSchools rating
    Schools provided by the listing agent
    • Elementary: Sunrise
    • Middle: Horizon
    • High: Eaglecrest
    • District: Cherry Creek-5

    Source: elevateMLS. This data may not be complete. We recommend contacting the local school district to confirm school assignments for this home.

    Get a cash offer in 3 minutes
    Find out how much your home could sell for in as little as 3 minutes with a no-obligation cash offer.
    Estimated market value
    $451,700
    Get a cash offer in 3 minutes
    Find out how much your home could sell for in as little as 3 minutes with a no-obligation cash offer.
    Estimated market value
    $451,700