Skip main navigation
Sold for $478,900
  • $478,900

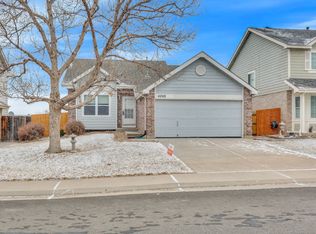
    4222 S Himalaya Way, Aurora, CO 80013

    4beds
    2,094sqft
    Single Family Residence
    Built in 1995
    4,966 Square Feet Lot
    $461,600 Zestimate®
    $229/sqft
    $3,011 Estimated rent

    Home value

    $461,600

    $429,000 - $494,000

    $3,011/mo

    Zestimate® history
    Loading
    Loading...

    Owner options

    List your home for rent

    $3,011/mo

    Rent Zestimate®

    Find your next renter with Zillow Rental Manager. Plus, with online applications, you can quickly screen prospective tenants – for free.

    Learn more

    $3,011/mo

    Rent Zestimate®

    Refinance and save

    $3,093/mo

    Est. payment

    Refinancing to a lower rate could help reduce your monthly payments and save thousands over the life of the loan.

    See today's rates

    $3,093/mo

    Est. payment

    Explore your selling options

    Work with a Zillow partner agent

    Leverage their expertise and Zillow's premium Showcase listings to get your home seen by more buyers.

    Get started

    List with your own agent

    Get your home in front of millions of buyers by listing it on Zillow.

    Learn how to do it

    Sell it yourself

    Take full control of how buyers see your home on Zillow by listing For Sale by Owner (FSBO).

    List your home

    What's special

    Contemporary appliancesSpacious and inviting interiorAmple closet spaceGenerous master suiteWell-designed layoutAbundant natural lightEn-suite bathroom
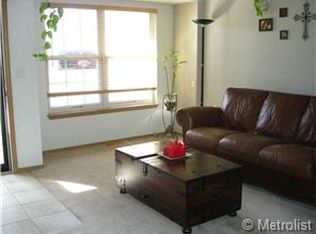
    Discover the perfect blend of comfort and convenience in this beautifully maintained 4-bedroom, 4-bathroom home, offering 1,994 square feet of living space. Situated in the desirable Spring Creek neighborhood, this residence is part of the esteemed Cherry Creek 5 School District. Step inside to find a spacious and inviting interior, featuring a well-designed layout that caters to modern living. The main level boasts a bright and airy living area, seamlessly connecting to a functional kitchen and dining space—ideal for both everyday living and entertaining. Upstairs, the generous master suite provides a private retreat, complete with an en-suite bathroom and ample closet space. Two additional bedrooms and bathrooms ensure comfort for family and guests alike. The finished basement adds versatility, offering additional living space that can be tailored to your needs—be it a home office, gym, or recreation room. The backyard requires a loving hand and is priced accordingly. With a two-car garage and proximity to schools, shopping, and parks, this home offers both functionality and location. Generously sized rooms with abundant natural light, perfect for both relaxation and entertaining. Equipped with contemporary appliances and ample counter space, ideal for culinary enthusiasts. Finished Basement: Offers additional living space, suitable for a home office, gym, or entertainment area. Community: Situated in a well-established neighborhood with a sense of community and pride. Transportation: Easy access to major roads and public transportation options for commuting and travel. This home at 4222 S Himalaya Way presents a unique opportunity to own a well-maintained property in a desirable location. With its spacious layout, modern amenities, and potential for customization, it caters to a variety of lifestyles. Don't miss the chance to make this house your home. Contact us today to schedule a viewing and explore all that this property has to offer.

    Zillow last checked:

    Listing updated:

    Listed by:

    Vanessa Thomas-Jones 720-232-7752 vanessa@vanessathomasjones.com,

    Brokers Guild Real Estate

    Bought with:

    Janice Taylor, 40037701

    Workman & Associates

    Source: REcolorado as distributed by MLS GRID,MLS#: 4950068MLS Logo

    Facts & features

    Interior

    Bedrooms & bathrooms
    • Bedrooms: 4
    • Bathrooms: 4
    • Full bathrooms: 1
    • 3/4 bathrooms: 2
    • 1/4 bathrooms: 1
    • Main level bathrooms: 1
    Primary bedroom
    • Description: Ceiling Fan
    • Level: Upper
    • Area: 151.38 Square Feet
    • Dimensions: 12.11 x 12.5
    Bedroom
    • Description: Ceiling Fan
    • Level: Upper
    • Area: 113.4 Square Feet
    • Dimensions: 8.4 x 13.5
    Bedroom
    • Description: Used As Office
    • Level: Upper
    • Area: 82.77 Square Feet
    • Dimensions: 9.3 x 8.9
    Bedroom
    • Description: Can Be Family Room - Egress Window
    • Level: Basement
    • Area: 48.3 Square Feet
    • Dimensions: 4.2 x 11.5
    Primary bathroom
    • Description: Tile Flooring
    • Level: Upper
    • Area: 32.43 Square Feet
    • Dimensions: 4.7 x 6.9
    Bathroom
    • Level: Main
    Bathroom
    • Description: Remodeled - Tile Flooring
    • Level: Basement
    • Area: 43.68 Square Feet
    • Dimensions: 4.2 x 10.4
    Bathroom
    • Description: Tile Flooring
    • Level: Upper
    • Area: 38.71 Square Feet
    • Dimensions: 4.9 x 7.9
    Dining room
    • Level: Main
    • Area: 155.52 Square Feet
    • Dimensions: 14.4 x 10.8
    Family room
    • Description: Finished Area
    • Level: Basement
    • Area: 178.92 Square Feet
    • Dimensions: 14.2 x 12.6
    Kitchen
    • Description: Lots Of Pantry Space
    • Level: Main
    • Area: 61.42 Square Feet
    • Dimensions: 7.4 x 8.3
    Laundry
    • Description: Washer / Dryer Included
    • Level: Basement
    Living room
    • Level: Main
    • Area: 135.42 Square Feet
    • Dimensions: 11.1 x 12.2
    Heating
    • Forced Air, Natural Gas
    Cooling
    • Central Air
    Appliances
    • Included: Dishwasher, Disposal, Dryer, Gas Water Heater, Range, Refrigerator, Washer
    • Laundry: In Unit
    Features
    • Ceiling Fan(s), Eat-in Kitchen, Granite Counters, Radon Mitigation System
    • Flooring: Carpet, Laminate, Tile
    • Basement: Finished
    • Common walls with other units/homes: No Common Walls
    Interior area
    • Total structure area: 2,094
    • Total interior livable area: 2,094 sqft
    • Finished area above ground: 1,424

    Property

    Parking
    • Total spaces: 2
    • Parking features: Garage - Attached
    • Attached garage spaces: 2
    Features
    • Levels: Two
    • Stories: 2
    • Entry location: Exterior Access
    • Patio & porch: Deck
    Lot
    • Size: 4,966 Square Feet
    • Features: Sloped, Sprinklers In Front, Sprinklers In Rear
    Details
    • Parcel number: 032624442
    • Special conditions: Standard

    Construction

    Type & style
    • Home type: SingleFamily
    • Architectural style: Contemporary
    • Property subtype: Single Family Residence
    Materials
    • Frame
    • Foundation: Slab
    • Roof: Composition
    Condition
    • Updated/Remodeled
    • Year built: 1995

    Utilities & green energy

    • Sewer: Public Sewer
    • Water: Public
    • Utilities for property: Electricity Connected

    Community & HOA

    Community
    • Security: Carbon Monoxide Detector(s)
    • Subdivision: Spring Creek Meadows
    HOA
    • Has HOA: Yes
    • HOA fee: $325 annually
    • HOA name: Spring Creek Meadows
    • HOA phone: 303-400-8494
    Location
    • Region: Aurora

    Financial & listing details

    • Price per square foot: $229/sqft
    • Tax assessed value: $521,100
    • Annual tax amount: $3,618
    • Date on market: 4/25/2025
    • Listing terms: 1031 Exchange,Cash,Conventional,FHA,USDA Loan,VA Loan
    • Exclusions: Sellers Personal Property
    • Ownership: Individual
    • Electric utility on property: Yes

    Price history

    DateEventPrice
    5/30/2025Sold$478,900$229/sqft
    Source: REcolorado as distributed by MLS GRID #4950068 Report a problem
    4/28/2025Pending sale$478,900$229/sqft
    Source: REcolorado as distributed by MLS GRID #4950068 Report a problem
    4/25/2025Listed for sale$478,900+31.2%$229/sqft
    Source: REcolorado as distributed by MLS GRID #4950068 Report a problem
    9/6/2017Sold$365,000+1.4%$174/sqft
    Source: Public Record Report a problem
    8/9/2017Pending sale$359,900$172/sqft
    Source: RE/MAX UNLIMITED #2425432 Report a problem
    8/9/2017Listed for sale$359,900+79.1%$172/sqft
    Source: RE/MAX UNLIMITED #2425432 Report a problem
    4/2/2014Sold$201,000-4.7%$96/sqft
    Source: Public Record Report a problem
    2/14/2014Pending sale$211,000$101/sqft
    Source: RE/MAX UNLIMITED #1238516 Report a problem
    1/4/2014Price change$211,000+2.9%$101/sqft
    Source: RE/MAX UNLIMITED #1238516 Report a problem
    12/21/2013Listed for sale$205,000+78.9%$98/sqft
    Source: RE/MAX Unlimited, Inc. #1238516 Report a problem
    2/2/1996Sold$114,610$55/sqft
    Source: Public Record Report a problem

    Public tax history

    YearProperty taxesTax assessment
    2025$3,618 +12.5%$32,569 -6.1%
    2024$3,215 +25.3%$34,679 -10.5%
    2023$2,565 -4%$38,737 +45.5%
    2022$2,671 $26,619 -2.8%
    2021-- $27,385 -1.5%
    2020$2,684 +13.8%$27,814
    2019$2,359 $27,814 +23%
    2018$2,359 +1.7%$22,608
    2017$2,320 $22,608 +23.3%
    2016-- $18,340
    2015-- $18,340 +48.1%
    2014$1,922 +33.8%$12,386 -6.1%
    2013$1,436 $13,190
    2012-- $13,190
    2011$1,459 +2%$13,190 -2.3%
    2010$1,431 -17.9%$13,500
    2009$1,743 $13,500 -17.9%
    2008-- $16,453
    2007-- $16,453 +4.7%
    2006-- $15,714
    2005-- $15,714 +1.4%
    2002$1,476 +10.5%$15,500 +17.1%
    2001$1,335 $13,240
    Find assessor info on the county website

    Neighborhood: Spring Creek

    Nearby schools

    GreatSchools rating
    Schools provided by the listing agent
    • Elementary: Aspen Crossing
    • Middle: Horizon
    • High: Smoky Hill
    • District: Cherry Creek 5

    Source: REcolorado as distributed by MLS GRID. This data may not be complete. We recommend contacting the local school district to confirm school assignments for this home.

    Get a cash offer in 3 minutes
    Find out how much your home could sell for in as little as 3 minutes with a no-obligation cash offer.
    Estimated market value
    $461,600
    Get a cash offer in 3 minutes
    Find out how much your home could sell for in as little as 3 minutes with a no-obligation cash offer.
    Estimated market value
    $461,600