Skip main navigation
Sold for $485,000
  • $485,000

    4179 S Himalaya Way, Aurora, CO 80013

    3beds
    2,088sqft
    Single Family Residence
    Built in 1995
    5,227 Square Feet Lot
    $478,600 Zestimate®
    $232/sqft
    $2,875 Estimated rent

    Home value

    $478,600

    $450,000 - $512,000

    $2,875/mo

    Zestimate® history
    Loading
    Loading...

    Owner options

    List your home for rent

    $2,875/mo

    Rent Zestimate®

    Find your next renter with Zillow Rental Manager. Plus, with online applications, you can quickly screen prospective tenants – for free.

    Learn more

    $2,875/mo

    Rent Zestimate®

    Refinance and save

    $3,128/mo

    Est. payment

    Refinancing to a lower rate could help reduce your monthly payments and save thousands over the life of the loan.

    See today's rates

    $3,128/mo

    Est. payment

    Explore your selling options

    Work with a Zillow partner agent

    Leverage their expertise and Zillow's premium Showcase listings to get your home seen by more buyers.

    Get started

    List with your own agent

    Get your home in front of millions of buyers by listing it on Zillow.

    Learn how to do it

    Sell it yourself

    Take full control of how buyers see your home on Zillow by listing For Sale by Owner (FSBO).

    List your home

    What's special

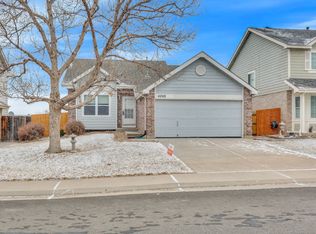
    Step into this bright and welcoming two-story home tucked away on a peaceful Aurora street. The interior has been refreshed with new paint throughout, new updated lighting, new door hardware, beautiful laminate wood flooring and an airy layout filled with natural sunlight. The front living room flows effortlessly into the remodeled kitchen, which offers granite countertops, abundant cabinet space, and an upgraded stainless-steel appliance package. A cozy family room with a fireplace provides the perfect spot to unwind on cool Colorado nights and don't miss the the convenient main level laundry. Next, head outside to enjoy the backyard patio area, the yard offers a balanced mix of grass and low-maintenance xeriscaping with plenty of room to personalize to your liking. Upstairs, you’ll find new carpet and a comfortable primary bedroom complete with its own private ensuite bath along with two additional bedrooms and a family bathroom. The finished basement adds even more versatility, featuring a spacious den—ideal for guests or a potential mother-in-law setup. Located in the Cherry Creek School District and just steps from Spring Creek Park—and only minutes from dining, entertainment, and daily amenities—this home offers both comfort and convenience in an exceptional location.

    Zillow last checked:

    Listing updated:

    Listed by:

    Aria Khosravi 719-271-2422 Ariak26@gmail.com,

    Aria Khosravi

    Bought with:

    Nicole Nelson Maestas, 100037848

    Your Castle Real Estate Inc

    Source: REcolorado as distributed by MLS GRID,MLS#: 5709699MLS Logo

    Facts & features

    Interior

    Bedrooms & bathrooms
    • Bedrooms: 3
    • Bathrooms: 3
    • Full bathrooms: 2
    • 1/2 bathrooms: 1
    • Main level bathrooms: 1
    Bedroom
    • Features: Primary Suite
    • Level: Upper
    • Area: 156 Square Feet
    • Dimensions: 12 x 13
    Bedroom
    • Level: Upper
    • Area: 145 Square Feet
    • Dimensions: 14.5 x 10
    Bedroom
    • Level: Upper
    • Area: 109.25 Square Feet
    • Dimensions: 11.5 x 9.5
    Bathroom
    • Features: En Suite Bathroom
    • Level: Upper
    Bathroom
    • Features: Primary Suite
    • Level: Upper
    Bathroom
    • Level: Main
    Heating
    • Forced Air
    Cooling
    • Central Air
    Appliances
    • Included: Dishwasher, Disposal, Microwave, Oven, Range, Refrigerator
    • Laundry: In Unit
    Features
    • Ceiling Fan(s), Granite Counters, High Ceilings, High Speed Internet, Open Floorplan, Primary Suite, Smoke Free, Vaulted Ceiling(s)
    • Flooring: Carpet, Laminate
    • Windows: Double Pane Windows
    • Basement: Finished,Full
    • Number of fireplaces: 1
    • Fireplace features: Family Room, Gas
    Interior area
    • Total structure area: 2,088
    • Total interior livable area: 2,088 sqft
    • Finished area above ground: 1,560
    • Finished area below ground: 525

    Property

    Parking
    • Total spaces: 2
    • Parking features: Garage - Attached
    • Attached garage spaces: 2
    Features
    • Levels: Two
    • Stories: 2
    • Patio & porch: Front Porch, Patio
    • Exterior features: Private Yard, Rain Gutters
    • Fencing: Full
    Lot
    • Size: 5,227 Square Feet
    • Features: Landscaped, Level, Sprinklers In Front
    Details
    • Parcel number: 032624167
    • Special conditions: Standard

    Construction

    Type & style
    • Home type: SingleFamily
    • Property subtype: Single Family Residence
    Materials
    • Brick, Frame, Vinyl Siding
    • Roof: Composition
    Condition
    • Updated/Remodeled
    • Year built: 1995

    Utilities & green energy

    • Sewer: Public Sewer
    • Water: Public
    • Utilities for property: Cable Available, Electricity Connected, Internet Access (Wired), Natural Gas Connected, Phone Available

    Community & HOA

    Community
    • Security: Carbon Monoxide Detector(s), Smoke Detector(s)
    • Subdivision: Spring Creek Meadows
    HOA
    • Has HOA: Yes
    • Services included: Maintenance Grounds, Trash
    • HOA fee: $325 annually
    • HOA name: Spring Creek Meadows
    • HOA phone: 303-400-8494
    Location
    • Region: Aurora

    Financial & listing details

    • Price per square foot: $232/sqft
    • Tax assessed value: $505,300
    • Annual tax amount: $3,413
    • Date on market: 12/2/2025
    • Listing terms: Cash,Conventional,FHA,VA Loan
    • Exclusions: Staging Equipment
    • Ownership: Individual
    • Electric utility on property: Yes
    • Road surface type: Paved

    Price history

    DateEventPrice
    1/23/2026Sold$485,000$232/sqft
    Source: REcolorado as distributed by MLS GRID #5709699 Report a problem
    12/22/2025Pending sale$485,000$232/sqft
    Source: REcolorado as distributed by MLS GRID #5709699 Report a problem
    12/2/2025Listed for sale$485,000+113.7%$232/sqft
    Source: REcolorado as distributed by MLS GRID #5709699 Report a problem
    12/17/2014Sold$227,000+22%$109/sqft
    Source: Agent Provided Report a problem
    7/31/2009Sold$186,000-1.6%$89/sqft
    Source: Public Record Report a problem
    6/21/2009Listed for sale$189,000+47%$91/sqft
    Source: Emilio Alba #783168 Report a problem
    4/24/1996Sold$128,605$62/sqft
    Source: Public Record Report a problem

    Public tax history

    YearProperty taxesTax assessment
    2025$3,413 +12.5%$31,581 -2.6%
    2024$3,034 +16.2%$32,428 -11.1%
    2023$2,610 -0.4%$36,464 +38.4%
    2022$2,620 $26,355 -2.8%
    2021-- $27,113 +8.6%
    2020$2,438 +8.7%$24,975
    2019$2,243 $24,975 +17.4%
    2018$2,243 +1.7%$21,269
    2017$2,205 $21,269 +10.6%
    2016-- $19,223
    2015-- $19,223 +43.7%
    2014$2,030 +29.8%$13,373 -11.6%
    2013$1,564 $15,130
    2012-- $15,130
    2011$1,539 +2%$15,130 +7.2%
    2010$1,509 -14.5%$14,110
    2009$1,764 $14,110 -14.5%
    2008-- $16,501
    2007-- $16,501 +0.6%
    2006-- $16,398
    2005-- $16,398 +2.1%
    2002$1,529 +11.1%$16,060 +17.7%
    2001$1,377 $13,650
    Find assessor info on the county website

    Neighborhood: Spring Creek

    Nearby schools

    GreatSchools rating
    Schools provided by the listing agent
    • Elementary: Sunrise
    • Middle: Horizon
    • High: Eaglecrest
    • District: Cherry Creek 5

    Source: REcolorado as distributed by MLS GRID. This data may not be complete. We recommend contacting the local school district to confirm school assignments for this home.

    Get a cash offer in 3 minutes
    Find out how much your home could sell for in as little as 3 minutes with a no-obligation cash offer.
    Estimated market value
    $478,600
    Get a cash offer in 3 minutes
    Find out how much your home could sell for in as little as 3 minutes with a no-obligation cash offer.
    Estimated market value
    $478,600