4176 S Mobile Circle #C, Aurora, CO 80013
Home value
$344,500
$327,000 - $362,000
$2,290/mo
Owner options
$2,290/mo
Rent Zestimate®
Find your next renter with Zillow Rental Manager. Plus, with online applications, you can quickly screen prospective tenants – for free.
$2,290/mo
Rent Zestimate®
$2,370/mo
Est. payment
Refinancing to a lower rate could help reduce your monthly payments and save thousands over the life of the loan.
$2,370/mo
Est. payment
Explore your selling options
Work with a Zillow partner agent
Leverage their expertise and Zillow's premium Showcase listings to get your home seen by more buyers.
Get startedList with your own agent
Get your home in front of millions of buyers by listing it on Zillow.
Learn how to do itSell it yourself
Take full control of how buyers see your home on Zillow by listing For Sale by Owner (FSBO).
List your homeWhat's special
Zillow last checked:
Listing updated:
Matthew Eddy 303-999-1562 matt@denverpropertyflip.com,
Denver Property Team
Porter Rothman, 100083271
Keller Williams Realty Urban Elite
Facts & features
Interior
Bedrooms & bathrooms
- Bedrooms: 2
- Bathrooms: 3
- Full bathrooms: 2
- 1/2 bathrooms: 1
- Main level bathrooms: 1
Primary bedroom
- Description: Vaulted Ceilings Make This Room Extra Special! Big Closet And It's Own Private Balcony, Overlooking The Greenbelt, To Enjoy Your Coffee On In The Morning! Ensuite Master Bath!
- Level: Upper
- Area: 240 Square Feet
- Dimensions: 16 x 15
Primary bedroom
- Description: 2 Suites On The Upper Floor. Use As Dual Masters Or As A Very Nice Guest Suite!! Each Has Its Own Private Ensuite Full Bath!
- Level: Upper
- Area: 154 Square Feet
- Dimensions: 14 x 11
Primary bathroom
- Description: Soaring Ceilings Make This Room So Light And Bright! Large Soaking Tub/ Shower Combo To Relax In At The End Of The Day!
- Level: Upper
- Area: 80 Square Feet
- Dimensions: 10 x 8
Bathroom
- Description: Cute Powder Room With A Vanity Sink On The Main Floor. Very Convenient!
- Level: Main
- Area: 25 Square Feet
- Dimensions: 5 x 5
Bathroom
- Description: A Full Bath That Is Ensuite To The Second Bedroom Upstairs!
- Level: Upper
- Area: 28 Square Feet
- Dimensions: 7 x 4
Dining room
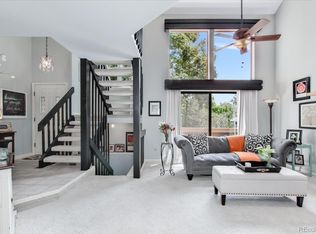
- Description: A Bright Dining Room Located Off The Kitchen And Open To The Family Room! Big Bay Window Brings In Lots Of Light!
- Level: Main
- Area: 135 Square Feet
- Dimensions: 15 x 9
Family room
- Description: This Is Where You Will Love To Relax And Entertain Your Friends! A Cozy Fireplace To Curl Up In Front Of! Door Out To The Patio Too! Beautiful Wood Floors Throughout The Main Floor!
- Level: Main
- Area: 256 Square Feet
- Dimensions: 16 x 16
Kitchen
- Description: Beautifully Updated Kitchen With Quartz Countertops, Shaker Style Cabinets, Stainless Steele Appliance- Open To The Dining Room/Eating Area!
- Level: Main
- Area: 81 Square Feet
- Dimensions: 9 x 9
Laundry
- Description: You Will Adore This Laundry Room Mud Room! Great Drop Zone As You Enter From The Garage! Utilities Are Here As Well!
- Level: Basement
- Area: 128 Square Feet
- Dimensions: 16 x 8
Heating
- Forced Air
Cooling
- Central Air
Appliances
- Included: Dishwasher, Microwave, Oven, Refrigerator
- Laundry: In Unit
Features
- Basement: Exterior Entry,Interior Entry,Walk-Out Access
- Common walls with other units/homes: No One Above,No One Below
Interior area
- Total structure area: 1,592
- Total interior livable area: 1,592 sqft
- Finished area above ground: 1,098
- Finished area below ground: 114
Property
Parking
- Total spaces: 2
- Parking features: Garage - Attached
- Attached garage spaces: 2
Features
- Levels: Three Or More
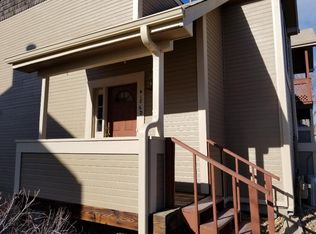
- Patio & porch: Covered, Front Porch
- Exterior features: Balcony
Lot
- Size: 915 Square Feet
Details
- Parcel number: 032406739
- Special conditions: Standard
Construction
Type & style
- Home type: Townhouse
- Property subtype: Townhouse
- Attached to another structure: Yes
Materials
- Frame, Vinyl Siding
- Foundation: Slab
- Roof: Composition
Condition
- Updated/Remodeled
- Year built: 1985
Utilities & green energy
- Sewer: Public Sewer
- Water: Public
Community & HOA
Community
- Subdivision: French Creek
HOA
- Has HOA: Yes
- HOA fee: $343 monthly
- HOA name: CPMG
- HOA phone: 303-671-6402
Location
- Region: Aurora
Financial & listing details
- Price per square foot: $219/sqft
- Tax assessed value: $364,100
- Annual tax amount: $1,365
- Date on market: 6/6/2024
- Listing terms: Cash,Conventional,FHA,VA Loan
- Exclusions: Sellers Personal Property And Staging Items
- Ownership: Individual
Price history
| Date | Event | Price |
|---|---|---|
| 7/8/2024 | Sold | $348,000+1.5%$219/sqft |
Source: | ||
| 6/10/2024 | Pending sale | $343,000$215/sqft |
Source: | ||
| 6/6/2024 | Listed for sale | $343,000+27%$215/sqft |
Source: | ||
| 1/13/2020 | Sold | $270,000+4.2%$170/sqft |
Source: Public Record Report a problem | ||
| 12/6/2019 | Pending sale | $259,000$163/sqft |
Source: Colorado Premier Properties #9872511 Report a problem | ||
| 12/3/2019 | Listed for sale | $259,000+52%$163/sqft |
Source: Colorado Premier Properties #9872511 Report a problem | ||
| 9/17/2015 | Sold | $170,400+21.8%$107/sqft |
Source: Public Record Report a problem | ||
| 8/10/2011 | Listing removed | $139,900$88/sqft |
Source: RE/MAX Unlimited, Inc. #889717 Report a problem | ||
| 7/26/2011 | Listed for sale | $139,900+14.2%$88/sqft |
Source: RE/MAX Unlimited, Inc. #889717 Report a problem | ||
| 3/24/2011 | Sold | $122,500-5.7%$77/sqft |
Source: Public Record Report a problem | ||
| 1/16/2011 | Price change | $129,950-7.1%$82/sqft |
Source: RE/MAX Unlimited, Inc. #960488 Report a problem | ||
| 5/29/2010 | Price change | $139,900-3.5%$88/sqft |
Source: RE/MAX Unlimited, Inc. #889717 Report a problem | ||
| 3/28/2010 | Listed for sale | $144,900$91/sqft |
Source: RE/MAX Unlimited, Inc. #866009 Report a problem | ||
Public tax history
| Year | Property taxes | Tax assessment |
|---|---|---|
| 2025 | $1,816 +13.4% | $22,757 -1.7% |
| 2024 | $1,601 +17.3% | $23,142 -14.6% |
| 2023 | $1,365 -0.6% | $27,087 +43.8% |
| 2022 | $1,373 | $18,842 -2.8% |
| 2021 | -- | $19,383 +1.1% |
| 2020 | $1,377 +37.2% | $19,177 |
| 2019 | $1,004 | $19,177 +40.9% |
| 2018 | $1,004 +1.5% | $13,615 |
| 2017 | $989 | $13,615 +6.1% |
| 2016 | -- | $12,832 |
| 2015 | -- | $12,832 +30.5% |
| 2014 | $946 +15.6% | $9,830 -11.9% |
| 2013 | $818 | $11,160 |
| 2012 | -- | $11,160 |
| 2011 | $909 +2.7% | $11,160 -4.7% |
| 2010 | $885 +0.1% | $11,710 |
| 2009 | $884 | $11,710 +1.3% |
| 2008 | -- | $11,565 |
| 2007 | -- | $11,565 +0.9% |
| 2006 | -- | $11,463 |
| 2005 | -- | $11,463 -1.9% |
| 2002 | $862 +14.1% | $11,690 +20.3% |
| 2001 | $755 | $9,720 |
Neighborhood: Mission Viejo
Nearby homes
- $342,0002 bd2 ba1.5k sqft4176 S Mobile Cir APT D, Aurora, CO 80013Off Market
- $371,8002 bd2 ba1.5k sqft4176 S Mobile Cir APT B, Aurora, CO 80013Off Market
- $384,1003 bd3 ba2.1k sqft4176 S Mobile Cir APT A, Aurora, CO 80013Off Market

- $367,4003 bd2 ba2k sqft4186 S Mobile Cir APT D, Aurora, CO 80013Off Market
- $353,7002 bd3 ba1k sqft4186 S Mobile Cir APT C, Aurora, CO 80013Off Market
- $339,3002 bd2 ba1.3k sqft4186 S Mobile Cir APT B, Aurora, CO 80013Off Market
- $356,2004 bd2 ba1.5k sqft4186 S Mobile Cir APT A, Aurora, CO 80013Off Market
- $335,4002 bd2 ba1.5k sqft4178 S Mobile Cir APT A, Aurora, CO 80013Off Market
Nearby schools
GreatSchools rating
- 2/10Mission Viejo Elementary SchoolGrades: PK-5Distance: 0.6 mi
- 5/10Laredo Middle SchoolGrades: 6-8Distance: 1.2 mi
- 5/10Smoky Hill High SchoolGrades: 9-12Distance: 1 mi
Schools provided by the listing agent
- Elementary: Mission Viejo
- Middle: Laredo
- High: Smoky Hill
- District: Cherry Creek 5
Source: REcolorado as distributed by MLS GRID. This data may not be complete. We recommend contacting the local school district to confirm school assignments for this home.
Get a cash offer in 3 minutes
- Colorado
- Arapahoe County
- Aurora
- 80013
- Mission Viejo
- 4176 S Mobile Circle Unit C