Spend your weekends enjoying Colorado instead of tackling home projects! This fully renovated, well-maintained French Creek townhome in Aurora offers move-in-ready comfort and the freedom of a lock-and-leave lifestyle. Whether you’re heading to the mountains, escaping winter for warmer weather, or simply reclaiming your free time, this home makes an inviting home base.
New carpet, updated light fixtures, and beautifully updated bathrooms create a fresh, welcoming feel. Luxury vinyl plank flooring on the main floor and in the laundry area delivers a sleek look with durability and easy maintenance. The kitchen pairs granite countertops with stainless steel appliances for everyday style and function. Each bedroom features its own bathroom, offering privacy and convenience for residents and guests alike. Two covered decks provide inviting spaces for morning coffee or unwinding after a day outdoors. A rare two-car attached garage adds convenience, storage, and sheltered parking. Located in the coveted Cherry Creek School District 5, with Mission Viejo Elementary, Laredo Middle, and Smoky Hill High School nearby. Enjoy convenient grocery shopping at King Soopers at Quincy and Buckley, plus access to shopping and dining at Town Center at Aurora. HCA HealthONE Aurora hospital and Aurora Fire Rescue Station 6 on East Hampden Circle are also within the surrounding area. Just a short, approximately 0.3-mile walk to RTD bus service with connections to Nine Mile light rail station. Trade the renovation list for your adventure list—this updated French Creek retreat is ready for your next chapter! Visit www.4186SMOBILECIRCLEC.com
For sale
$360,000
4186 S Mobile Circle #C, Aurora, CO 80013
2beds
1,190sqft
Townhouse
Built in 1985
1,786 Square Feet Lot
$-- Zestimate®
$303/sqft
$514/mo HOA
What's special
- 5 days
- 128
- 8
Zillow last checked:
Listing updated:
Listed by:
Holly Duckworth 303-350-5838,
Novella Real Estate
Source: REcolorado as distributed by MLS GRID,MLS#: 8146514
Facts & features
Interior
Bedrooms & bathrooms
- Bedrooms: 2
- Bathrooms: 3
- Full bathrooms: 2
- 1/2 bathrooms: 1
- Main level bathrooms: 1
Bedroom
- Description: New Carpet, Attached Ensuite Bath, Ceiling Fan, Slider To Covered Balcony, Vaulted Ceiling
- Features: Primary Suite
- Level: Upper
- Area: 240 Square Feet
- Dimensions: 15 x 16
Bedroom
- Description: New Carpet, Attached Ensuite Bath, Walk-In Closet, Vaulted Ceiling
- Level: Upper
- Area: 168 Square Feet
- Dimensions: 12 x 14
Bathroom
- Description: Lvp, Updated
- Level: Main
- Area: 25 Square Feet
- Dimensions: 5 x 5
Bathroom
- Description: Lvp, Tub/Shower Combo, Sky Light, Double Sinks
- Features: Primary Suite
- Level: Upper
- Area: 80 Square Feet
- Dimensions: 8 x 10
Bathroom
- Description: Lvp, Tub/Shower Combo
- Features: En Suite Bathroom
- Level: Upper
- Area: 35 Square Feet
- Dimensions: 5 x 7
Dining room
- Description: Lvp, Picture Window
- Level: Main
- Area: 99 Square Feet
- Dimensions: 9 x 11
Family room
- Description: Lvp, Gas Fireplace, Slider To Covered Deck.
- Level: Main
- Area: 342 Square Feet
- Dimensions: 18 x 19
Kitchen
- Description: Lvp, Granite, Ss Appliances, Pantry
- Level: Main
- Area: 90 Square Feet
- Dimensions: 9 x 10
Laundry
- Description: Utility, Laundry And Mud Room Combined
- Level: Basement
- Area: 133 Square Feet
- Dimensions: 7 x 19
Heating
- Forced Air, Natural Gas
Cooling
- Central Air
Appliances
- Included: Dishwasher, Disposal, Gas Water Heater, Microwave, Oven, Range, Refrigerator
Features
- Ceiling Fan(s), Granite Counters, High Ceilings, High Speed Internet, Open Floorplan, Pantry, Primary Suite, Smoke Free, Vaulted Ceiling(s), Walk-In Closet(s)
- Flooring: Carpet, Laminate
- Windows: Double Pane Windows, Skylight(s), Window Coverings
- Basement: Finished,Walk-Out Access
- Number of fireplaces: 1
- Fireplace features: Family Room, Gas Log
- Common walls with other units/homes: 2+ Common Walls
Interior area
- Total structure area: 1,190
- Total interior livable area: 1,190 sqft
- Finished area above ground: 1,076
- Finished area below ground: 114
Video & virtual tour
Property
Parking
- Total spaces: 2
- Parking features: Concrete, Dry Walled, Lighted
- Attached garage spaces: 2
Features
- Levels: Three Or More
- Entry location: Ground
- Patio & porch: Covered, Deck
- Exterior features: Balcony, Rain Gutters
- Fencing: None
- Has view: Yes
- View description: Meadow
Lot
- Size: 1,786 Square Feet
- Features: Greenbelt
Details
- Parcel number: 207305435050
- Special conditions: Standard
Construction
Type & style
- Home type: Townhouse
- Architectural style: Urban Contemporary
- Property subtype: Townhouse
- Attached to another structure: Yes
Materials
- Concrete, Frame, Wood Siding
- Foundation: Concrete Perimeter, Slab
- Roof: Composition
Condition
- Updated/Remodeled
- Year built: 1985
Utilities & green energy
- Electric: 110V, 220 Volts
- Sewer: Public Sewer
- Water: Public
- Utilities for property: Cable Available, Electricity Connected, Internet Access (Wired), Natural Gas Connected, Phone Connected
Community & HOA
Community
- Security: Carbon Monoxide Detector(s), Smoke Detector(s)
- Subdivision: French Creek
HOA
- Has HOA: Yes
- Services included: Sewer, Snow Removal, Trash, Water
- HOA fee: $514 monthly
- HOA name: French Creek Townhome Association
- HOA phone: 303-369-0800
Location
- Region: Aurora
Financial & listing details
- Price per square foot: $303/sqft
- Tax assessed value: $377,000
- Annual tax amount: $2,028
- Date on market: 11/11/2026
- Listing terms: Cash,Conventional,FHA,VA Loan
- Exclusions: Sellers Personal Property, 5 Security Cameras, Modem And Any Staging Items.
- Ownership: Individual
- Electric utility on property: Yes
- Road surface type: Paved
Estimated market value
Not available
Estimated sales range
Not available
Not available
Price history
| Date | Event | Price |
|---|---|---|
| 11/11/2026 | Listed for sale | $360,000-1.4%$303/sqft |
Source:  REcolorado as distributed by MLS GRID #8146514 Report a problem | ||
| 10/20/2021 | Sold | $365,000+305.6%$307/sqft |
Source: Public Record Report a problem | ||
| 3/19/2008 | Sold | $90,000-33.3%$76/sqft |
Source: Public Record Report a problem | ||
| 5/30/2000 | Sold | $135,000+42.9%$113/sqft |
Source: Public Record Report a problem | ||
| 9/6/1996 | Sold | $94,500$79/sqft |
Source: Public Record Report a problem | ||
Public tax history
| Year | Property taxes | Tax assessment |
|---|---|---|
| 2025 | $1,810 +13.4% | $23,563 +2.1% |
| 2024 | $1,596 +11.9% | $23,068 -14.6% |
| 2023 | $1,427 +75.6% | $27,013 +37.1% |
| 2022 | $812 | $19,697 +5.8% |
| 2021 | -- | $18,618 -2.4% |
| 2020 | $856 -18.3% | $19,070 |
| 2019 | $1,047 | $19,070 +34.2% |
| 2018 | $1,047 +1.5% | $14,206 |
| 2017 | $1,032 | $14,206 +18.6% |
| 2016 | -- | $11,980 |
| 2015 | -- | $11,980 +43.5% |
| 2014 | $883 +27.1% | $8,350 -24.5% |
| 2013 | $695 | $11,060 |
| 2012 | -- | $11,060 |
| 2011 | $911 +2.7% | $11,060 -5.8% |
| 2010 | $887 0% | $11,740 |
| 2009 | $887 | $11,740 +1.1% |
| 2008 | -- | $11,613 |
| 2007 | -- | $11,613 +0.7% |
| 2006 | -- | $11,534 |
| 2005 | -- | $11,534 -1.8% |
| 2002 | $866 +10.5% | $11,750 +16.5% |
| 2001 | $784 | $10,090 |
Find assessor info on the county website
Monthly payment
Est. payment
Payment breakdown
Explore the cost of this home by adjusting the details. Changes won't be saved.Climate risks
Neighborhood: Mission Viejo
Nearby schools
Schools provided by the listing agent
- Elementary: Mission Viejo
- Middle: Laredo
- High: Smoky Hill
- District: Cherry Creek 5
Source: REcolorado as distributed by MLS GRID. This data may not be complete. We recommend contacting the local school district to confirm school assignments for this home.

Similar homes
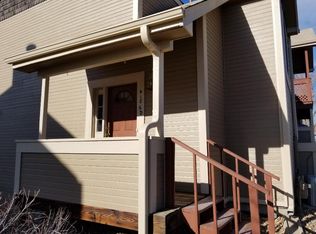
- $365,0003 bd3 ba1.6k sqft4211 S Mobile Circle #D, Aurora, CO 80013For Sale
 MLS ID #5718697, Jeff Eheart, RE/MAX Leaders. REcolorado as distributed by MLS GRID
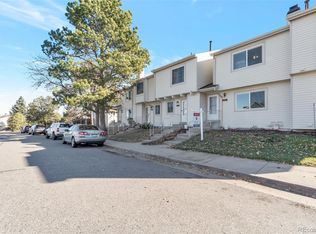
- $420,0003 bd4 ba1.7k sqft4136 S Mobile Circle #C, Aurora, CO 80013For Sale
 MLS ID #1991110, Jennifer Brink, Coldwell Banker Realty 44. REcolorado as distributed by MLS GRID
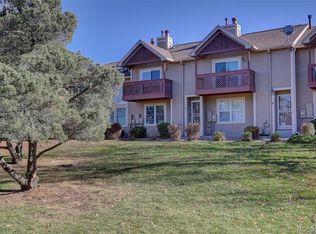
- $340,0002 bd2 ba1.7k sqftCherry Glen, Aurora, CO 80013For Sale
 MLS ID #4062090, Jeff Ackerman, HomeSmart Realty. REcolorado as distributed by MLS GRID
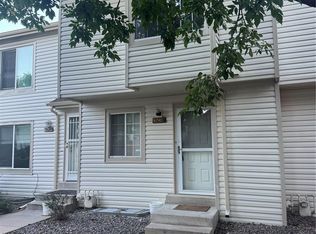
- $350,0003 bd3 ba1.7k sqft4290 S Mobile Cir APT A, Aurora, CO 80013For Sale
 MLS ID #5792230, Debra Nesiba, Dream Homes of Colorado, LLC. elevateMLS
- $360,0003 bd2 ba1.2k sqft15904 E Rice Place #A, Aurora, CO 80015For SaleMLS ID #4956258, Christine Alejo, Osgood Team Real Estate. REcolorado as distributed by MLS GRID
- $304,9002 bd3 ba1.6k sqft4231 S Mobile Circle #B, Aurora, CO 80013For SaleMLS ID #4962519, Matthew Wissinger, Avenew Realty LLC. REcolorado as distributed by MLS GRID
- $280,0002 bd3 ba1.5k sqft4126 S Mobile Circle #A, Aurora, CO 80013For SaleMLS ID #9675303, Carolyn Andrews, RE/MAX Alliance. REcolorado as distributed by MLS GRID
- $300,0002 bd2 ba1.1k sqft3912 S Richfield Way, Aurora, CO 80013For SaleMLS ID #1657125, Landin Smith, RE/MAX Professionals. REcolorado as distributed by MLS GRID
- $369,5003 bd3 ba1.3k sqft16130 E Rice Place #B, Aurora, CO 80015For SaleMLS ID #7000349, Sandi L Zimmerman, RE/MAX Professionals. REcolorado as distributed by MLS GRID
- $350,0003 bd2 ba1.2k sqft15958 E Radcliff Place #A, Aurora, CO 80015For SaleMLS ID #4959831, Steve O'Leary, RE/MAX Professionals. REcolorado as distributed by MLS GRID
- $330,0003 bd3 ba1.3k sqftSunBurst, Aurora, CO 80015For SaleMLS ID #8694159, Jamik Sabir, Guardian Real Estate Group. REcolorado as distributed by MLS GRID
- $411,0003 bd2 ba1.2k sqft17896 E Nassau Place, Aurora, CO 80013For SaleMLS ID #8642222, Janet Telitz, Berkshire Hathaway HomeServices Rocky Mountain, REALTORS- Castle Pines Office. REcolorado as distributed by MLS GRID
- $350,0002 bd2 ba1.4k sqftMeadow Hills V Condo Association, Aurora, CO 80014For SaleMLS ID #8101724, Greg Elsner, Kentwood Real Estate DTC, LLC. REcolorado as distributed by MLS GRID
- $385,0004 bd3 ba1.6k sqft4767 S Zeno Street, Aurora, CO 80015For SaleMLS ID #1815854, Josh Saxton, eXp Realty, LLC. REcolorado as distributed by MLS GRID
- $400,0003 bd2 ba992 sqft3861 S Truckee Way, Aurora, CO 80013For SaleMLS ID #6339194, Sean Ring, Compass - Denver. REcolorado as distributed by MLS GRID
