This 2 story end unit townhouse offers solid bones and genuine potential for buyers ready to personalize and build equity. The property sits in an established Aurora neighborhood with a functional floor plan and real opportunity for transformation.
Inside, the townhouse features 2 bedrooms and 2.5 bathrooms providing practical living space. Central air conditioning keeps the home comfortable through Colorado summers. Outside, a carport offers convenient covered parking. The structure itself is sound, giving you a legitimate foundation to work from as you make improvements that reflect your priorities and timeline.
Schedule a showing and see what this townhouse can become.
some images have been enhanced.
hoa fees tbd on 9/28/2026
For sale
Price cut: $35K (10/26)
$295,000
4126 S Mobile Circle #A, Aurora, CO 80013
2beds
1,580sqft
Townhouse
Built in 1981
1,220 Square Feet Lot
$-- Zestimate®
$187/sqft
$448/mo HOA
What's special
- 40 days
- 104
- 5
Zillow last checked:
Listing updated:
Listed by:
Carolyn Andrews CAROLYN@THEANDREWSGROUP.COM,
RE/MAX Alliance
Source: REcolorado as distributed by MLS GRID,MLS#: 9675303
Facts & features
Interior
Bedrooms & bathrooms
- Bedrooms: 2
- Bathrooms: 3
- Full bathrooms: 1
- 3/4 bathrooms: 1
- 1/2 bathrooms: 1
- Main level bathrooms: 2
Bedroom
- Level: Upper
Bedroom
- Level: Upper
Bathroom
- Level: Upper
Bathroom
- Level: Main
Bathroom
- Level: Main
Kitchen
- Level: Main
Laundry
- Level: Main
Living room
- Level: Main
Heating
- Forced Air
Cooling
- Central Air
Features
- Flooring: Carpet
- Basement: Crawl Space
- Common walls with other units/homes: End Unit
Interior area
- Total structure area: 1,580
- Total interior livable area: 1,580 sqft
- Finished area above ground: 1,170
- Finished area below ground: 410
Video & virtual tour
Property
Parking
- Total spaces: 1
- Parking features: Carport
- Carport spaces: 1
Features
- Levels: Two
- Stories: 2
Lot
- Size: 1,220 Square Feet
Details
- Parcel number: 031657407
- Special conditions: Standard
Construction
Type & style
- Home type: Townhouse
- Property subtype: Townhouse
- Attached to another structure: Yes
Materials
- Frame
- Roof: Composition
Condition
- Year built: 1981
Utilities & green energy
- Sewer: Public Sewer
- Water: Public
Community & HOA
Community
- Subdivision: Cherry Glen
HOA
- Has HOA: Yes
- Services included: Maintenance Grounds, Snow Removal, Trash, Water
- HOA fee: $448 monthly
- HOA name: Cherry Glen
- HOA phone: 303-353-4343
Location
- Region: Aurora
Financial & listing details
- Price per square foot: $187/sqft
- Tax assessed value: $373,000
- Annual tax amount: $2,007
- Date on market: 9/26/2026
- Listing terms: Cash,Conventional
- Exclusions: Now
- Ownership: Corporation/Trust
Estimated market value
Not available
Estimated sales range
Not available
Not available
Price history
| Date | Event | Price |
|---|---|---|
| 10/26/2026 | Price change | $295,000-10.6%$187/sqft |
Source:  REcolorado as distributed by MLS GRID #9675303 Report a problem | ||
| 10/10/2026 | Price change | $330,000-2.5%$209/sqft |
Source: REcolorado as distributed by MLS GRID #9675303 Report a problem | ||
| 9/26/2026 | Listed for sale | $338,500-4.8%$214/sqft |
Source: REcolorado as distributed by MLS GRID #9675303 Report a problem | ||
| 10/25/2022 | Sold | $355,400+177.7%$225/sqft |
Source: Public Record Report a problem | ||
| 1/16/2007 | Sold | $128,000+14.3%$81/sqft |
Source: Public Record Report a problem | ||
| 11/30/1999 | Sold | $112,000$71/sqft |
Source: Public Record Report a problem | ||
Public tax history
| Year | Property taxes | Tax assessment |
|---|---|---|
| 2025 | $1,771 +13.4% | $23,313 +3.3% |
| 2024 | $1,561 +18.9% | $22,566 -14.9% |
| 2023 | $1,313 -0.6% | $26,506 +46.2% |
| 2022 | $1,322 | $18,133 -2.8% |
| 2021 | -- | $18,654 -3.1% |
| 2020 | $1,382 +24.8% | $19,248 |
| 2019 | $1,107 | -- |
| 2018 | $1,107 +1.5% | $15,019 |
| 2017 | $1,091 | $15,019 +36.4% |
| 2016 | -- | $11,009 |
| 2015 | -- | $11,009 +54.4% |
| 2014 | $812 +36.8% | $7,132 +1.3% |
| 2013 | $594 | $7,040 |
| 2012 | -- | $7,040 |
| 2011 | $700 +2.7% | $7,040 -22% |
| 2010 | $682 -16.7% | $9,020 |
| 2009 | $819 | $9,020 -15.7% |
| 2008 | -- | $10,706 |
| 2007 | -- | $10,706 -7.6% |
| 2006 | -- | $11,590 |
| 2005 | -- | $11,590 +7% |
| 2002 | $798 +16.4% | $10,830 +22.7% |
| 2001 | $686 | $8,830 |
Find assessor info on the county website
Monthly payment
Est. payment
Payment breakdown
Explore the cost of this home by adjusting the details. Changes won't be saved.Climate risks
Neighborhood: Mission Viejo
Nearby schools
Schools provided by the listing agent
- Elementary: Mission Viejo
- Middle: Laredo
- High: Smoky Hill
- District: Cherry Creek 5
Source: REcolorado as distributed by MLS GRID. This data may not be complete. We recommend contacting the local school district to confirm school assignments for this home.
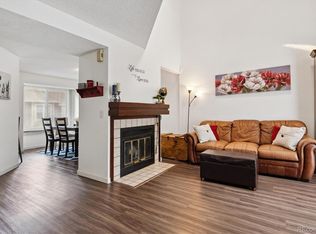

Similar homes
- $304,9002 bd3 ba1.6k sqft4231 S Mobile Circle #B, Aurora, CO 80013For Sale

 MLS ID #4962519, Matthew Wissinger, Avenew Realty LLC. REcolorado as distributed by MLS GRID
- $--2 bd2 ba1k sqft4219 S Mobile Cir APT D, Aurora, CO 80013Auction
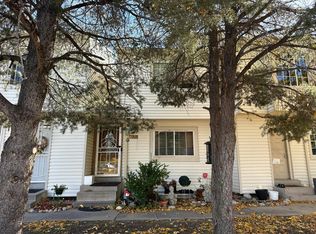 Auction.com 2
- $300,0002 bd2 ba1.1k sqft3912 S Richfield Way, Aurora, CO 80013For Sale
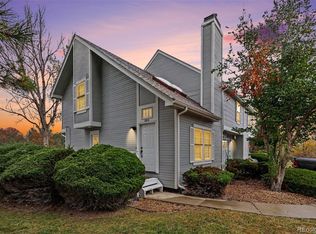 MLS ID #1657125, Landin Smith, RE/MAX Professionals. REcolorado as distributed by MLS GRID
- $299,9992 bd2 ba1.1k sqft4545 S Hannibal Street S, Aurora, CO 80015For Sale
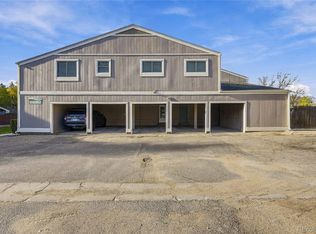 MLS ID #9927316, Raul Ochoa, Keller Williams Advantage Realty LLC. REcolorado as distributed by MLS GRID
- $340,0002 bd2 ba1.7k sqftCherry Glen, Aurora, CO 80013For SaleMLS ID #4062090, Jeff Ackerman, HomeSmart Realty. REcolorado as distributed by MLS GRID
- $300,0003 bd3 ba1.4k sqft17696 E Loyola Drive #C, Aurora, CO 80013For SaleMLS ID #2606006, Jim Titus, Redfin Corporation. REcolorado as distributed by MLS GRID
- $274,9002 bd1 ba858 sqft3572 S Kittredge St APT A, Aurora, CO 80013For Sale
 MLS ID #8989469, Ryann Muir, Exp Realty LLC. elevateMLS
- $350,0003 bd3 ba1.7k sqft4290 S Mobile Cir APT A, Aurora, CO 80013For SaleMLS ID #5792230, Debra Nesiba, Dream Homes of Colorado, LLC. elevateMLS
- $305,0002 bd1 ba938 sqft16069 E Radcliff Place #B, Aurora, CO 80015For SaleMLS ID #8699719, Aria Khosravi, Aria Khosravi. REcolorado as distributed by MLS GRID
- $285,0002 bd1 ba900 sqft16425 E Radcliff Place #B, Aurora, CO 80015For SaleMLS ID #9295783, Zoe Macaulay, RE/MAX Synergy. REcolorado as distributed by MLS GRID
- $264,5002 bd2 ba1k sqft4184 S Richfield Way, Aurora, CO 80013For SaleMLS ID #6126560, Chris Grund, Thrive Real Estate Group. REcolorado as distributed by MLS GRID
- $360,0003 bd2 ba1.2k sqft15904 E Rice Place #A, Aurora, CO 80015For SaleMLS ID #4956258, Christine Alejo, Osgood Team Real Estate. REcolorado as distributed by MLS GRID
- $299,0003 bd3 ba2.3k sqft13955 E Oxford Place, Aurora, CO 80014For SaleMLS ID #2578036, Rachel Caliga, The Urban Mountain Team. REcolorado as distributed by MLS GRID
- $300,0003 bd2 ba1.9k sqft3785 S Fairplay Way, Aurora, CO 80014For SaleMLS ID #8354059, Jeff Jones, Milehimodern. REcolorado as distributed by MLS GRID
- $315,0002 bd1 ba900 sqft16119 E Rice Place #A, Aurora, CO 80015For SaleMLS ID #2988618, John Meighan IV, LPT Realty. REcolorado as distributed by MLS GRID
- $300,0003 bd2 ba1.8k sqft15140 E Hampden Circle, Aurora, CO 80014For SaleMLS ID #4393834, Bryant Henderson, Keller Williams DTC. REcolorado as distributed by MLS GRID
- $330,0003 bd3 ba1.3k sqftPheasant Run, Aurora, CO 80015For SaleMLS ID #9837025, Susan D Duncan, RE/MAX Professionals. REcolorado as distributed by MLS GRID
- $310,0002 bd3 ba1k sqft17335 E Rice Circle #B, Aurora, CO 80015For SaleMLS ID #4242720, Biljana Hanson, Coldwell Banker Realty 18. REcolorado as distributed by MLS GRID
