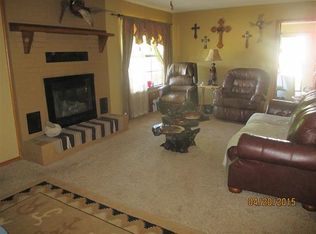
Experience peaceful country living at its finest with this beautifully crafted log-style home set on a spacious, well-maintained 9 acres +/- property. From the inviting front porch to the wide-open pastures and private pond, this home offers comfort, charm, and functionality in every direction. Inside, the home features warm rustic finishes and 3 bedrooms, 2 bathrooms, offering the perfect blend of comfort, style, and everyday convenience. A brick gas log fireplace and vinyl plank floor create an inviting atmosphere. The living spaces flow naturally, leading to a stunning granite-top kitchen with a large island, rich wood cabinetry, modern appliances, and thoughtful details that make cooking and gathering a joy. The oversized primary suite offers a generous walk-in closet, a private en-suite bathroom, and its own direct access to the deck. Perfect for slipping into the hot tub and unwinding at the end of the day. The 2 common bedrooms are comfortable and private, and the updated bathroom includes a spa-like shower with wood-look tile, pebble accents, and a sleek glass enclosure. Step outside and the property truly shines. Enjoy multiple outdoor living areas including a covered deck with ceiling fans, perfect for entertaining, and a hot tub positioned for relaxation. The land is fully usable and fenced, featuring a livestock pen, gated pastures, and a long drive leading to the home and outbuildings.
A picturesque pond with a small dock and picnic area adds to the beauty and functionality of the land, ideal for fishing, quiet mornings, or weekend gatherings. Additional structures include a metal shed and animal shelters, making this property ready for hobby farming, livestock, or simply enjoying wide open space. With mature trees, open pasture, and a peaceful setting just minutes from town, this property offers the perfect blend of rural living and modern comfort. Move-in ready and full of character, it’s a rare opportunity to own a home that delivers lifestyle.
For sale
Price cut: $15K (8/20)
$360,000
417622 E 1910th Rd, Antlers, OK 74523
3beds
1,786sqft
Single Family Residence
Built in 1971
9 Acres Lot
$-- Zestimate®
$202/sqft
$-- HOA
What's special
Private pondHot tubPrivate en-suite bathroomModern appliancesBeautifully crafted log-style homeWarm rustic finishesGated pastures
- 59 days
- 312
- 27
Zillow last checked:
Listing updated:
Listed by:
Ashley Smith Cooper 580-743-1830,
Babcock Real Estate
Source: MLS Technology, Inc.,MLS#: 2627211 Originating MLS: MLS Technology
Originating MLS: MLS TechnologyFacts & features
Interior
Bedrooms & bathrooms
- Bedrooms: 3
- Bathrooms: 2
- Full bathrooms: 2
Heating
- Central, Electric
Cooling
- Central Air
Appliances
- Included: Dishwasher, Gas Water Heater, Oven, Range, Refrigerator
- Laundry: Washer Hookup, Gas Dryer Hookup
Features
- Granite Counters, Ceiling Fan(s), Gas Range Connection, Gas Oven Connection
- Flooring: Vinyl
- Doors: Insulated Doors, Storm Door(s)
- Windows: Other, Insulated Windows
- Basement: Crawl Space
- Number of fireplaces: 1
- Fireplace features: Gas Log
Interior area
- Total structure area: 1,786
- Total interior livable area: 1,786 sqft
Property
Parking
- Total spaces: 2
- Parking features: Detached, Garage, Asphalt
- Garage spaces: 2
Features
- Levels: One
- Stories: 1
- Patio & porch: Covered, Deck, Patio, Porch
- Exterior features: Satellite Dish
- Pool features: None
- Has spa: Yes
- Spa features: Hot Tub
- Fencing: Barbed Wire,Pipe
Lot
- Size: 9 Acres
- Features: Farm, Pond on Lot, Ranch
Details
- Additional structures: Barn(s), Second Garage, Shed(s), Storage
- Parcel number: 640009068
- Horses can be raised: Yes
- Horse amenities: Horses Allowed
Construction
Type & style
- Home type: SingleFamily
- Property subtype: Single Family Residence
Materials
- Log, Wood Frame
- Foundation: Crawlspace
- Roof: Metal
Condition
- Year built: 1971
Utilities & green energy
- Sewer: Septic Tank
- Water: Public
- Utilities for property: Electricity Available, Propane, Water Available
Green energy
- Energy efficient items: Doors, Windows
Community & HOA
Community
- Security: Storm Shelter
- Subdivision: Pushmataha Co Unplatted
HOA
- Has HOA: No
Location
- Region: Antlers
Financial & listing details
- Price per square foot: $202/sqft
- Tax assessed value: $140,931
- Annual tax amount: $1,066
- Date on market: 7/30/2026
- Cumulative days on market: 47 days
- Listing terms: Conventional,FHA,USDA Loan,VA Loan
Estimated market value
Not available
Estimated sales range
Not available
Not available
Price history
| Date | Event | Price |
|---|---|---|
| 8/20/2026 | Price change | $360,000-4%$202/sqft |
Source:  MLS Technology, Inc. #2627211 Report a problem MLS Technology, Inc. #2627211 Report a problem | ||
| 7/31/2026 | Listed for sale | $375,000+188.5%$210/sqft |
Source: MLS Technology, Inc. #2627211 Report a problem | ||
| 10/29/2016 | Sold | $130,000$73/sqft |
Source: MLS Technology, Inc. #1722865 Report a problem | ||
Public tax history
| Year | Property taxes | Tax assessment |
|---|---|---|
| 2025 | $1,066 +3.2% | $15,502 +3% |
| 2024 | $1,033 +0% | $15,052 +0% |
| 2023 | $1,033 +6.6% | $15,051 +6.1% |
| 2022 | $970 | $14,187 |
| 2021 | $970 | $14,187 |
| 2020 | $970 -2.4% | $14,187 -2.2% |
| 2019 | $993 -13.3% | $14,510 -1.5% |
| 2018 | $1,146 +17.2% | $14,730 +3% |
| 2017 | $978 -18.3% | $14,300 -12.2% |
| 2016 | $1,197 +12.2% | $16,287 +5% |
| 2015 | $1,067 -1.3% | $15,511 -1.3% |
| 2014 | $1,081 -0.2% | $15,708 -0.2% |
| 2013 | $1,083 -6.4% | $15,732 |
| 2012 | $1,157 +281.3% | $15,732 +206.9% |
| 2011 | $303 | $5,126 |
| 2010 | $303 | $5,126 |
| 2009 | $303 | $5,126 |
| 2008 | $303 | $5,126 |
| 2007 | $303 | $5,126 |
Find assessor info on the county website
Monthly payment
Est. payment
Payment breakdown
Explore the cost of this home by adjusting the details. Changes won't be saved.Climate risks
Neighborhood: 74523
Nearby schools
Schools provided by the listing agent
- Elementary: Antlers
- High: Antlers
- District: Antlers - Sch Dist (J4)
Source: MLS Technology, Inc.. This data may not be complete. We recommend contacting the local school district to confirm school assignments for this home.
Similar homes
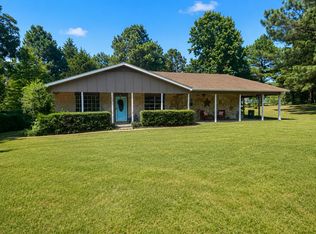
- $299,9953 bd3 ba2.6k sqft602 NE I St, Antlers, OK 74523For Sale
 MLS ID #2628940, Zachery Mitchell, HST & CO. MLS Technology, Inc.
 - $364,9005 bd3 ba2.1k sqft423118 E 1944th Rd, Antlers, OK 74523For Sale
 MLS ID #2628696, Ashley Smith Cooper, Babcock Real Estate. MLS Technology, Inc.
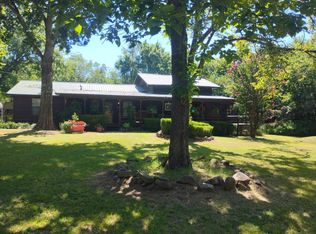
 - $295,0003 bd2 ba2.4k sqft508 NE I St, Antlers, OK 74523For Sale
 MLS ID #99884, Judy Patton. REALSTACK
 - $350,0005 bd2 ba1.9k sqft410205 E 1910 Rd, Antlers, OK 74523For Sale
 MLS ID #2620348, Woodrow Wilson, Epique Realty. MLS Technology, Inc.
