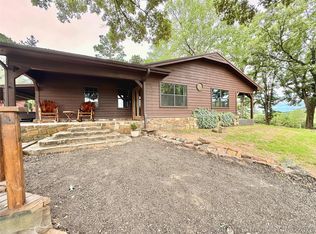
Here it is..The King of the Mountain Home is looking for new owners.

This 40-acre property is tucked away in the Kiamichi Wilderness, offering breathtaking hilltop views from nearly every room.
The rock home features 2 bedrooms, 3 full bathrooms, a spacious family room, and an open-concept kitchen and dining area. The kitchen includes a large island, five burner electric cooktop, double ovens, microwave, dishwasher, trash compactor, abundant cabinetry, and an oversized walk-in pantry. A sliding glass door opens to a full-length back deck overlooking the scenic landscape.
The living area features a wood-burning stone fireplace with thermostat and ducted heat distribution. The home also offers a brand new central heat and air, propane wall heaters, and a Generac generator for backup power.
Two full bathrooms are located inside the home with separate showers and whirlpool tubs, plus a third full bathroom in the oversized three car garage.

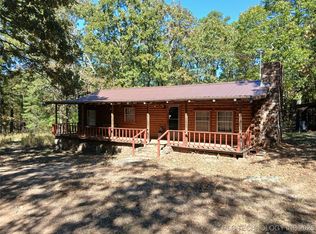
Additional features include an old log cabin, covered carport, chicken coop, storage building, two water wells, and a mile long ATV trail.
Previously used as a VRBO, this property offers excellent potential for income or private use and includes a creek along the back boundary.
Located in the Kiamichi Wilderness with over 10,000 acres of private land and trails. Sardis Lake is just minutes away with 14,000+ acres of Corps land for fishing, boating, and camping, and the Kiamichi River is just down the mountain.
Ideal for hunting, recreation, or a private retreat with abundant wildlife including deer, turkey, hog, and bear.
Secluded. Scenic. Adventure-ready!!!
Approximately 3 hours from Dallas/Fort Worth, Oklahoma City, Tulsa, and Fort Smith.
For sale
Price cut: $10K (9/17)
$540,000
5016 Kw, Moyers, OK 74557
2beds
2,501sqft
Single Family Residence
Built in 2001
39.5 Acres Lot
$-- Zestimate®
$216/sqft
$-- HOA
What's special
Old log cabinStorage buildingRock homeSpacious family roomFive burner electric cooktopTrash compactorCovered carport
- 208 days
- 293
- 25
Zillow last checked:
Listing updated:
Listed by:
Brook Taylor 918-916-1168,
Keller Williams SEOK
Source: MLS Technology, Inc.,MLS#: 2610951 Originating MLS: MLS Technology
Originating MLS: MLS TechnologyFacts & features
Interior
Bedrooms & bathrooms
- Bedrooms: 2
- Bathrooms: 3
- Full bathrooms: 3
Primary bedroom
- Description: Master Bedroom,Private Bath
- Level: First
Bedroom
- Description: Bedroom,
- Level: First
Primary bathroom
- Description: Master Bath,Bathtub,Double Sink,Full Bath,Separate Shower,Whirlpool
- Level: First
Bathroom
- Description: Hall Bath,Bathtub,Full Bath,Separate Shower,Whirlpool
- Level: First
Bonus room
- Description: Additional Room,Workroom
- Level: First
Den
- Description: Den/Family Room,Fireplace
- Level: First
Dining room
- Description: Dining Room,
- Level: First
Kitchen
- Description: Kitchen,Island,Pantry
- Level: First
Heating
- Central, Electric, Other
Cooling
- Central Air
Appliances
- Included: Built-In Oven, Cooktop, Double Oven, Dryer, Dishwasher, Electric Water Heater, Disposal, Microwave, Refrigerator, Trash Compactor, Washer
- Laundry: Washer Hookup, Electric Dryer Hookup
Features
- High Ceilings, High Speed Internet, Other, Ceiling Fan(s), Electric Oven Connection, Electric Range Connection, Programmable Thermostat
- Flooring: Tile, Wood
- Windows: Aluminum Frames
- Basement: None,Crawl Space
- Number of fireplaces: 1
- Fireplace features: Other, Wood Burning
Interior area
- Total structure area: 2,501
- Total interior livable area: 2,501 sqft
Property
Parking
- Total spaces: 3
- Parking features: Attached, Garage, Other, Storage
- Attached garage spaces: 3
Features
- Levels: One
- Stories: 1
- Patio & porch: Covered, Deck, Porch
- Exterior features: Other
- Pool features: None
- Fencing: None
- Has view: Yes
- View description: Mountain(s)
Lot
- Size: 39.5 Acres
- Features: Additional Land Available, Mature Trees, Rolling Slope, Wooded
Details
- Additional structures: Other, Shed(s), Storage, Workshop
- Has additional parcels: Yes
- Parcel number: 00002102S16E001801
Construction
Type & style
- Home type: SingleFamily
- Architectural style: Ranch
- Property subtype: Single Family Residence
Materials
- Stone, Wood Siding, Wood Frame
- Foundation: Crawlspace
- Roof: Other
Condition
- Year built: 2001
Utilities & green energy
- Sewer: Septic Tank
- Water: Well
- Utilities for property: Electricity Available, Natural Gas Available, Water Available
Community & HOA
Community
- Security: No Safety Shelter, Smoke Detector(s)
- Subdivision: Pushmataha Co Unplatted
HOA
- Has HOA: No
Location
- Region: Moyers
Financial & listing details
- Price per square foot: $216/sqft
- Annual tax amount: $3,350
- Date on market: 3/31/2026
- Cumulative days on market: 188 days
- Listing terms: Conventional,FHA
Estimated market value
Not available
Estimated sales range
Not available
Not available
Price history
| Date | Event | Price |
|---|---|---|
| 9/17/2026 | Price change | $540,000-1.8%$216/sqft |
Source:  MLS Technology, Inc. #2610951 Report a problem MLS Technology, Inc. #2610951 Report a problem | ||
| 6/10/2026 | Price change | $550,000-4.3%$220/sqft |
Source: MLS Technology, Inc. #2610951 Report a problem | ||
| 5/28/2026 | Listed for sale | $575,000$230/sqft |
Source: MLS Technology, Inc. #2610951 Report a problem | ||
| 5/9/2026 | Pending sale | $575,000$230/sqft |
Source: MLS Technology, Inc. #2610951 Report a problem | ||
| 3/31/2026 | Listed for sale | $575,000+33.7%$230/sqft |
Source: MLS Technology, Inc. #2610951 Report a problem | ||
| 2/19/2025 | Sold | $430,000-13.8%$172/sqft |
Source: MLS Technology, Inc. #2435227 Report a problem | ||
| 1/16/2025 | Pending sale | $499,000$200/sqft |
Source: MLS Technology, Inc. #2435227 Report a problem | ||
| 11/8/2024 | Price change | $499,000-20%$200/sqft |
Source: NTREIS #20760974 Report a problem | ||
| 10/4/2024 | Listed for sale | $624,000$250/sqft |
Source: MLS Technology, Inc. #2435227 Report a problem | ||
Public tax history
Tax history is unavailable.
Monthly payment
Est. payment
Payment breakdown
Explore the cost of this home by adjusting the details. Changes won't be saved.Climate risks
Neighborhood: 74557
Nearby schools
Schools provided by the listing agent
- Elementary: Moyers
- High: Moyers
- District: Moyers- Sch Dist (N8)
Source: MLS Technology, Inc.. This data may not be complete. We recommend contacting the local school district to confirm school assignments for this home.
Similar homes
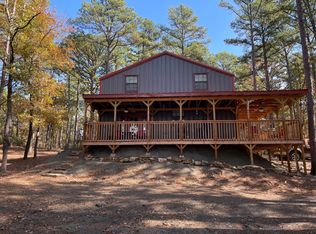
- $325,0002 bd3 ba1.8k sqft181618 W Sherman Rd, Moyers, OK 74557For Sale
 MLS ID #11659532, Dawn Tesmer, Red River Realty and Auction. My State MLS
 - $599,0003 bd3 ba2.2k sqft417115 E 1950th Rd, Antlers, OK 74523For Sale
 MLS ID #2620627, Brook Taylor, Keller Williams SEOK. MLS Technology, Inc.
 - $459,9002 bd2 ba2k sqft407750 E 1895th Rd, Antlers, OK 74523For Sale
 MLS ID #2619664, Cami Hobbs, Riley & CO Real Estate Group. MLS Technology, Inc.
 - $599,0003 bd1 ba2.1k sqft189028 N 4070 Rd, Antlers, OK 74523For Sale
 MLS ID #119226, Judy Patton. REALSTACK
