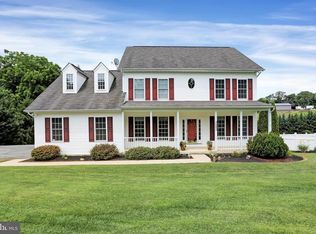
Welcome Home to this dreamy estate with an all season heated saltwater pool! Everything has been 2021-2023 renovated, updated and gloriously revitalized to welcome you home to John Benjamin Drive. John Benjamin is a private enclave of a few lovely custom residences on a quiet cul de sac, hidden from the rest of the hustle and bustle. This brick colonial exudes refinement at an executive level while maintaining perfect family balance and serene upscale living in a quiet country atmosphere. This home is so comfortably designed and laid out to include a considerate entry level organization center. Walk right in from the oversized garage with additional storage space to more coat closets, a laundry center, a welcoming powder room and a warmth that strikes you in such a welcoming way. The chef inspired sunlit kitchen features a butlers pantry, breakfast nook, oversized island with magazine worthy storage systems, Sub Zero refrigerator, Wolf oven, Miele dishwasher, microwave drawer, long sleek Delgatie cambria counters and stunning fixtures to set off the breakfast bar and access into the open floor plan where luxury living awaits. You're instantly greeted by polished hardwoods, custom window treatments, classic elegant decor, lush woodwork and calmed by the serenity of their unity. The front living room and dining room are currently used for family specific space serving their needs to include an office and yoga space. Easily, the open flowing floor plan can become a formal living room, private study and office or library. Walk right into the 2-story family room with propane gas fireplace , library-esque built ins, and cozy space for everyone. Look towards the sun drenched windows or appreciate the Visual Comfort lighting selections throughout the renovated kitchen and lower level. A gorgeous first floor primary is steps away with a walk in closet, large tiled shower, private water closet and sunken tub. Upstairs, you will appreciate 3 bedrooms and a large bonus room that awaits your enthusiastic creative direction! One of the well-appointed bedrooms is ensuite while the others are served by a large hall bath, private water closet and several linen closets. The sleeping quarters are all greeted by magnificent sunrises and quiet sunsets, on the 1st and 2nd floors. Take it all in and visit the lower level, offering an upscale gathering area intended to welcome guests, provide family space, and welcome pool guests. Flooring was selected with all of this in mind, again speaking to the thoughtful professionally designed spaces throughout the entire home. The lower level full bath is spacious, marine inspired and perfect for swimmers and sleepovers, alike. There is storage galore with a true organized utility room, all labeled, including a wash basin sink and a 2nd laundry. The raised fenced in gardens on the lower acreage have a watering irrigation system that is housed inside for winterization and again, it's all labeled. There is additional deep storage under the stairwell, a large finished woodworking room, a pool storage room and a large organization closet for towels, pool cleaning systems, toys and such. The front of the woodworking room would make a lovely private guest suite and could easily be transformed! Walk right out from this entire incredible space to your own private resort of a back yard. Gardens, landscape, hardscape, irrigated strawberry and vegetable fenced in raised bed gardens and the pinnacle: a fully enclosed salt water and heated all season pool designed for downtime and lap swimming. The hardscaped multi tiered deck is large enough to host end of school year parties and intimate enough to enjoy family and friends time. From the upper deck, just off the kitchen, a piped in speaker system and hard lined propane grill provide for easy entertainment with a chef's kiss inspiration. Come see this magnificent offering and Welcome home to John Benjamin!
Sold for $1,017,000
$1,017,000
4177 John Benjamin Dr, New Windsor, MD 21776
5beds
4,699sqft
Single Family Residence
Built in 2008
1.77 Acres Lot
$1,060,900 Zestimate®
$216/sqft
$5,698 Estimated rent
Home value
$1,060,900
$1.01M - $1.11M
$5,698/mo
Zestimate® history
Owner options
List your home for rent
$5,698/mo
Rent Zestimate®
Find your next renter with Zillow Rental Manager. Plus, with online applications, you can quickly screen prospective tenants – for free.
$5,698/mo
Rent Zestimate®
Refinance and save
$6,225/mo
Est. payment
Refinancing to a lower rate could help reduce your monthly payments and save thousands over the life of the loan.
$6,225/mo
Est. payment
Explore your selling options
Work with a Zillow partner agent
Leverage their expertise and Zillow's premium Showcase listings to get your home seen by more buyers.
Get startedList with your own agent
Get your home in front of millions of buyers by listing it on Zillow.
Learn how to do itSell it yourself
Take full control of how buyers see your home on Zillow by listing For Sale by Owner (FSBO).
List your homeWhat's special
Private guest suiteOversized islandOversized garagePropane gas fireplaceQuiet cul de sacYoga spacePrivate water closet
Zillow last checked:
Listing updated:
Listed by:
Deanna Rippeon 240-409-6473,
Charis Realty Group
Bought with:
Chasidi Davis, 37318
Market Realty
Allison Meador
Market Realty
Source: Bright MLS,MLS#: MDCR2016184
Facts & features
Interior
Bedrooms & bathrooms
- Bedrooms: 5
- Bathrooms: 5
- Full bathrooms: 4
- 1/2 bathrooms: 1
- Main level bathrooms: 2
- Main level bedrooms: 1
Basement
- Area: 1817
Heating
- Zoned, Forced Air, Propane
Cooling
- Ceiling Fan(s), Central Air, Electric
Appliances
- Included: Cooktop, Dishwasher, Disposal, Dryer, Washer, Exhaust Fan, Humidifier, Oven, Refrigerator, Down Draft, Stainless Steel Appliance(s), Water Heater
Features
- Breakfast Area, Ceiling Fan(s), Chair Railings, Combination Kitchen/Living, Crown Molding, Dining Area, Entry Level Bedroom, Floor Plan - Traditional, Formal/Separate Dining Room, Eat-in Kitchen, Kitchen - Gourmet, Kitchen Island, Primary Bath(s), Recessed Lighting, 9'+ Ceilings, 2 Story Ceilings, Tray Ceiling(s), Vaulted Ceiling(s)
- Flooring: Carpet
- Doors: Storm Door(s)
- Windows: Storm Window(s), Vinyl Clad, Wood Frames, Window Treatments
- Basement: Full,Space For Rooms,Connecting Stairway,Interior Entry,Exterior Entry,Rear Entrance,Unfinished,Walk-Out Access,Windows,Partial
- Number of fireplaces: 1
- Fireplace features: Gas/Propane, Screen, Wood Burning Stove
Interior area
- Total structure area: 5,516
- Total interior livable area: 4,699 sqft
- Finished area above ground: 3,699
- Finished area below ground: 1,000
Property
Parking
- Total spaces: 3
- Parking features: Garage Faces Side, Inside Entrance, Attached, Driveway, Off Street
- Attached garage spaces: 3
- Has uncovered spaces: Yes
Accessibility
- Accessibility features: None
Features
- Levels: Two
- Stories: 2
- Patio & porch: Deck, Porch
- Pool features: None
- Has spa: Yes
- Spa features: Bath
Lot
- Size: 1.77 Acres
- Features: Backs to Trees, Cleared
Details
- Additional structures: Above Grade, Below Grade
- Parcel number: 0709034501
- Zoning: RESIDENTIAL
- Special conditions: Standard
Construction
Type & style
- Home type: SingleFamily
- Architectural style: Colonial
- Property subtype: Single Family Residence
Materials
- Stick Built, Brick, Brick Front, Vinyl Siding
- Foundation: Slab
Condition
- New construction: No
- Year built: 2008
Utilities & green energy
- Sewer: On Site Septic
- Water: Well
Community & HOA
Community
- Security: Security System
- Subdivision: Carolines Crossing
HOA
- Has HOA: No
Location
- Region: New Windsor
- Municipality: New Windsor
Financial & listing details
- Price per square foot: $216/sqft
- Tax assessed value: $676,167
- Annual tax amount: $6,949
- Date on market: 9/7/2023
- Listing agreement: Exclusive Right To Sell
- Listing terms: Cash,Conventional,FHA,VA Loan
- Inclusions: See Disclosures
- Exclusions: See Disclosures
- Ownership: Fee Simple
Price history
| Date | Event | Price |
|---|---|---|
| 9/28/2023 | Sold | $1,017,000+1.7%$216/sqft |
Source:  Bright MLS #MDCR2016184 Report a problem Bright MLS #MDCR2016184 Report a problem | ||
| 9/15/2023 | Pending sale | $999,999$213/sqft |
Source: Bright MLS #MDCR2016184 Report a problem | ||
| 9/7/2023 | Listed for sale | $999,999+58.2%$213/sqft |
Source: Bright MLS #MDCR2016184 Report a problem | ||
| 2/12/2019 | Sold | $632,000-6.9%$134/sqft |
Source: Public Record Report a problem | ||
| 11/14/2018 | Listed for sale | $679,000+188.9%$144/sqft |
Source: EXP Realty, LLC #MDCR100416 Report a problem | ||
| 6/13/2007 | Sold | $235,000$50/sqft |
Source: Public Record Report a problem | ||
Public tax history
| Year | Property taxes | Tax assessment |
|---|---|---|
| 2025 | $9,383 +11.8% | $825,067 +11.1% |
| 2024 | $8,393 +9.8% | $742,700 +9.8% |
| 2023 | $7,641 +10.9% | $676,167 -9% |
| 2022 | $6,889 +12.3% | $742,700 +36.8% |
| 2021 | $6,137 | $543,100 |
| 2020 | $6,137 | $543,100 |
| 2019 | $6,137 -3.5% | $543,100 -3.5% |
| 2018 | $6,361 +2.5% | $562,900 +2.5% |
| 2017 | $6,204 | $549,000 +2.6% |
| 2016 | -- | $535,100 +2.7% |
| 2015 | -- | $521,200 +0.7% |
| 2014 | -- | $517,433 +0.7% |
| 2013 | -- | $513,667 +0.7% |
| 2012 | -- | $509,900 |
| 2011 | -- | $509,900 |
| 2010 | -- | $509,900 -24.2% |
| 2009 | -- | $672,760 +304.9% |
| 2008 | -- | $166,166 +33% |
| 2007 | -- | $124,933 |
Find assessor info on the county website
Neighborhood: 21776
Nearby homes
- $1,300,0005 bd6 ba7.1k sqft4180 John Benjamin Dr, New Windsor, MD 21776Pending

- $1,173,800-- bd4 ba5k sqft4176 John Benjamin Dr, New Windsor, MD 21776Off Market
- $981,4004 bd5 ba5.5k sqft4171 John Benjamin Dr, New Windsor, MD 21776Off Market
- $714,7004 bd3 ba3.2k sqft3207 W Liberty Rd, New Windsor, MD 21776Off Market
- $605,500-- bd3 ba1.5k sqft3209 W Liberty Rd, New Windsor, MD 21776Off Market
- $850,3004 bd3 ba3.7k sqft4168 John Benjamin Dr, New Windsor, MD 21776Off Market
- $--4 bd3 ba3.2k sqft3207 Liberty Rd, New Windsor, MD 21776Off Market
- $824,5005 bd4 ba4k sqft4165 John Benjamin Dr, New Windsor, MD 21776Off Market
Nearby schools
GreatSchools rating
- 7/10Winfield Elementary SchoolGrades: PK-5Distance: 3.1 mi
- 6/10Mount Airy Middle SchoolGrades: 6-8Distance: 5.9 mi
- 8/10South Carroll High SchoolGrades: 9-12Distance: 3.9 mi
Schools provided by the listing agent
- Elementary: Winfield
- Middle: Mt. Airy
- High: South Carroll
- District: Carroll County Public Schools
Source: Bright MLS. This data may not be complete. We recommend contacting the local school district to confirm school assignments for this home.
Get a cash offer in 3 minutes
Find out how much your home could sell for in as little as 3 minutes with a no-obligation cash offer.
Estimated market value
$1,060,900
Get a cash offer in 3 minutes
Find out how much your home could sell for in as little as 3 minutes with a no-obligation cash offer.
Estimated market value
$1,060,900
- Maryland
- Carroll County
- Mount Airy
- 21776
- 4177 John Benjamin Dr
Nearby cities
Nearby zip codes
Other Mount Airy Topics
