Welcome to 4180 John Benjamin Drive, a custom-built natural light-filled estate with dual geothermal HVAC systems, an elevator for all 3 levels and fabulous potential In-Law/ADU space nestled on 7.09 picturesque acres in Caroline’s Crossing. With entertaining and family fun in mind, this exceptional property features lots of open yard, multiple acres of woods and a lovely (33’ x 16’ ) heated in-ground pool surrounded by a concrete pool deck and natural stone coping. Pool is approximately 3' to 6' deep, includes a safety barrier cover, new pump (2024/2025) and robotic cleaner. A charming front porch and pretty stone and vinyl exterior create exceptional curb appeal, complemented by 8' tall garage doors and beautifully landscaped grounds. Leaded glass front door framed by 2 sidelights and a transom window lead to the entrance Foyer featuring shadow box molding and a classic hardwood cascading staircase. 9' ceilings (excl. BR and BA's over garage) and hardwood flooring throughout the Main Level enhance the home’s spacious feel, while wide windowsills and beautiful millwork details add timeless elegance. High quality Milgard windows throughout. Off the Foyer, a charming Library offers built-in shelving and cabinets as well as an expansive Living Room and Dining Room. At the heart of the home is a gourmet chef-inspired Kitchen with expansive granite countertops, tumbled-stone tile backsplash, 2 islands (including a dine-at island with seating for 8), 3 sinks, abundant 42-inch cabinetry with custom storage features, stainless steel appliances, propane cooktop framed by a custom wood range hood, wall oven, warming drawer, built-in microwave, dishwasher, French door refrigerator and a walk-in Pantry closet. Just beyond the Kitchen, enjoy the Breakfast/Sun Room with 6 windows and transoms and a slider leading to the composite deck with a SunSetter awning (2023/2024). Adjoining Butler’s Pantry with cabinets, mini fridge, prep sink and room for a coffee station. The Family Room offers a stunning coffered ceiling, recessed lighting, a propane gas fireplace, and access to the composite screened porch (25'3" x 13'7") with new screening (2026) and cathedral ceiling. Upstairs, hardwood flooring extends through the landing and hallway featuring a large linen closet (7'x3'). The Primary Suite features a tray ceiling, Sitting Room (or a great nursery), walk-in closet (13'6"x11'5") and spa bath with BainUltra hydro thermo massage air jet tub, double bowl vanity, and custom tile shower with multiple shower heads. Bedrooms 2 and 3 each include a private bath and large walk-in closets. Potential Bedroom 4 is currently configured as a home office with awesome built-in work-from-home space, a sink, mini refrigerator and cabinetry. Convenient 2nd floor Laundry Rm includes LG front-load washer and dryer, utility sink, and cabinetry. The fully finished walkout Lower Level is ideal for multi-generational living, featuring full size above grade windows and a walkout slider with integral blinds, spacious Great Room, a private bedroom suite with full bath including a separate shower with ceramic tile surround and soaking tub, 1 additional bedroom, a bonus/exercise room, new carpet (2026), a full bath, and a separate Laundry Room with a laundry sink . Utility Room (17'x13') offers a pair Water Furnace Envision GeoThermal heating/cooling system (2012), Bradford White water heater (2022). Additional highlights include 36" wide interior doors, lever door handles, a 3-car garage, Tesla EV charger, dual 200-amp electrical panels equipped with generator plugs and mechanical interlock kits to support backup power options, 325 gal propane tank and abundant storage. Exterior accents-NEW roof, roof gables, tin roofing and shake siding (2021). Opportunities like this are rare - 7+ acres, luxury amenities, elevator access, and a resort-style backyard create a truly unforgettable place to call home!
Pending
$1,300,000
4180 John Benjamin Dr, New Windsor, MD 21776
5beds
7,120sqft
Single Family Residence
Built in 2012
7.09 Acres Lot
$1,298,800 Zestimate®
$183/sqft
$-- HOA
What's special
Propane gas fireplaceElevator accessNatural stone copingMultiple acres of woodsClassic hardwood cascading staircaseResort-style backyardExceptional curb appeal
- 27 days |
- 1,031 |
- 49 |
Zillow last checked:
Listing updated:
Listed by:
Shari Hodges 410-456-1311,
Cummings & Co. Realtors 4108230033
Source: Bright MLS,MLS#: MDCR2035864
Facts & features
Interior
Bedrooms & bathrooms
- Bedrooms: 5
- Bathrooms: 6
- Full bathrooms: 5
- 1/2 bathrooms: 1
- Main level bathrooms: 1
Basement
- Area: 2432
Heating
- Heat Pump, Geothermal
Cooling
- Ceiling Fan(s), Central Air, Geothermal
Appliances
- Included: Microwave, Cooktop, Dishwasher, Disposal, Exhaust Fan, Ice Maker, Oven, Range Hood, Refrigerator, Stainless Steel Appliance(s), Water Heater, Self Cleaning Oven, Oven/Range - Electric, Washer, Dryer, Electric Water Heater
- Laundry: Upper Level, In Basement
Features
- Bar, Breakfast Area, Ceiling Fan(s), Chair Railings, Crown Molding, Dining Area, Family Room Off Kitchen, Open Floorplan, Formal/Separate Dining Room, Eat-in Kitchen, Kitchen - Gourmet, Kitchen Island, Kitchen - Table Space, Kitchenette, Primary Bath(s), Pantry, Recessed Lighting, Soaking Tub, Bathroom - Stall Shower, Bathroom - Tub Shower, Upgraded Countertops, Walk-In Closet(s), Wine Storage, Built-in Features, 2nd Kitchen, Attic, Butlers Pantry, Elevator, 2 Story Ceilings, 9'+ Ceilings, Cathedral Ceiling(s), Tray Ceiling(s)
- Flooring: Hardwood, Carpet, Ceramic Tile, Wood
- Doors: Sliding Glass, Double Entry, French Doors, Insulated, Six Panel
- Windows: Transom, Screens, Double Pane Windows, Energy Efficient, Insulated Windows, Bay/Bow, Double Hung, Vinyl Clad, Window Treatments, Stain/Lead Glass
- Basement: Full,Finished,Heated,Improved,Interior Entry,Exterior Entry,Rear Entrance,Shelving,Sump Pump,Walk-Out Access,Windows
- Number of fireplaces: 1
- Fireplace features: Mantel(s), Gas/Propane
Interior area
- Total structure area: 7,341
- Total interior livable area: 7,120 sqft
- Finished area above ground: 4,909
- Finished area below ground: 2,211
Video & virtual tour
Property
Parking
- Total spaces: 13
- Parking features: Garage Faces Side, Garage Door Opener, Inside Entrance, Asphalt, Driveway, Circular Driveway, Attached
- Attached garage spaces: 3
- Uncovered spaces: 10
Accessibility
- Accessibility features: Accessible Elevator Installed, Accessible Hallway(s), Accessible Doors, Doors - Lever Handle(s), Doors - Swing In
Features
- Levels: Three
- Stories: 3
- Patio & porch: Deck, Patio, Enclosed, Roof, Screened
- Exterior features: Lighting, Awning(s), Flood Lights, Sidewalks
- Has private pool: Yes
- Pool features: In Ground, Heated, Concrete, Private
- Has spa: Yes
- Spa features: Bath
- Has view: Yes
- View description: Garden, Trees/Woods
Lot
- Size: 7.09 Acres
- Features: Backs to Trees, Cleared, Cul-De-Sac, Front Yard, Landscaped, Level, Rear Yard, SideYard(s), Wooded
Details
- Additional structures: Above Grade, Below Grade
- Parcel number: 0709034498
- Zoning: RESIDENTIAL
- Special conditions: Standard
Construction
Type & style
- Home type: SingleFamily
- Architectural style: Colonial
- Property subtype: Single Family Residence
Materials
- Vinyl Siding, Stone
- Foundation: Active Radon Mitigation
- Roof: Architectural Shingle
Condition
- Excellent
- New construction: No
- Year built: 2012
Utilities & green energy
- Electric: 200+ Amp Service, Generator
- Sewer: Septic Exists
- Water: Well
- Utilities for property: Cable Connected, Natural Gas Available, Cable
Community & HOA
Community
- Security: Security System, Smoke Detector(s), Fire Sprinkler System
- Subdivision: Carolines Crossing
HOA
- Has HOA: No
Location
- Region: New Windsor
Financial & listing details
- Price per square foot: $183/sqft
- Tax assessed value: $1,016,733
- Annual tax amount: $11,549
- Date on market: 6/25/2026
- Listing agreement: Exclusive Right To Sell
- Listing terms: Cash,Conventional,FHA,VA Loan
- Inclusions: All Appliances, Ceiling Fans, Window Treatments And (8) Kitchen Stools. Electric Car Charger, (2) Generator Outlets, Pet Invisible Fence
- Exclusions: Garage Refrigerator
- Ownership: Fee Simple
- Road surface type: Black Top
Estimated market value
$1,298,800
$1.23M - $1.36M
$6,754/mo
Price history
| Date | Event | Price |
|---|---|---|
| 7/3/2026 | Pending sale | $1,300,000$183/sqft |
Source:  Bright MLS #MDCR2035864 Report a problem Bright MLS #MDCR2035864 Report a problem | ||
| 6/25/2026 | Listed for sale | $1,300,000+38.3%$183/sqft |
Source: Bright MLS #MDCR2035864 Report a problem | ||
| 7/21/2020 | Sold | $940,000-5.5%$132/sqft |
Source: Public Record Report a problem | ||
| 5/23/2020 | Pending sale | $995,000$140/sqft |
Source: Berkshire Hathaway HomeServices PenFed Realty #MDCR195212 Report a problem | ||
| 3/11/2020 | Listed for sale | $995,000+385.4%$140/sqft |
Source: Berkshire Hathaway HomeServices PenFed Realty #MDCR195212 Report a problem | ||
| 6/27/2011 | Sold | $205,000-2.4%$29/sqft |
Source: Public Record Report a problem | ||
| 1/22/2010 | Sold | $210,000$29/sqft |
Source: Public Record Report a problem | ||
Public tax history
| Year | Property taxes | Tax assessment |
|---|---|---|
| 2025 | $10,996 +2.2% | $1,016,733 +6.8% |
| 2024 | $10,755 +5.9% | $951,800 +5.9% |
| 2023 | $10,153 +6.3% | $898,467 -5.6% |
| 2022 | $9,550 +6.7% | $951,800 +20.2% |
| 2021 | $8,947 +2.2% | $791,800 +2.2% |
| 2020 | $8,755 +2.2% | $774,800 -2.1% |
| 2019 | $8,563 +2.3% | $791,800 +6.9% |
| 2018 | $8,371 +2.9% | $740,800 +2.9% |
| 2017 | $8,134 | $719,800 +3% |
| 2016 | -- | $698,800 +3.1% |
| 2015 | -- | $677,800 |
| 2014 | -- | $677,800 |
| 2013 | -- | $677,800 +273.6% |
| 2012 | -- | $181,400 |
| 2011 | -- | $181,400 |
| 2010 | -- | $181,400 -21.6% |
| 2009 | -- | $231,400 +24.3% |
| 2008 | -- | $186,166 +32.1% |
| 2007 | -- | $140,933 |
Find assessor info on the county website
Monthly payment
Est. payment
Payment breakdown
Explore the cost of this home by adjusting the details. Changes won't be saved.Climate risks
Neighborhood: 21776
Nearby schools
GreatSchools rating
- 7/10Winfield Elementary SchoolGrades: PK-5Distance: 3.1 mi
- 6/10Mount Airy Middle SchoolGrades: 6-8Distance: 5.8 mi
- 8/10South Carroll High SchoolGrades: 9-12Distance: 3.9 mi
Schools provided by the listing agent
- Elementary: Winfield
- Middle: Mt Airy
- High: South Carroll
- District: Carroll County Public Schools
Source: Bright MLS. This data may not be complete. We recommend contacting the local school district to confirm school assignments for this home.
- $1,017,0005 bd5 ba4.6k sqft4177 John Benjamin Dr, New Windsor, MD 21776Sold

- $1,181,800-- bd4 ba5k sqft4176 John Benjamin Dr, New Windsor, MD 21776Off Market
- $609,700-- bd3 ba1.5k sqft3209 W Liberty Rd, New Windsor, MD 21776Off Market
- $533,400-- bd1 ba1.3k sqft4221 Roop Rd, Mount Airy, MD 21771Off Market
- $721,8004 bd3 ba3.2k sqft3207 W Liberty Rd, New Windsor, MD 21776Off Market
- $989,5004 bd5 ba5.5k sqft4171 John Benjamin Dr, New Windsor, MD 21776Off Market
- $--4 bd3 ba3.2k sqft3207 Liberty Rd, New Windsor, MD 21776Off Market
- $853,9004 bd3 ba3.7k sqft4168 John Benjamin Dr, New Windsor, MD 21776Off Market
A local agent can set up tours, give advice and negotiate with sellers.
Similar homes
- $1,249,9005 bd5 ba5.7k sqft13903 Mitchell Ct, Mount Airy, MD 21771For Sale

 MLS ID #MDFR2084816, Blake Haegele, Charis Realty Group. Bright MLS
 - $1,299,0004 bd5 ba7.4k sqft5530 Jim Pickett Rd, Sykesville, MD 21784For Sale
 MLS ID #MDCR2034264, Megan Graybeal, Northrop Realty. Bright MLS
 - $1,300,0004 bd5 ba6.6k sqft2400 Summer Field Dr, Finksburg, MD 21048For Sale
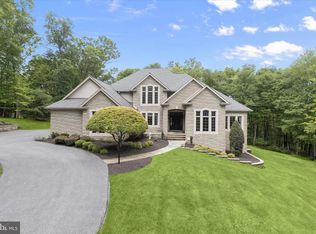 MLS ID #MDCR2034734, Marc Fisher, Northrop Realty. Bright MLS
 - $1,375,0006 bd6 ba8.3k sqft4512 Sun Berry Dr, Finksburg, MD 21048For Sale
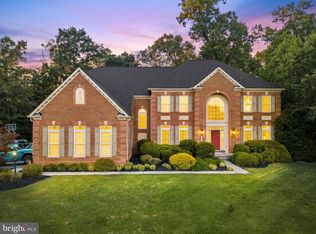 MLS ID #MDCR2035370, Lynn Ikle, Redfin Corp. Bright MLS
 - $1,290,0005 bd5 ba5.9k sqft16917 Old Sawmill Rd, Woodbine, MD 21797For SaleMLS ID #MDHW2070068, Amir Forghani, Long & Foster Real Estate, Inc.. Bright MLS
- $1,099,0005 bd5 ba6.3k sqft26313 Mullinix Mill Rd, Mount Airy, MD 21771For SaleMLS ID #MDMC2236652, Todd Margolis, Birch Realty. Bright MLS
- $1,250,0006 bd4 ba5.1k sqft15612 Bushy Park Rd, Woodbine, MD 21797For SaleMLS ID #MDHW2070602, Lynn Ikle, Redfin Corp. Bright MLS
- $850,0004 bd4 ba4.2k sqft3814 Boteler Rd, Mount Airy, MD 21771For SaleMLS ID #MDCR2035368, Rich Fox, RE/MAX Realty Centre, Inc.. Bright MLS
- $1,199,0005 bd7 ba4.5k sqft2516 Daisy Rd, Woodbine, MD 21797For SaleMLS ID #MDHW2069790, Rachel Smith, The Agency DC. Bright MLS
- $1,299,9004 bd4 ba6k sqft4229 Lafayette St, Frederick, MD 21704For SaleMLS ID #MDFR2081588, Ross Wilhelm, Compass. Bright MLS
- $839,9004 bd4 ba4k sqft4915 Jalmia Rd, Mount Airy, MD 21771For SaleMLS ID #MDCR2035632, Benjamin McCullough, Corner House Realty. Bright MLS
- $1,499,9885 bd6 ba7.9k sqft25106 Highland Manor Ct, Laytonsville, MD 20882For SaleMLS ID #MDMC2244512, Alfredo D. Duque, Fairfax Realty Premier. Bright MLS
- $1,325,0005 bd8 ba7.2k sqft11706 Farside Rd, Ellicott City, MD 21042For SaleMLS ID #MDHW2069638, Andres Serafini, Realty of America LLC. Bright MLS
- $1,225,0005 bd6 ba6.5k sqft21900 Huntmaster Dr, Gaithersburg, MD 20882For SaleMLS ID #MDMC2239618, Kevin Hughes, Blue Crab Real Estate, LLC.. Bright MLS
- $1,250,0005 bd5 ba5.4k sqft15528 Cattail Oaks, Glenwood, MD 21738For SaleMLS ID #MDHW2070438, Pat Dornan, The KW Collective. Bright MLS
- $1,400,0005 bd7 ba8.2k sqftNone Available, Gaithersburg, MD 20882For SaleMLS ID #MDMC2238234, Maria Kolick, RE/MAX Realty Centre, Inc.. Bright MLS
- $1,385,0005 bd5 ba7.3k sqft9609 Farmview Ct, Damascus, MD 20872For SaleMLS ID #MDMC2239500, Kim Goode, Long & Foster Real Estate, Inc.. Bright MLS
- $1,185,0005 bd4 ba5.7k sqft16920 Old Sawmill Rd, Woodbine, MD 21797For SaleMLS ID #MDHW2067484, Brandon Bachman, Hyatt & Company Real Estate, LLC. Bright MLS
- $1,200,0004 bd5 ba5.1k sqft3357 Danmark Dr, Glenwood, MD 21738For SaleMLS ID #MDHW2067168, Anthony Corrao, Long & Foster Real Estate, Inc.. Bright MLS
- $1,149,0005 bd5 ba5.6k sqft1969 Turnberry Ct, Finksburg, MD 21048For SaleMLS ID #MDCR2034472, Dawn Kane, Redfin Corp. Bright MLS
