Skip main navigation
Off market
  • $728,600

    4177 Longbow Dr, Clermont, FL 34711

    5beds
    3,699sqft
    Single Family Residence
    Built in 2013
    10,846 Square Feet Lot
    $728,600 Zestimate®
    $197/sqft
    $4,477 Estimated rent

    Home value

    $728,600

    $692,000 - $765,000

    $4,477/mo

    Zestimate® history
    Loading
    Loading...

    Owner options

    List your home for rent

    $4,477/mo

    Rent Zestimate®

    Find your next renter with Zillow Rental Manager. Plus, with online applications, you can quickly screen prospective tenants – for free.

    Learn more

    $4,477/mo

    Rent Zestimate®

    Refinance and save

    $4,959/mo

    Est. payment

    Refinancing to a lower rate could help reduce your monthly payments and save thousands over the life of the loan.

    See today's rates

    $4,959/mo

    Est. payment

    Explore your selling options

    Work with a Zillow partner agent

    Leverage their expertise and Zillow's premium Showcase listings to get your home seen by more buyers.

    Get started

    List with your own agent

    Get your home in front of millions of buyers by listing it on Zillow.

    Learn how to do it

    Sell it yourself

    Take full control of how buyers see your home on Zillow by listing For Sale by Owner (FSBO).

    List your home

    What's special

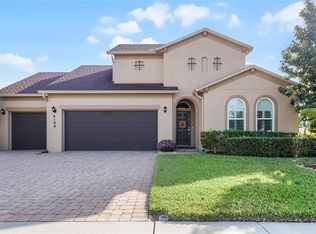
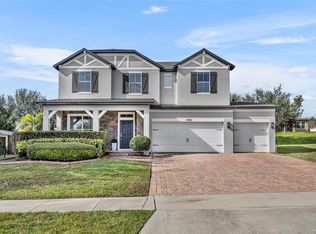
    Virtual Tour and 3D Walk-through now! Welcome to Hunters Run, an exclusive gated community in the heart of Clermont. Situated on an elevated lot, the exterior features offer an oversized 3-car garage, stack-stone facia, covered front porch paver driveway, covered rear lanai, and fully fenced large back yard. The interior greets your guests with a grand foyer, volume ceilings, formal dining room, dedicated office. An open family room kitchen combination located in the rear of the house features a spacious Kitchen with 42" cabinets, granite counters, stainless & black appliances, a walk-in pantry, large wedge center island, and is open to the separate dinette, formal dining room, and family room. A dedicated guest suite is discreetly located downstairs. The master bedroom, secondary bedrooms, laundry room, and bonus room are located upstairs. The master suite features a coffered ceiling, extended sitting area, and vista views of Clermont and beyond. The master bath comes completed with dual vanities, two walk-in closets, a glass-enclosed shower, and a garden tub. The secondary bedrooms are located on the front side of the house and all offer spacious space and closets. The bonus room is updated with a new projection screen in the media/ playroom. Recent updates included Mohawk RevWood + Waterproof laminate flooring throughout the first floor, premium carpet upstairs, taller 5" baseboards downstairs, warm interior paint including accented coffered ceilings, wood plank accents, new light fixtures, transferrable termite bond, and more! Hunter's Run features a community pool with a cabana area, tot-lot, dog walking areas, wide homes sites, and low HOA dues. Conveniently located near major highways, restaurants and shopping.

    This property is off market, which means it's not currently listed for sale or rent on Zillow. This may be different from what's available on other websites or public sources.
    Originating MLS: Lake and Sumter

    Facts & features

    Interior

    Bedrooms & bathrooms
    • Bedrooms: 5
    • Bathrooms: 3
    • Full bathrooms: 3
    Heating
    • Forced air
    Cooling
    • Central
    Appliances
    • Included: Dishwasher, Garbage disposal, Microwave, Range / Oven, Refrigerator
    • Laundry: Inside, Upper Floor
    Features
    • High Ceiling(s), Open Floorplan, Walk-In Closet(s), Solid Wood Cabinets, Kitchen/Family Room Combo, Coffered Ceiling(s)
    • Flooring: Tile, Carpet, Laminate
    • Windows: Blinds
    Interior area
    • Structure area source: Public Records
    • Total interior livable area: 3,699 sqft

    Property

    Parking
    • Total spaces: 3
    • Parking features: Garage - Attached
    Features
    • Levels: Two
    • Patio & porch: Covered, Front Porch, Rear Porch
    • Exterior features: Other, Stucco, Brick
    • Fencing: Vinyl
    Lot
    • Size: 10,846 Square Feet
    • Features: Oversized Lot, Sidewalk, Street Paved
    • Residential vegetation: Mature Landscaping
    Details
    • Parcel number: 102326010000004000
    • Zoning: R-1

    Construction

    Type & style
    • Home type: SingleFamily
    • Architectural style: Traditional
    • Property subtype: Single Family Residence
    Materials
    • Foundation: Slab
    • Roof: Composition
    Condition
    • Year built: 2013
    Details
    • Builder model: Bedford
    • Builder name: Standard Pacific

    Utilities & green energy

    • Sewer: Public Sewer
    • Water: Public
    • Utilities for property: Cable Connected, Fiber Optics, Natural Gas Available

    Community & HOA

    Community
    • Security: Smoke Detector(s), Gated Community
    • Subdivision: HUNTERS RUN PH 1
    HOA
    • Has HOA: Yes
    • Amenities included: Playground, Pool, Gated
    • HOA fee: $78 monthly
    Location
    • Region: Clermont

    Financial & listing details

    • Price per square foot: $197/sqft
    • Tax assessed value: $626,022
    • Annual tax amount: $6,652
    • Listing terms: Cash, Conventional, VA Loan
    • Ownership: Fee Simple

    Price history

    DateEventPrice
    10/29/2020Sold$480,000-1.8%$130/sqft
    Source: Public Record Report a problem
    9/23/2020Pending sale$489,000$132/sqft
    Source: WATSON REALTY CORP., REALTORS #O5890530 Report a problem
    9/7/2020Listed for sale$489,000+11.4%$132/sqft
    Source: WATSON REALTY CORP., REALTORS #O5890530 Report a problem
    9/20/2019Sold$439,000-0.8%$119/sqft
    Source: Public Record Report a problem
    8/4/2019Pending sale$442,499$120/sqft
    Source: Keller Williams Realty Elite Partners III #G5015704 Report a problem
    6/27/2019Price change$442,499-0.6%$120/sqft
    Source: Keller Williams Realty Elite Partners III #G5015704 Report a problem
    5/31/2019Price change$444,999-1.1%$120/sqft
    Source: Keller Williams Realty Elite Partners III #G5015704 Report a problem
    5/12/2019Listed for sale$449,999+59.6%$122/sqft
    Source: KW ELITE PARTNERS III #G5015704 Report a problem
    9/12/2013Sold$281,900$76/sqft
    Source: Public Record Report a problem

    Public tax history

    YearProperty taxesTax assessment
    2025$6,652 +0.8%$440,220 +2.9%
    2024$6,601 +1.8%$427,820 +3%
    2023$6,487 +2.9%$415,360 +3%
    2022$6,305 +16.3%$403,270 +11.9%
    2021$5,423 -11.9%$360,240
    2020$6,152 +36.7%$360,240 +23.6%
    2019$4,501 +4%$291,529 +1.9%
    2018$4,329 $286,094 +2.1%
    2017$4,329 +1.8%$280,210 +2.1%
    2016$4,254 +0.5%$274,447 +0.7%
    2015$4,232 +0.3%$272,540 +0.8%
    2014$4,218 +1271.1%$270,377 +1445%
    2013$308 $17,500
    2012-- --
    Find assessor info on the county website

    Neighborhood: 34711

    Nearby schools

    GreatSchools rating
    Schools provided by the listing agent
    • Elementary: Lost Lake Elem
    • Middle: Windy Hill Middle
    • High: East Ridge High

    Source: The MLS. This data may not be complete. We recommend contacting the local school district to confirm school assignments for this home.

    Get a cash offer in 3 minutes
    Find out how much your home could sell for in as little as 3 minutes with a no-obligation cash offer.
    Estimated market value
    $728,600
    Get a cash offer in 3 minutes
    Find out how much your home could sell for in as little as 3 minutes with a no-obligation cash offer.
    Estimated market value
    $728,600