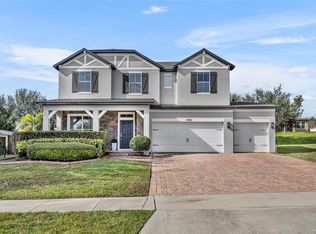
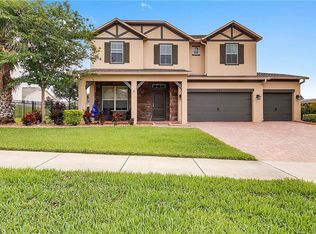
Price REDUCED! Quick move in ready home. Welcome to 4268 Bugle Street, Clermont, FL 34711! This stunning 3,000 sq. ft. home boasts a brand-new roof, just installed in November 2023. The residence features a solar pool heater, vinyl flooring throughout, a driveway extension, and an in-ground pool only 4 years old with a separate hot tub, all enclosed by a screened patio. Indulge in the upgraded living experience with a garage floor coating, new shower door, tinted windows on the east and west sides, and a fully fenced yard with an aluminum fence. Inside, enjoy the comfort of ceiling fans, a custom closet organization system in the master bedroom, and bedroom #3. Enhancements extend to landscape edging, backyard lighting, and gutters on the house. There is a fire hydrant on the property for an extra insurance discount, Included in the sale are appliances like a Weber natural gas grill, washer/dryer, refrigerator, dishwasher, and gas range. The house is complemented by bidet-equipped toilet seats and a Ring Doorbell. For added convenience, the house currently has a termite bond, weekly maintenance for lawn care and bi-monthly lawn fertilization and pest control, and a weekly pool and landscaping service, all ready for transfer. Don't miss the chance to call this meticulously maintained house your home! Easy to show this home. Walk thru video available upon request. Room Feature: Linen Closet In Bath (Primary Bedroom).
Sold for $665,000
$665,000
4268 Bugle St, Clermont, FL 34711
5beds
3,000sqft
Single Family Residence
Built in 2013
0.26 Acres Lot
$672,800 Zestimate®
$222/sqft
$4,057 Estimated rent
Home value
$672,800
$639,000 - $706,000
$4,057/mo
Zestimate® history
Owner options
List your home for rent
$4,057/mo
Rent Zestimate®
Find your next renter with Zillow Rental Manager. Plus, with online applications, you can quickly screen prospective tenants – for free.
$4,057/mo
Rent Zestimate®
Refinance and save
$4,499/mo
Est. payment
Refinancing to a lower rate could help reduce your monthly payments and save thousands over the life of the loan.
$4,499/mo
Est. payment
Explore your selling options
Work with a Zillow partner agent
Leverage their expertise and Zillow's premium Showcase listings to get your home seen by more buyers.
Get startedList with your own agent
Get your home in front of millions of buyers by listing it on Zillow.
Learn how to do itSell it yourself
Take full control of how buyers see your home on Zillow by listing For Sale by Owner (FSBO).
List your homeWhat's special
Bi-monthly lawn fertilizationTinted windowsFully fenced yardMaster bedroomWeekly maintenanceRing doorbellSolar pool heater
Zillow last checked:
Listing updated:
Listing Provided by:
Darlene Misciagno 352-396-0734,
RE/MAX TITANIUM GROUP 352-241-6363
Bought with:
Debbie Jones, 3410526
KELLER WILLIAMS REALTY AT THE PARKS
Source: Stellar MLS,MLS#: G5075858 Originating MLS: Lake and Sumter
Originating MLS: Lake and Sumter
Facts & features
Interior
Bedrooms & bathrooms
- Bedrooms: 5
- Bathrooms: 3
- Full bathrooms: 3
Primary bedroom
- Features: Ceiling Fan(s), Dual Sinks, En Suite Bathroom, Garden Bath, Granite Counters, Multiple Shower Heads, Shower No Tub, Walk-In Tub, Water Closet/Priv Toilet, Walk-In Closet(s)
- Level: Second
- Dimensions: 22x15
Bedroom 2
- Features: Ceiling Fan(s), Built-in Closet
- Level: Second
- Dimensions: 13x11
Bedroom 3
- Features: Ceiling Fan(s), Built-in Closet
- Level: Second
- Dimensions: 12x10
Bedroom 4
- Features: Ceiling Fan(s), Walk-In Closet(s)
- Level: Second
- Dimensions: 15x10
Bedroom 5
- Features: Ceiling Fan(s), Built-in Closet
- Level: First
- Dimensions: 10x11.5
Dining room
- Level: First
- Dimensions: 19x10
Kitchen
- Features: Breakfast Bar, Pantry, Exhaust Fan, Stone Counters
- Level: First
- Dimensions: 18x10
Living room
- Features: Ceiling Fan(s), Pantry
- Level: First
- Dimensions: 21x17
Heating
- Central, Electric, Natural Gas
Cooling
- Central Air
Appliances
- Included: Convection Oven, Dishwasher, Disposal, Dryer, Electric Water Heater, Gas Water Heater, Ice Maker, Microwave, Range, Range Hood, Refrigerator, Washer
- Laundry: Inside, Laundry Room
Features
- Ceiling Fan(s), Chair Rail, Coffered Ceiling(s), Crown Molding, High Ceilings, Kitchen/Family Room Combo, Living Room/Dining Room Combo, Open Floorplan, PrimaryBedroom Upstairs, Solid Wood Cabinets, Stone Counters, Thermostat, Tray Ceiling(s), Walk-In Closet(s)
- Flooring: Epoxy, Laminate, Luxury Vinyl
- Doors: Sliding Doors
- Windows: Aluminum Frames, Blinds, Double Pane Windows, Drapes, Rods, Shades, Tinted Windows, Window Treatments
- Has fireplace: No
Interior area
- Total structure area: 3,342
- Total interior livable area: 3,000 sqft
Property
Parking
- Total spaces: 2
- Parking features: Driveway, Garage Door Opener, Oversized
- Attached garage spaces: 2
- Has uncovered spaces: Yes
- Details: Garage Dimensions: 18x19
Features
- Levels: Two
- Stories: 2
- Patio & porch: Covered, Deck, Enclosed, Front Porch, Patio, Porch, Rear Porch, Screened
- Exterior features: Irrigation System, Lighting, Private Mailbox
- Has private pool: Yes
- Pool features: Heated, In Ground, Screen Enclosure, Solar Heat
- Has spa: Yes
- Spa features: Heated, In Ground
- Fencing: Fenced,Other
- Has view: Yes
- View description: Pool
Lot
- Size: 0.26 Acres
- Features: Oversized Lot
- Residential vegetation: Mature Landscaping, Oak Trees, Trees/Landscaped
Details
- Parcel number: 102326010000002400
- Special conditions: None
Construction
Type & style
- Home type: SingleFamily
- Architectural style: Custom
- Property subtype: Single Family Residence
Materials
- Block, Stucco, Wood Frame
- Foundation: Slab
- Roof: Shingle
Condition
- New construction: No
- Year built: 2013
Details
- Builder model: Summerset
- Builder name: Standard Pacific/Lennar
Utilities & green energy
- Sewer: Public Sewer
- Water: Public
- Utilities for property: Cable Available, Cable Connected, Electricity Connected, Fire Hydrant, Natural Gas Connected, Public, Sewer Connected, Sprinkler Recycled, Street Lights, Underground Utilities
Green energy
- Water conservation: Irrigation-Reclaimed Water
Community & neighborhood
Security
- Security features: Gated Community, Smoke Detector(s)
Community
- Community features: Deed Restrictions, Dog Park, Gated Community - No Guard, Golf Carts OK, Irrigation-Reclaimed Water, Playground, Pool, Sidewalks
Location
- Region: Clermont
- Subdivision: HUNTERS RUN PH 1
HOA & financial
HOA
- Has HOA: Yes
- HOA fee: $85 monthly
- Amenities included: Gated, Park, Playground, Pool
- Services included: Community Pool, Maintenance Grounds, Maintenance Repairs, Manager, Pool Maintenance, Recreational Facilities
- Association name: Leland Management
- Association phone: 407-447-9955
Other fees
- Pet fee: $0 monthly
Other financial information
- Total actual rent: 0
Other
Other facts
- Listing terms: Cash,Conventional,VA Loan
- Ownership: Fee Simple
- Road surface type: Paved
Price history
| Date | Event | Price |
|---|---|---|
| 2/28/2024 | Sold | $665,000-1.5%$222/sqft |
Source:  Stellar MLS #G5075858 Report a problem Stellar MLS #G5075858 Report a problem | ||
| 1/16/2024 | Pending sale | $674,900$225/sqft |
Source: Stellar MLS #G5075858 Report a problem | ||
| 12/17/2023 | Price change | $674,900-2%$225/sqft |
Source: Stellar MLS #G5075858 Report a problem | ||
| 12/1/2023 | Listed for sale | $689,000+124.4%$230/sqft |
Source: Stellar MLS #G5075858 Report a problem | ||
| 1/8/2015 | Sold | $307,000-1%$102/sqft |
Source: Public Record Report a problem | ||
| 11/18/2014 | Price change | $310,000-3.1%$103/sqft |
Source: Keller Williams Classic Realty #O5324257 Report a problem | ||
| 10/11/2014 | Listed for sale | $320,000+22.9%$107/sqft |
Source: Keller Williams Classic Realty #O5324257 Report a problem | ||
| 7/10/2013 | Sold | $260,300$87/sqft |
Source: Public Record Report a problem | ||
Public tax history
| Year | Property taxes | Tax assessment |
|---|---|---|
| 2025 | $8,341 +62.2% | $541,483 +58.1% |
| 2024 | $5,143 +1.9% | $342,390 +3% |
| 2023 | $5,050 +3% | $332,420 +3% |
| 2022 | $4,903 +6% | $322,740 +3% |
| 2021 | $4,628 -1.7% | $313,341 -0.8% |
| 2020 | $4,706 +17.5% | $315,781 +19.6% |
| 2019 | $4,007 +4% | $263,978 +1.9% |
| 2018 | $3,852 | $259,056 +2.1% |
| 2017 | $3,852 +1.8% | $253,728 +2.1% |
| 2016 | $3,783 +0.5% | $248,510 +4.4% |
| 2015 | $3,763 +4.2% | $237,995 +0.3% |
| 2014 | $3,611 +1073.6% | $237,209 +1255.5% |
| 2013 | $308 | $17,500 |
| 2012 | -- | -- |
Find assessor info on the county website
Neighborhood: 34711

Nearby schools
GreatSchools rating
- 7/10Lost Lake Elementary SchoolGrades: PK-5Distance: 2 mi
- 6/10Windy Hill Middle SchoolGrades: 6-8Distance: 0.8 mi
- 5/10East Ridge High SchoolGrades: 9-12Distance: 2.7 mi
Get a cash offer in 3 minutes
Find out how much your home could sell for in as little as 3 minutes with a no-obligation cash offer.
Estimated market value
$672,800
Get a cash offer in 3 minutes
Find out how much your home could sell for in as little as 3 minutes with a no-obligation cash offer.
Estimated market value
$672,800
- Florida
- Lake County
- Clermont
- 34711
- 4268 Bugle St
Nearby cities
Nearby zip codes
Other Clermont Topics
