One or more photo(s) has been virtually staged. Buyer’s financing fell through, so this beautiful lakeside condo is back on the market. Stop paying a fortune in insurance, water, pest control, cable TV and Internet, as these are all included, as well as, the building property insurance, flood insurance, is included in the HOA fees. Life is truly better at the Lake! Come home every single day to the luxury and soothing surroundings of this resort-style condominium at Fairview Grande, uniquely by Orlando’s newest up-and-coming neighborhood, the Packing District. With gorgeous panoramic lake views from the great room, kitchen and main bedroom, watch sailboats and rowing teams glide across this placid ski lake. Enjoy the peacefull lake views, while preparing your meals in the spacious, inviting kitchen - with all new Samsung refrigerator. Exercise in the clubhouse gym, unwind by the pool, or entertain in the elegant clubhouse lounge & catering kitchen. You can explore, cycle or boat to one of Orlando’s popular eateries, Grills Lakeside, and the new Publix, YMCA, and other Packing District restaurants and amenities. Just beyond is Fairview Marina, as well as the softball fields and pavilions of the City’s Lake Fairview Park and Trotters Park. This condominium has a luxurious spa-style main bath with a jet tub, walk-in shower and double sinks. The kitchen has granite countertops and stainless steel appliances. The smart floor plan and light-filled spaces make this home feel expansive and airy. It has a spacious assigned parking space (with an extra 4 feet of width on one side) in the covered garage, and there is ample additional and guest parking. The building has two elevators, a private dock, a boat ramp, and reserved boat slips available on a first-come, first-served basis for $70/month. The unit’s entrance door has an electronic key lock, as well as standard key. Fairview Grande is only five miles from downtown Orlando’s iconic Lake Eola Park, as well as Winter Park’s Central Park & its surrounding Park Avenue Shopping, Dining & Museum district. The HOA dues include a premium Spectrum internet, Wi-Fi and premium cable package, water and sewer utilities, pest control, trash collection, exterior and landscaping maintenance, property insurance for unit’s exterior walls and the building’s property insurance and flood insurance. Also, fees include the use of clubhouse and pool, maintenance of exterior and grounds, and the association's (very healthy) escrow reserves fund. Schedule your private showing today!
Sold for $360,000
Zillow last checked:
Listing updated:
Bought with:
Jan Walker, 573927
PREMIER SOTHEBY'S INTL. REALTY
Source: Stellar MLS,MLS#: O6329633 Originating MLS: Orlando Regional
Originating MLS: Orlando Regional
Price history
| Date | Event | Price |
|---|---|---|
| 11/14/2025 | Sold | $360,000-5.1%$217/sqft |
Source:  Stellar MLS #O6329633 Report a problem Stellar MLS #O6329633 Report a problem | ||
| 10/30/2025 | Pending sale | $379,500$229/sqft |
Source: Stellar MLS #O6329633 Report a problem | ||
| 9/10/2025 | Price change | $379,500-0.8%$229/sqft |
Source: Stellar MLS #O6329633 Report a problem | ||
| 7/29/2025 | Listed for sale | $382,500$230/sqft |
Source: Stellar MLS #O6329633 Report a problem | ||
| 7/25/2025 | Pending sale | $382,500$230/sqft |
Source: Stellar MLS #O6329633 Report a problem | ||
| 7/24/2025 | Listed for sale | $382,500+82.2%$230/sqft |
Source: Stellar MLS #O6329633 Report a problem | ||
| 7/3/2018 | Listing removed | $1,895$1/sqft |
Source: PREMIER SOTHEBYS INTL. REALTY #O5700365 Report a problem | ||
| 6/7/2018 | Price change | $1,895-2.8%$1/sqft |
Source: PREMIER SOTHEBYS INTL. REALTY #O5700365 Report a problem | ||
| 4/25/2018 | Listed for rent | $1,950+5.4%$1/sqft |
Source: PREMIER SOTHEBYS INTL. REALTY #O5700365 Report a problem | ||
| 5/1/2016 | Listing removed | $1,850$1/sqft |
Source: PARKLAND INTERNATIONAL REALTY #O5425212 Report a problem | ||
| 3/10/2016 | Listed for rent | $1,850$1/sqft |
Source: PARKLAND INTERNATIONAL REALTY #O5425212 Report a problem | ||
| 12/31/2013 | Sold | $209,900$126/sqft |
Source: Public Record Report a problem | ||
Nearby homes
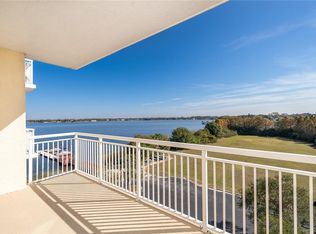
- $362,5003 bd2 ba1.8k sqft4177 N Orange Blossom Trl UNIT 510, Orlando, FL 32804Sold
- $335,0002 bd2 ba1.6k sqft4177 N Orange Blossom Trl UNIT 308, Orlando, FL 32804Sold

- $355,0003 bd2 ba1.8k sqft4177 N Orange Blossom Trl UNIT 210, Orlando, FL 32804Sold

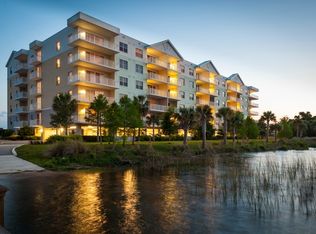
- $358,7002 bd2 ba1.6k sqft4147 N Orange Blossom Trail #608, Orlando, FL 32804Off Market
Get a cash offer in 3 minutes
Find out how much your home could sell for in as little as 3 minutes with a no-obligation cash offer.
Estimated market value
$360,400
