Skip main navigation
Sold for $335,000
  • $335,000

    4177 N ORANGE BLOSSOM TRAIL #308, ORLANDO, FL 32804

    2beds
    1,676sqft
    Condominium
    Built in 2009
    -- sqft lot
    $326,800 Zestimate®
    $200/sqft
    $2,640 Estimated rent

    Home value

    $326,800

    $307,000 - $346,000

    $2,640/mo

    Zestimate® history
    Loading
    Loading...

    Owner options

    List your home for rent

    $2,640/mo

    Rent Zestimate®

    Find your next renter with Zillow Rental Manager. Plus, with online applications, you can quickly screen prospective tenants – for free.

    Learn more

    $2,640/mo

    Rent Zestimate®

    Refinance and save

    $3,064/mo

    Est. payment

    Refinancing to a lower rate could help reduce your monthly payments and save thousands over the life of the loan.

    See today's rates

    $3,064/mo

    Est. payment

    Explore your selling options

    Work with a Zillow partner agent

    Leverage their expertise and Zillow's premium Showcase listings to get your home seen by more buyers.

    Get started

    List with your own agent

    Get your home in front of millions of buyers by listing it on Zillow.

    Learn how to do it

    Sell it yourself

    Take full control of how buyers see your home on Zillow by listing For Sale by Owner (FSBO).

    List your home

    What's special

    Lakefront condoLarge master suiteDual sinksGranite countertopsGarden spa tubPlantation shuttersTiki bar
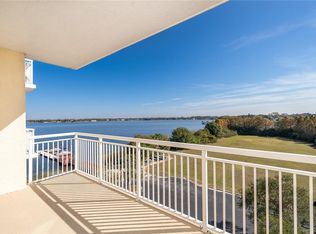
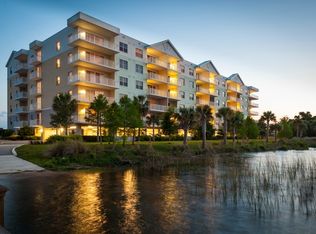
    Lakefront Condo with stunning views of beautiful Lake Fairview! This quiet gated community is very clean & well-maintained. Open & airy living/dining areas. The updated gourmet kitchen has granite countertops with higher-end stainless steel appliances. The large master suite has plantation shutters and overlooks the lake. The spacious en suite master bath has dual sinks, a garden spa tub, & walk-in shower. The 18’x10’ balcony is perfect for lakefront dining/happy hour while watching sailboats, water skiers, and even seaplanes cruise by. Community dock & boat ramp. Grills Lakeside Seafood Deck & Tiki Bar is a short boat ride or paddle away. Great location within the exciting new Packing District which includes retail, residential, and a brand-new YMCA. Downtown Orlando and College Park are less than 10 minutes away.

    Zillow last checked:

    Listing updated:

    Listed by:

    Greg Harrison 407-276-6141,

    RE/MAX 200 REALTY 407-629-6330

    Bought with:

    Jessica Greathouse, 3400170

    PREMIUM PROPERTIES R.E SERVICE

    Source: Stellar MLS,MLS#: O6150962MLS LogoOriginating MLS: Orlando Regional

    Facts & features

    Interior

    Bedrooms & bathrooms
    • Bedrooms: 2
    • Bathrooms: 2
    • Full bathrooms: 2
    Rooms
    • Room types: Utility Room
    Primary bedroom
    • Features: Walk-In Closet(s)
    • Level: First
    • Dimensions: 16x12
    Bedroom 2
    • Features: Walk-In Closet(s)
    • Level: First
    • Dimensions: 12x12
    Primary bathroom
    • Features: Exhaust Fan, Garden Bath, Granite Counters, Tub with Separate Shower Stall
    • Level: First
    • Dimensions: 12x12
    Balcony porch lanai
    • Level: First
    • Dimensions: 18x10
    Dining room
    • Level: First
    • Dimensions: 12x11
    Kitchen
    • Features: Granite Counters
    • Level: First
    • Dimensions: 17x11
    Laundry
    • Level: First
    • Dimensions: 8x6
    Living room
    • Level: First
    • Dimensions: 26x17
    Heating
    • Heat Pump
    Cooling
    • Central Air
    Appliances
    • Included: Dryer, Electric Water Heater, Range, Range Hood, Refrigerator, Washer
    • Laundry: Inside, Laundry Room
    Features
    • Ceiling Fan(s), Coffered Ceiling(s), Eating Space In Kitchen, Primary Bedroom Main Floor, Open Floorplan, Walk-In Closet(s)
    • Flooring: Ceramic Tile, Vinyl
    • Doors: Sliding Doors
    • Windows: Shutters, Window Treatments
    • Has fireplace: No
    Interior area
    • Total structure area: 1,676
    • Total interior livable area: 1,676 sqft

    Property

    Parking
    • Total spaces: 1
    • Parking features: Covered, Ground Level, Guest, Under Building
    • Attached garage spaces: 1
    Features
    • Levels: One
    • Stories: 1
    • Patio & porch: Covered, Patio
    • Exterior features: Irrigation System, Sidewalk, Boat Slip
    • Pool features: Gunite, In Ground
    • Fencing: Fenced
    • Has view: Yes
    • View description: Water, Beach, Lake
    • Has water view: Yes
    • Water view: Water,Beach,Lake
    • Waterfront features: Lake, Waterfront, Lake Privileges, Boat Ramp - Private, Skiing Allowed
    Lot
    • Size: 1,751 Square Feet
    • Features: City Lot
    • Residential vegetation: Trees/Landscaped
    Details
    • Parcel number: 102229261301308
    • Zoning: PD/W/RP
    • Special conditions: None

    Construction

    Type & style
    • Home type: Condo
    • Architectural style: Contemporary
    • Property subtype: Condominium
    Materials
    • Concrete, Stucco
    • Foundation: Slab
    • Roof: Shingle
    Condition
    • Completed
    • New construction: No
    • Year built: 2009

    Utilities & green energy

    • Sewer: Public Sewer
    • Water: Public
    • Utilities for property: Cable Connected, Sewer Connected, Water Connected

    Community & HOA

    Community
    • Features: Dock, Fishing, Lake, Private Boat Ramp, Water Access, Waterfront, Clubhouse, Deed Restrictions, Gated Community - No Guard, Pool
    • Security: Fire Alarm, Gated Community, Security Gate
    • Pet fee: $0 monthly
    • Subdivision: FAIRVIEW GRANDE PH I
    HOA
    • Has HOA: No
    • Amenities included: Cable TV, Clubhouse, Gated, Maintenance
    • Services included: Cable TV, Community Pool, Reserve Fund, Insurance, Internet, Maintenance Structure, Maintenance Grounds, Maintenance Repairs, Pool Maintenance, Private Road, Security, Sewer, Trash, Water
    • HOA fee: $659 monthly
    • HOA name: Don Asher and Assoc./Jeff Davis Assn/Manager Email
    • HOA phone: 407-425-4561
    Location
    • Region: Orlando

    Financial & listing details

    • Price per square foot: $200/sqft
    • Tax assessed value: $286,325
    • Annual tax amount: $2,647
    • Date on market: 10/19/2023
    • Cumulative days on market: 116 days
    • Listing terms: Cash,Conventional
    • Ownership: Condominium
    • Total actual rent: 0
    • Road surface type: Asphalt

    Price history

    DateEventPrice
    3/6/2024Sold$335,000-2.9%$200/sqft
    Source: Stellar MLS #O6150962 Report a problem
    2/12/2024Pending sale$345,000$206/sqft
    Source: Stellar MLS #O6150962 Report a problem
    1/16/2024Price change$345,000-1.4%$206/sqft
    Source: Stellar MLS #O6150962 Report a problem
    11/13/2023Price change$349,750-2.8%$209/sqft
    Source: Stellar MLS #O6150962 Report a problem
    10/19/2023Listed for sale$359,750+71.4%$215/sqft
    Source: Stellar MLS #O6150962 Report a problem
    9/13/2019Sold$209,900$125/sqft
    Source: Stellar MLS #O5736133 Report a problem
    9/12/2019Listing removed$1,650$1/sqft
    Source: REMAX Town Centre Report a problem
    8/25/2019Listed for rent$1,650+6.5%$1/sqft
    Source: REMAX Town Centre Report a problem
    8/23/2019Pending sale$209,900$125/sqft
    Source: RE/MAX Town Centre #O5736133 Report a problem
    8/7/2019Listed for sale$209,900$125/sqft
    Source: RE/MAX TOWN CENTRE #O5736133 Report a problem
    6/22/2019Listing removed$209,900$125/sqft
    Source: RE/MAX Town Centre #O5736133 Report a problem
    6/20/2019Pending sale$209,900$125/sqft
    Source: RE/MAX Town Centre #O5736133 Report a problem
    5/24/2019Price change$209,900-4.5%$125/sqft
    Source: RE/MAX TOWN CENTRE #O5736133 Report a problem
    1/8/2019Price change$219,900-4.3%$131/sqft
    Source: RE/MAX TOWN CENTRE #O5736133 Report a problem
    11/6/2018Listed for sale$229,900+6.9%$137/sqft
    Source: RE/MAX TOWN CENTRE #O5736133 Report a problem
    12/13/2017Listing removed$215,000$128/sqft
    Source: RE/MAX TOWN CENTRE #O5510155 Report a problem
    12/7/2017Listing removed$1,550$1/sqft
    Source: RE/MAX Town Centre Report a problem
    9/29/2017Price change$1,550-3.1%$1/sqft
    Source: RE/MAX TOWN CENTRE #O5510160 Report a problem
    9/29/2017Price change$215,000-4.4%$128/sqft
    Source: RE/MAX TOWN CENTRE #O5510155 Report a problem
    5/10/2017Listed for sale$225,000$134/sqft
    Source: RE/MAX TOWN CENTRE #O5510155 Report a problem
    3/22/2017Listed for rent$1,600$1/sqft
    Source: RE/MAX Town Centre Report a problem

    Public tax history

    YearProperty taxesTax assessment
    2024$5,286 +93%$286,325 +51.9%
    2023$2,738 +3.4%$188,526 +3%
    2022$2,648 +2%$183,035 +3%
    2021$2,596 +1%$177,704 +1.4%
    2020$2,570 -28.3%$175,250 -5.4%
    2019$3,585 +9.3%$185,282 +10%
    2018$3,279 $168,438 +0.5%
    2017$3,279 -0.5%$167,600 -10.5%
    2016$3,294 -11.9%$187,200
    2015$3,737 -11.9%$187,200 -9%
    2014$4,240 +47.8%$205,640 +41%
    2013$2,869 $145,859
    Find assessor info on the county website

    Neighborhood: Lake Shore Village

    Nearby schools

    GreatSchools rating
    Get a cash offer in 3 minutes
    Find out how much your home could sell for in as little as 3 minutes with a no-obligation cash offer.
    Estimated market value
    $326,800
    Get a cash offer in 3 minutes
    Find out how much your home could sell for in as little as 3 minutes with a no-obligation cash offer.
    Estimated market value
    $326,800