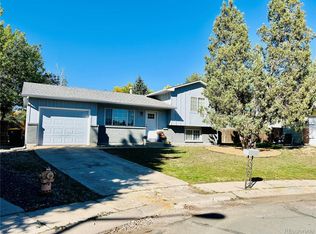
Back On Market - Welcome home to this beautifully updated home, perfectly situated on a quiet street with a spacious, private backyard and more than 10,000 square feet of land. Step inside to discover a bright, inviting floor plan featuring beautiful wood flooring, newer carpet, and numerous thoughtful updates throughout. Be greeted by the sun filled living room with hardwood floors and picture window. The upgraded kitchen offers refreshed finishes, generous workspace and storage, stainless steel appliances, and a dining area. Upstairs, the primary bedroom features wood flooring and a walk-in closet. Two additional bedrooms and a full bath complete the upper level. The lower level adds valuable living space with a comfortable family room, versatile bonus room/office, and walk-out access to the backyard. The expansive, fully fenced backyard offers wonderful privacy, a storage shed, and plenty of room to relax, entertain, play, or garden. An additional patio off the garage creates another great spot to enjoy Colorado’s beautiful weather. Improvements include a new furnace and central air conditioning in 2023, along with a humidifier and air purifier, newer gutters and carpet, an upgraded kitchen with new flooring & garbage disposal, and improvements to the oversized two-car garage. The garage features newer cabinetry, a butcher-block workbench, backyard access, and plenty of room for projects & storage. Additional features include double-pane vinyl windows, ceiling fans, lower-level laundry with washer and dryer included, and an attached oversized two-car garage. Conveniently located near schools, parks, trails, shopping, dining, and the Academy & Powers corridors. With its substantial lot, private backyard, updated mechanical systems, improved kitchen, flexible living spaces, and no HOA, this home is what you have been waiting for!
Under contract
Price cut: $5K (10/6)
$379,900
4178 Hidden Cir, Colorado Springs, CO 80917
3beds
1,573sqft
Single Family Residence
Built in 1969
10,101 Square Feet Lot
$-- Zestimate®
$242/sqft
$-- HOA
What's special
Butcher-block workbenchStorage shedRefreshed finishesNewer guttersSpacious private backyardOversized two-car garageAttached oversized two-car garage
- 23 days
- 630
- 87
Likely to sell faster than
Zillow last checked:
Listing updated:
Listed by:
Mike MacGuire 719-660-6793,
The Platinum Group,
Missy Macguire 719-660-1351
Source: elevateMLS,MLS#: 4832099
Facts & features
Interior
Bedrooms & bathrooms
- Bedrooms: 3
- Bathrooms: 2
- Full bathrooms: 1
- 3/4 bathrooms: 1
Other
- Level: Upper
Heating
- Forced Air, Natural Gas
Cooling
- Central Air
Appliances
- Included: Dishwasher, Disposal, Dryer, Microwave, Range, Refrigerator, Washer
- Laundry: Lower Level
Features
- Flooring: Carpet, Tile, Wood
- Has basement: No
- Has fireplace: Yes
Interior area
- Total structure area: 1,573
- Total interior livable area: 1,573 sqft
- Finished area above ground: 1,573
- Finished area below ground: 0
Video & virtual tour
Property
Parking
- Total spaces: 2
- Parking features: Attached, Garage Door Opener, Oversized
- Attached garage spaces: 2
Features
- Levels: Tri-Level
- Patio & porch: Concrete
- Fencing: Back Yard
Lot
- Size: 10,101 Square Feet
- Features: Level, Near Park, Near Schools, Near Shopping Center
Details
- Additional structures: Storage
- Parcel number: 6326301051
Construction
Type & style
- Home type: SingleFamily
- Property subtype: Single Family Residence
Materials
- Brick, Masonite, Framed on Lot
- Foundation: Crawl Space
- Roof: Composite Shingle
Condition
- Existing Home
- New construction: No
- Year built: 1969
Utilities & green energy
- Water: Municipal
- Utilities for property: Electricity Connected, Natural Gas Connected
Community & HOA
Location
- Region: Colorado Springs
Financial & listing details
- Price per square foot: $242/sqft
- Tax assessed value: $378,071
- Annual tax amount: $1,316
- Date on market: 9/22/2026
- Listing terms: Cash,Conventional,FHA,VA Loan
- Electric utility on property: Yes
Estimated market value
Not available
Estimated sales range
Not available
Not available
Price history
| Date | Event | Price |
|---|---|---|
| 10/9/2026 | Contingent | $379,900$242/sqft |
Source:  elevateMLS #4832099 Report a problem elevateMLS #4832099 Report a problem | ||
| 10/6/2026 | Price change | $379,900-1.3%$242/sqft |
Source: elevateMLS #4832099 Report a problem | ||
| 9/30/2026 | Listed for sale | $384,900$245/sqft |
Source: elevateMLS #4832099 Report a problem | ||
| 9/26/2026 | Contingent | $384,900$245/sqft |
Source: elevateMLS #4832099 Report a problem | ||
| 9/22/2026 | Listed for sale | $384,900+1.6%$245/sqft |
Source: elevateMLS #4832099 Report a problem | ||
| 6/23/2023 | Sold | $379,000$241/sqft |
Source: Public Record Report a problem | ||
| 5/13/2023 | Listed for sale | $379,000+51.7%$241/sqft |
Source: elevateMLS #9176587 Report a problem | ||
| 7/6/2018 | Sold | $249,900+5.9%$159/sqft |
Source: Public Record Report a problem | ||
| 6/23/2017 | Sold | $236,000+0.4%$150/sqft |
Source: Public Record Report a problem | ||
| 6/18/2017 | Listed for sale | $235,000$149/sqft |
Source: Visual Tour #7973771 Report a problem | ||
| 5/18/2017 | Pending sale | $235,000$149/sqft |
Source: Owner Report a problem | ||
| 5/10/2017 | Listed for sale | $235,000+40.3%$149/sqft |
Source: Owner Report a problem | ||
| 3/7/2012 | Listing removed | $1,095$1/sqft |
Source: Select Property Enterprises Report a problem | ||
| 2/22/2012 | Listed for rent | $1,095$1/sqft |
Source: Select Property Enterprises Report a problem | ||
| 6/29/2004 | Sold | $167,500+6%$106/sqft |
Source: Public Record Report a problem | ||
| 8/29/2001 | Sold | $158,000$100/sqft |
Source: Public Record Report a problem | ||
Public tax history
| Year | Property taxes | Tax assessment |
|---|---|---|
| 2025 | $1,249 +9.9% | $26,650 -0.9% |
| 2024 | $1,137 +2.8% | $26,890 |
| 2023 | $1,106 -7.8% | $26,890 +36.1% |
| 2022 | $1,199 | $19,760 -2.8% |
| 2021 | -- | $20,320 +9.7% |
| 2020 | $1,258 +0.5% | $18,530 |
| 2019 | $1,251 +14.5% | $18,530 +17.9% |
| 2018 | $1,092 -5.3% | $15,720 |
| 2017 | $1,153 +5.6% | $15,720 +8.3% |
| 2016 | $1,092 +29.8% | $14,520 |
| 2015 | $842 +6.9% | $14,520 +10.9% |
| 2014 | $788 | $13,090 |
| 2013 | -- | -- |
| 2012 | -- | $13,490 |
| 2011 | $904 | $13,490 -12% |
| 2010 | -- | $15,330 |
| 2009 | -- | $15,330 |
| 2008 | -- | $15,330 |
| 2006 | -- | $15,330 +27.5% |
| 2004 | -- | $12,020 |
| 2003 | $666 +3.7% | $12,020 +2.6% |
| 2002 | $642 +0.4% | $11,710 +6.3% |
| 2001 | $640 | $11,020 |
Find assessor info on the county website
Monthly payment
Est. payment
Payment breakdown
Explore the cost of this home by adjusting the details. Changes won't be saved.Climate risks
Neighborhood: East Colorado Springs
Nearby schools
Schools provided by the listing agent
- District: Colorado Springs 11
Source: elevateMLS. This data may not be complete. We recommend contacting the local school district to confirm school assignments for this home.
- $425,0004 bd3 ba2.3k sqft4176 Hidden Cir, Colorado Springs, CO 80917Pending

- $377,9005 bd2 ba1.1k sqft4180 Hidden Cir, Colorado Springs, CO 80917Off Market
- $367,0004 bd2 ba845 sqft4303 S Delighted Cir, Colorado Springs, CO 80917Off Market
- $399,0003 bd2 ba1.2k sqft4311 S Delighted Cir, Colorado Springs, CO 80917Sold
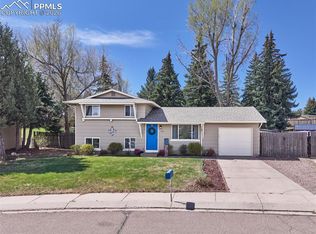
Similar homes
- $395,0004 bd2 ba1.8k sqft4344 S Delighted Cir, Colorado Springs, CO 80917For Sale
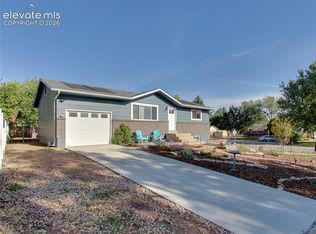
 MLS ID #5084454, John Korpita MRP , Great Colorado Homes, Inc.. elevateMLS
 - $405,0003 bd2 ba1.4k sqft4220 N Nonchalant Cir, Colorado Springs, CO 80917For Sale
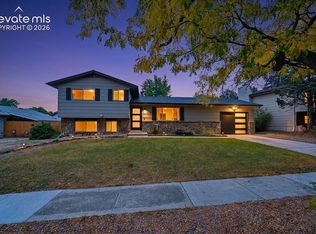 MLS ID #2408826, Johnny Allen MRP , The Cutting Edge. elevateMLS
 - $384,9004 bd2 ba1.8k sqft4855 S Crimson Cir, Colorado Springs, CO 80917For Sale
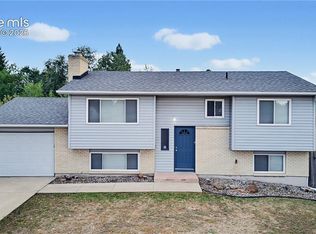 MLS ID #8426797, Jacob Scott Burger, REMAX PROPERTIES. elevateMLS
 - $375,0003 bd2 ba1.1k sqft3832 Vaquero Circle S, Colorado Springs, CO 80918For Sale
 MLS ID #9946826, Peter Droogsma, HomeSmart Realty. REcolorado as distributed by MLS GRID
 - $385,0003 bd2 ba1.6k sqft4865 W Old Farm Cir, Colorado Springs, CO 80917For SaleMLS ID #4941192, Amy Kunce-Martinez, The Cutting Edge. elevateMLS
- $400,0003 bd2 ba1.6k sqft3230 Inspiration Dr, Colorado Springs, CO 80917For SaleMLS ID #5644448, Michael Baird, Solid Rock Realty. elevateMLS
- $390,0004 bd2 ba1.8k sqft4777 N Sleepy Hollow Cir, Colorado Springs, CO 80917For SaleMLS ID #1001769, Becky Cramer GRI MRP PPS , Compass. elevateMLS
- $369,9004 bd2 ba1.9k sqft4737 N Splendid Cir, Colorado Springs, CO 80917For SaleMLS ID #2174398, Chris Kohl, Metro Real Estate Group. elevateMLS
- $395,0003 bd2 ba1.5k sqft4874 Splitrail Pl, Colorado Springs, CO 80917For SaleMLS ID #3318205, Alzira Escobar-Pruitt ABR CLP GRI MRP PMN PPRES SRES , REMAX PROPERTIES. elevateMLS
- $427,0004 bd2 ba2.2k sqft2724 Penacho Cir, Colorado Springs, CO 80917For SaleMLS ID #1944377, Patrick Scheetz CRS , Exp Realty LLC. elevateMLS
- $425,0003 bd2 ba1.8k sqft4625 Whimsical Dr, Colorado Springs, CO 80917For SaleMLS ID #9543768, Jamie Krakofsky MRP , Keller Williams Partners. elevateMLS
- $385,0004 bd3 ba1.6k sqft3325 Raindrop Dr, Colorado Springs, CO 80917For SaleMLS ID #6108599, Treasure Davis, Exp Realty LLC. elevateMLS
- $345,0004 bd2 ba1.6k sqft4738 Portrait Pl, Colorado Springs, CO 80917For SaleMLS ID #1059201, Amber Myers, JGM Properties, LLC. elevateMLS
- $370,0004 bd2 ba1.8k sqft4844 Portrait Pl, Colorado Springs, CO 80917For SaleMLS ID #4517729, McKenzie Jones, Orchard Brokerage LLC. elevateMLS
- $417,0004 bd2 ba1.7k sqft4506 Adieu Cir, Colorado Springs, CO 80917For SaleMLS ID #4167125, Sarah Macdonald, Exp Realty LLC. elevateMLS
- $425,0003 bd3 ba1.6k sqft4850 Windward Cir, Colorado Springs, CO 80917For SaleMLS ID #7721091, Will Miller, RE/MAX Real Estate Group LLC. elevateMLS
- $339,9004 bd2 ba2.1k sqft3542 E Nonchalant Cir, Colorado Springs, CO 80917For SaleMLS ID #9743993, Patrick Muldoon, Muldoon Associates Inc. elevateMLS
- $427,0003 bd3 ba2k sqft3845 Inspiration Dr, Colorado Springs, CO 80917For SaleMLS ID #7104068, Paul Cerniauskas CNHS MRP , Paul Cerniauskas. elevateMLS
- $449,0004 bd3 ba1.9k sqft4364 Teeter Totter Cir, Colorado Springs, CO 80917For SaleMLS ID #1688589, Kaitlyn Olson, Armstrong Real Estate Company. elevateMLS
