Skip main navigation
Off market
  • $377,600

    4178 Red Oak Cir NW, Massillon, OH 44646

    3beds
    2,296sqft
    Unknown
    Built in 2001
    -- sqft lot
    $377,600 Zestimate®
    $164/sqft
    $1,855 Estimated rent

    Home value

    $377,600

    $355,000 - $396,000

    $1,855/mo

    Zestimate® history
    Loading
    Loading...

    Owner options

    List your home for rent

    $1,855/mo

    Rent Zestimate®

    Find your next renter with Zillow Rental Manager. Plus, with online applications, you can quickly screen prospective tenants – for free.

    Learn more

    $1,855/mo

    Rent Zestimate®

    Refinance and save

    $2,431/mo

    Est. payment

    Refinancing to a lower rate could help reduce your monthly payments and save thousands over the life of the loan.

    See today's rates

    $2,431/mo

    Est. payment

    Explore your selling options

    Work with a Zillow partner agent

    Leverage their expertise and Zillow's premium Showcase listings to get your home seen by more buyers.

    Get started

    List with your own agent

    Get your home in front of millions of buyers by listing it on Zillow.

    Learn how to do it

    Sell it yourself

    Take full control of how buyers see your home on Zillow by listing For Sale by Owner (FSBO).

    List your home

    What's special

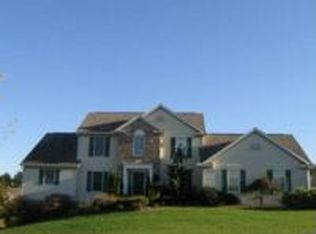
    Custom built by Schumacher Homes in 2001, this spacious ranch is located in a cul-de-sac in the Hampton Hills subdivision. It is constructed with the highest quality interior and exterior materials. The exterior has a newer Corning Duration Shingle roof added in 2017, an outdoor Trex deck with fire pit and Trex Pergola, manicured lawn, Pella windows, and invisible dog fencing (home buyer will need to purchase some materials to activate service). The front door opens to a beautiful Great Room with Cathedral Ceilings and a gas fireplace with mantle framed by large windows. The Office space has a spectacular view facing the front of the property. There are Two Ensuite Bedrooms with full baths and a Third Bedroom in the finished basement with a half bath. The first floor laundry room is conviently located between the two Ensuite Bedrooms. The Kitchen has cathedral ceilings with newer stainless steel appliances and open concept to the Dining room and Sun room. A shelved pantry is conviently located and a full bath for guests. Access to the attached two and half car garage is located off the kitchen. The Sunroom has Skylight windows with ceiling fan and Pella windows with sliding glass doors to the deck. The finished basement is constructed with Corning wall structure with a spacious Family Room, third bedroom with half bath and separate storage areas. The full basement has a sump pump and forced air heating (gas). The entire home has central air. Located minutes from Jackson's shopping, business and school districts. It is a dream home that is move-in ready and family friendly. Home Owners: David and Nancy Merryman Presale begins August 20, 2021. Officially on market August 25, 2021 for showings by appt. Email: RedOakhousesale@gmail.com Phone: (330) 837-0307 Please note that cash offers and pre-approved financing will be given first consideration, but all offers will be reviewed by the home owners.

    This property is off market, which means it's not currently listed for sale or rent on Zillow. This may be different from what's available on other websites or public sources.

    Facts & features

    Interior

    Bedrooms & bathrooms
    • Bedrooms: 3
    • Bathrooms: 4
    • Full bathrooms: 3
    • 1/2 bathrooms: 1
    Heating
    • Forced air, Gas
    Cooling
    • Central
    Appliances
    • Included: Dishwasher, Dryer, Garbage disposal, Microwave, Range / Oven, Refrigerator, Washer
    Features
    • Flooring: Carpet, Laminate, Linoleum / Vinyl
    • Basement: Partially finished
    • Has fireplace: Yes
    Interior area
    • Total interior livable area: 2,296 sqft

    Property

    Parking
    • Total spaces: 2
    • Parking features: Garage - Attached
    Features
    • Exterior features: Vinyl, Wood, Brick
    • Has view: Yes
    • View description: None
    Lot
    • Size: 0.34 Acres
    Details
    • Parcel number: 1620607

    Construction

    Type & style
    • Home type: Unknown
    Materials
    • Frame
    • Roof: Asphalt
    Condition
    • Year built: 2001

    Community & HOA

    Location
    • Region: Massillon

    Financial & listing details

    • Price per square foot: $164/sqft
    • Tax assessed value: $290,200
    • Annual tax amount: $4,208

    Price history

    DateEventPrice
    10/28/2021Sold$300,000-9.5%$131/sqft
    Source: Public Record Report a problem
    9/1/2021Price change$331,500-0.6%$144/sqft
    Source: Owner Report a problem
    8/21/2021Listed for sale$333,500+675.6%$145/sqft
    Source: Owner Report a problem
    10/2/2000Sold$43,000$19/sqft
    Source: Public Record Report a problem

    Public tax history

    YearProperty taxesTax assessment
    2024$4,208 -2.8%$101,570 +6.1%
    2023$4,331 -9.1%$95,730
    2022$4,763 +9.6%$95,730
    2021$4,347 +14.1%$95,730 +18%
    2020$3,811 $81,100
    2019$3,811 $81,100
    2018$3,811 +1.4%$81,100 +5.8%
    2017$3,757 -0.7%$76,620
    2016$3,783 +0.2%$76,620 +1.2%
    2015$3,777 $75,680 +5.5%
    2014$3,777 +106.6%$71,720
    2013$1,828 $71,720 -1.1%
    2012-- $72,520
    2011-- $72,520 +12.3%
    2010-- $64,550
    2009$3,448 +13.4%--
    2008$3,041 -2.8%--
    2007$3,129 -4.7%--
    2005$3,283 +1.7%--
    2004$3,227 +5.8%--
    2003$3,050 +5.4%--
    2002$2,895 -11.9%--
    2001$3,286 +597.7%--
    2000$471 --
    Find assessor info on the county website

    Neighborhood: 44646

    Nearby schools

    GreatSchools rating
    Get pre-qualified for a loan
    At Zillow Home Loans, we can pre-qualify you in as little as 5 minutes with no impact to your credit score.

    An equal housing lender. NMLS #10287.
