Space, Storage, and Endless Possibilities at 8600 Zion Circle!
If you've been searching for a property that offers more than the typical subdivision home, this is it. Situated on a beautifully maintained lot in Massillon, 8600 Zion Circle combines comfortable living space with the kind of outdoor features buyers are always looking for.
Inside, you'll find a spacious split-level layout with generous living areas, an inviting eat-in kitchen, and plenty of room for family, guests, or entertaining. The home's solid construction and well-maintained condition provide the perfect opportunity to move right in while adding your own style and updates over time.
Step outside and you'll immediately see what sets this property apart. The large backyard offers plenty of space to relax, entertain, or play, while the elevated deck is the perfect spot for summer cookouts and evening gatherings. And the standout feature? A detached barn-style outbuilding that's ideal for a workshop, hobby space, equipment storage, vehicles, recreational toys, or whatever your lifestyle demands.
With an attached two-car garage, expansive driveway, and a hard-to-find combination of indoor and outdoor space, this property delivers the flexibility and functionality that today's buyers want.
Properties with this much usable space, a detached barn, and room to grow don't come along often. Schedule your private showing today and discover everything 8600 Zion Circle has to offer!
Seller is selling AS-IS.
Contingent
$230,000
8600 Zion Cir NW, Massillon, OH 44646
3beds
1,938sqft
:
Get pre-qualified$1,585/mo
Single Family Residence
Built in 1976
0.29 Acres Lot
$-- Zestimate®
$119/sqft
$-- HOA
What's special
Inviting eat-in kitchenExpansive drivewaySpacious split-level layoutAttached two-car garage
- 45 days |
- 2,303 |
- 125 |
Zillow last checked:
Listing updated:
Listed by:
Casey Roch 330-697-3403 casey@caseyroch.com,
RE/MAX Infinity,
Matthew Geissinger 330-815-4413,
RE/MAX Infinity
Source: MLS Now,MLS#: 5214614 Originating MLS: Akron Cleveland Association of REALTORS
Originating MLS: Akron Cleveland Association of REALTORSFacts & features
Interior
Bedrooms & bathrooms
- Bedrooms: 3
- Bathrooms: 2
- Full bathrooms: 2
- Main level bathrooms: 1
- Main level bedrooms: 3
Primary bedroom
- Level: First
- Dimensions: 11 x 14
Bedroom
- Level: First
- Dimensions: 10 x 11
Bedroom
- Level: First
- Dimensions: 9 x 11
Bathroom
- Level: Lower
- Dimensions: ND x ND
Bathroom
- Level: First
- Dimensions: ND x ND
Dining room
- Level: First
- Dimensions: 10 x 18
Family room
- Level: Basement
- Dimensions: 15 x 17
Kitchen
- Description: Flooring: Luxury Vinyl Tile
- Level: First
- Dimensions: 10 x 16
Living room
- Level: First
- Dimensions: 16 x 22
Recreation
- Description: Flooring: Other
- Level: Lower
- Dimensions: 0 x 0
Heating
- Forced Air, Gas
Cooling
- Central Air
Appliances
- Included: Cooktop, Dryer, Dishwasher, Microwave, Washer
- Laundry: In Basement
Features
- Eat-in Kitchen
- Windows: Double Pane Windows
- Basement: Full,Partially Finished
- Number of fireplaces: 1
- Fireplace features: Basement, Electric
Interior area
- Total structure area: 1,938
- Total interior livable area: 1,938 sqft
- Finished area above ground: 1,292
- Finished area below ground: 646
Video & virtual tour
Property
Parking
- Total spaces: 2
- Parking features: Attached, Garage, Paved
- Attached garage spaces: 2
Features
- Levels: One and One Half,Multi/Split
- Patio & porch: Deck
- Fencing: Chain Link
Lot
- Size: 0.29 Acres
- Features: Cul-De-Sac
Details
- Additional structures: Shed(s)
- Parcel number: 01608713
- Special conditions: Standard
Construction
Type & style
- Home type: SingleFamily
- Architectural style: Bi-Level
- Property subtype: Single Family Residence
Materials
- Aluminum Siding
- Roof: Shingle
Condition
- Year built: 1976
Utilities & green energy
- Sewer: Public Sewer
- Water: Public
Community & HOA
Community
- Subdivision: Marlen Estate
HOA
- Has HOA: No
Location
- Region: Massillon
Financial & listing details
- Price per square foot: $119/sqft
- Tax assessed value: $183,500
- Annual tax amount: $3,014
- Date on market: 6/11/2026
- Cumulative days on market: 32 days
- Listing terms: Cash,Conventional
Estimated market value
Not available
Estimated sales range
Not available
Not available
Price history
| Date | Event | Price |
|---|---|---|
| 7/7/2026 | Listed for sale | $230,000$119/sqft |
Source:  MLS Now #5214614 Report a problem MLS Now #5214614 Report a problem | ||
| 6/22/2026 | Pending sale | $230,000$119/sqft |
Source: MLS Now #5214614 Report a problem | ||
| 6/11/2026 | Listed for sale | $230,000+95.1%$119/sqft |
Source: MLS Now #5214614 Report a problem | ||
| 2/19/1997 | Sold | $117,900$61/sqft |
Source: Public Record Report a problem | ||
Public tax history
| Year | Property taxes | Tax assessment |
|---|---|---|
| 2024 | $3,014 +9.2% | $64,230 +19.5% |
| 2023 | $2,761 +0.5% | $53,730 |
| 2022 | $2,747 -0.4% | $53,730 |
| 2021 | $2,757 +8.6% | $53,730 +15% |
| 2020 | $2,539 | $46,730 0% |
| 2019 | $2,539 | $46,740 |
| 2018 | $2,539 +4.4% | $46,740 +9.8% |
| 2017 | $2,433 -0.7% | $42,580 |
| 2016 | $2,450 -1.2% | $42,580 |
| 2015 | $2,480 | $42,580 +3.5% |
| 2014 | $2,480 +100.9% | $41,140 |
| 2013 | $1,235 | $41,140 |
| 2012 | -- | $41,140 -4% |
| 2011 | -- | $42,850 +0.4% |
| 2010 | -- | $42,670 |
| 2009 | $1,812 +10.2% | -- |
| 2008 | $1,645 -2.8% | -- |
| 2007 | $1,692 -11.2% | -- |
| 2005 | $1,906 +1.7% | -- |
| 2004 | $1,874 +5.8% | -- |
| 2003 | $1,771 +8.4% | -- |
| 2002 | $1,634 -0.2% | -- |
| 2001 | $1,638 +9.1% | -- |
| 2000 | $1,502 | -- |
Find assessor info on the county website
Monthly payment
Est. payment
Payment breakdown
Explore the cost of this home by adjusting the details. Changes won't be saved.Climate risks
Neighborhood: 44646
Nearby schools
GreatSchools rating
- 9/10Sauder Elementary SchoolGrades: K-5Distance: 2.2 mi
- 8/10Jackson Middle SchoolGrades: 6-8Distance: 2.2 mi
- 8/10Jackson High SchoolGrades: 9-12Distance: 1.6 mi
Schools provided by the listing agent
- District: Jackson LSD - 7605
Source: MLS Now. This data may not be complete. We recommend contacting the local school district to confirm school assignments for this home.
- $250,5003 bd2 ba1.7k sqft8584 Zion Cir NW, Massillon, OH 44646Off Market
- $318,5004 bd2 ba1.7k sqft4150 Eastlynn Ave NW, Massillon, OH 44646Off Market
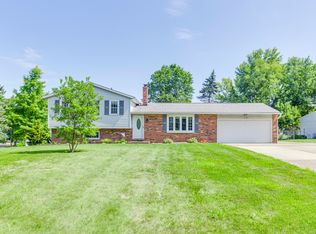
- $221,7003 bd1 ba1.1k sqft4140 Eastlynn Ave NW, Massillon, OH 44646Off Market
- $234,4003 bd1 ba1.6k sqft8601 Zion Cir NW, Massillon, OH 44646Off Market
- $377,6003 bd4 ba2.2k sqft4178 Red Oak Cir NW, Massillon, OH 44646Off Market
- $255,7003 bd2 ba1.6k sqft8566 Zion Cir NW, Massillon, OH 44646Off Market
- $406,8004 bd2 ba2.3k sqft4182 Red Oak Cir NW, Massillon, OH 44646Off Market
- $446,3005 bd3 ba2.8k sqft8633 Eastlynn Ave NW, Massillon, OH 44646Off Market
A local agent can set up tours, give advice and negotiate with sellers.
A local lender can help you make sure your offer is ready when you are.
Similar homes
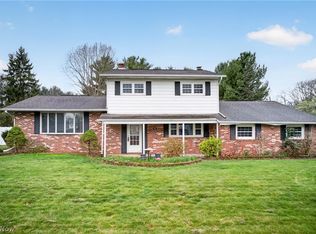
- $275,0003 bd3 ba1.9k sqft7432 Klingston St NW, Massillon, OH 44646For Sale
 MLS ID #5201935, Sheila Croasmun, Keller Williams Legacy Group Realty. MLS Now
 - $199,9003 bd2 ba1.9k sqft8142 Walter St NW, Massillon, OH 44646For Sale
 MLS ID #5219586, Debbie L Ferrante, RE/MAX Edge Realty. MLS Now
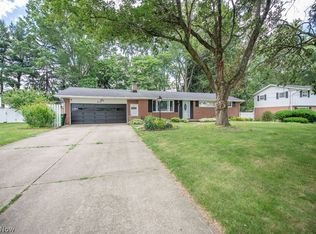
 - $265,0003 bd2 ba1.4k sqft916 Marion Ave NW, Massillon, OH 44646For Sale
 MLS ID #5216720, Megan Eckstein, Keller Williams Legacy Group Realty. MLS Now
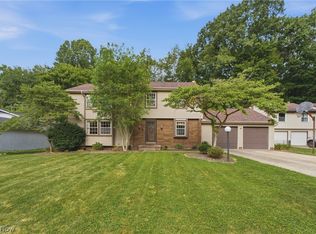
 - $289,9004 bd3 ba1.9k sqft1717 Nutmeg Cir NE, Massillon, OH 44646For Sale
 MLS ID #5225639, Talethia Mummertz, Keller Williams Legacy Group Realty. MLS Now
 - $245,0003 bd2 ba1.7k sqft6125 Coyla Ave NW, Canal Fulton, OH 44614For SaleMLS ID #5220182, Jose Medina, Keller Williams Legacy Group Realty. MLS Now
- $219,9004 bd2 ba1.4k sqft4718 Massillon Rd, North Canton, OH 44720For SaleMLS ID #5229553, Jennifer K Zeiger, RE/MAX Crossroads Properties. MLS Now
- $329,0003 bd3 ba2.6k sqft4095 Wales Ave NW, Massillon, OH 44646For SaleMLS ID #5206319, Nick Rock, Keller Williams Legacy Group Realty. MLS Now
- $325,0003 bd3 ba2.3k sqft9412 Rohrland St NW, Massillon, OH 44647For SaleMLS ID #5224773, Sarah E McDaniels, RE/MAX Edge Realty. MLS Now
- $329,9003 bd3 ba2.4k sqft1741 Wales Rd NE, Massillon, OH 44646For SaleMLS ID #5209529, Dayna Edwards, EXP Realty, LLC.. MLS Now
- $164,9003 bd2 ba1.5k sqft11275 Orrville St NW, Massillon, OH 44647For SaleMLS ID #5229230, Stephanie Sayles, Key Realty. MLS Now
- $244,9002 bd2 ba1.6k sqft4630 Preserve Dr NW, Canton, OH 44708For Sale By Owner
- $299,9003 bd2 ba1.7k sqft5345 Schario Rd NW, Canton, OH 44718For SaleMLS ID #5229842, Jose Medina, Keller Williams Legacy Group Realty. MLS Now
- $240,0003 bd2 ba2.1k sqft299 W Caston Rd, Akron, OH 44319For SaleMLS ID #5225160, Alison M Baranek, Berkshire Hathaway HomeServices Stouffer Realty. MLS Now
- $239,9002 bd2 ba1.6k sqft2480 Deerford Ave SW, Massillon, OH 44647For SaleMLS ID #5218466, Dayna Edwards, EXP Realty, LLC.. MLS Now
- $249,9003 bd2 ba2.3k sqft3400 Beverly Ave NE, Canton, OH 44714For SaleMLS ID #5224765, Vicki Vitallo, RE/MAX Showcase. MLS Now
- $235,0003 bd2 ba1.6k sqft415 30th St NW, Canton, OH 44709For SaleMLS ID #5225307, Rhesa M Toth, Cutler Real Estate. MLS Now
- $279,9003 bd2 ba1.9k sqft8194 Overwood Ave NW, North Canton, OH 44720For SaleMLS ID #5209568, Maria Comas, Keller Williams Legacy Group Realty. MLS Now
- $339,9003 bd2 ba2.5k sqft2115 Kenyon Ave NW, Massillon, OH 44647For SaleMLS ID #5217830, Stephanie Sayles, Key Realty. MLS Now
- $--3 bd2 ba1.6k sqft9015 Mapleton St SE, East Canton, OH 44730AuctionMLS ID #5226362, Tina L Slatzer, Kiko. MLS Now
- $245,0002 bd2 ba1.5k sqft6127 Columbus Rd NE, Louisville, OH 44641For SaleMLS ID #5214912, Serita D Diana, Berkshire Hathaway HomeServices Stouffer Realty. MLS Now
