Welcome home to this beautifully maintained 3 bedroom, 2 bath ranch offering an inviting open floor plan designed for comfortable everyday living and entertaining. The updated kitchen comes complete with appliances and flows seamlessly into the main living area
Enjoy year round views from the sunroom overlooking the beautifully landscaped backyard, featuring an abundance of colorful perennials, a spacious lawn, and an outbuilding for additional storage.
The finished lower level expands the living space with a recreation room featuring a fireplace, an additional bedroom and full bath, plus a dedicated office space, ideal for working from home. Additional highlights include an attached two-car garage and a peaceful oversized lot located on a quiet dead end street. This move in ready home offers the perfect blend of comfort, functionality, and outdoor beauty.
Contingent
$249,900
3400 Beverly Ave NE, Canton, OH 44714
3beds
2,304sqft
:
Get pre-qualified$1,719/mo
Single Family Residence
Built in 1938
0.88 Acres Lot
$-- Zestimate®
$108/sqft
$-- HOA
What's special
Outbuilding for additional storageSpacious lawnAttached two-car garageAbundance of colorful perennials
- 25 days |
- 5,748 |
- 391 |
Likely to sell faster than
Zillow last checked:
Listing updated:
Listed by:
Vicki Vitallo 330-465-2027 vvitallo@sssnet.com,
RE/MAX Showcase,
Cindy A McCory 330-317-1506,
RE/MAX Showcase
Source: MLS Now,MLS#: 5224765 Originating MLS: Wayne Holmes Association of REALTORS
Originating MLS: Wayne Holmes Association of REALTORSFacts & features
Interior
Bedrooms & bathrooms
- Bedrooms: 3
- Bathrooms: 2
- Full bathrooms: 2
- Main level bathrooms: 1
- Main level bedrooms: 2
Heating
- Forced Air
Cooling
- Central Air
Appliances
- Included: Dryer, Dishwasher, Disposal, Range, Refrigerator, Washer
- Laundry: In Basement
Features
- Basement: Full,Finished
- Number of fireplaces: 2
- Fireplace features: Family Room, Living Room
Interior area
- Total structure area: 2,304
- Total interior livable area: 2,304 sqft
- Finished area above ground: 1,224
- Finished area below ground: 1,080
Video & virtual tour
Property
Parking
- Total spaces: 2
- Parking features: Attached, Garage
- Attached garage spaces: 2
Features
- Levels: One
- Stories: 1
- Patio & porch: Deck
Lot
- Size: 0.88 Acres
- Features: Dead End
Details
- Parcel number: 52000063
Construction
Type & style
- Home type: SingleFamily
- Architectural style: Ranch
- Property subtype: Single Family Residence
Materials
- Brick, Vinyl Siding
- Roof: Asphalt
Condition
- Updated/Remodeled
- Year built: 1938
Utilities & green energy
- Sewer: Public Sewer
- Water: Public
Community & HOA
HOA
- Has HOA: No
Location
- Region: Canton
Financial & listing details
- Price per square foot: $108/sqft
- Tax assessed value: $204,200
- Annual tax amount: $2,868
- Date on market: 7/6/2026
- Cumulative days on market: 25 days
- Listing terms: Cash,Conventional,FHA,VA Loan
Estimated market value
Not available
Estimated sales range
Not available
Not available
Price history
| Date | Event | Price |
|---|---|---|
| 7/6/2026 | Listed for sale | $249,900+72.3%$108/sqft |
Source:  MLS Now #5224765 Report a problem MLS Now #5224765 Report a problem | ||
| 5/14/2004 | Sold | $145,000+45%$63/sqft |
Source: Public Record Report a problem | ||
| 4/21/2000 | Sold | $100,000$43/sqft |
Source: Public Record Report a problem | ||
Public tax history
| Year | Property taxes | Tax assessment |
|---|---|---|
| 2024 | $2,720 +11.3% | $71,480 +36.3% |
| 2023 | $2,443 -0.5% | $52,430 |
| 2022 | $2,455 -0.4% | $52,430 |
| 2021 | $2,466 +7.2% | $52,430 +15.4% |
| 2020 | $2,300 | $45,440 |
| 2019 | $2,300 | $45,440 |
| 2018 | $2,300 -5% | $45,440 +3.4% |
| 2017 | $2,421 +0.6% | $43,930 +0.9% |
| 2016 | $2,406 +3.4% | $43,550 |
| 2015 | $2,326 | $43,550 +10.7% |
| 2014 | $2,326 +121.9% | $39,340 |
| 2013 | $1,048 | $39,340 |
| 2012 | -- | $39,340 -16.8% |
| 2011 | -- | $47,290 -0.1% |
| 2010 | -- | $47,360 |
| 2009 | $2,350 +20.1% | -- |
| 2008 | $1,956 -0.9% | -- |
| 2007 | $1,973 +14.7% | -- |
| 2005 | $1,720 -2.5% | -- |
| 2004 | $1,764 +3.5% | -- |
| 2003 | $1,705 +6.8% | -- |
| 2002 | $1,597 +15.1% | -- |
| 2001 | $1,387 +4.3% | -- |
| 2000 | $1,330 | -- |
Find assessor info on the county website
Monthly payment
Est. payment
Payment breakdown
Explore the cost of this home by adjusting the details. Changes won't be saved.Climate risks
Neighborhood: 44714
Nearby schools
GreatSchools rating
- 8/10Frazer Elementary SchoolGrades: K-4Distance: 0.7 mi
- 6/10Oakwood Junior High SchoolGrades: 7-8Distance: 2.4 mi
- 5/10GlenOak High SchoolGrades: 9-12Distance: 2.4 mi
Schools provided by the listing agent
- District: Plain LSD - 7615
Source: MLS Now. This data may not be complete. We recommend contacting the local school district to confirm school assignments for this home.
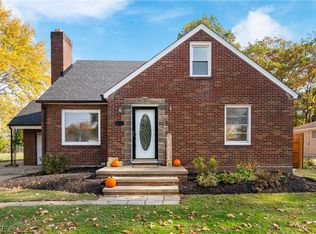
- $226,0004 bd2 ba2.2k sqft3410 Beverly Ave NE, Canton, OH 44714Sold
- $207,5003 bd2 ba1.1k sqft916 Lattavo St NE, Canton, OH 44714Off Market

- $211,1003 bd2 ba1.4k sqft808 34th St NE, Canton, OH 44714Off Market

- $239,4003 bd2 ba1.6k sqft809 34th St NE, Canton, OH 44714Off Market

- $93,600-- bd-- ba-- sqft3422 Beverly Ave NE, Canton, OH 44714Off Market
- $10,300-- bd-- ba-- sqft3422 Beverly Ave NE, Canton, OH 44714Off Market
- $234,3004 bd3 ba2.2k sqft924 Lattavo St NE, Canton, OH 44714Off Market
- $349,1003 bd2 ba3.6k sqft3401 Martindale Rd NE, Canton, OH 44714Off Market
A local agent can set up tours, give advice and negotiate with sellers.
A local lender can help you make sure your offer is ready when you are.
Similar homes
- $235,0003 bd2 ba1.6k sqft415 30th St NW, Canton, OH 44709For Sale
 MLS ID #5225307, Rhesa M Toth, Cutler Real Estate. MLS Now
 - $265,0004 bd2 ba2.2k sqft2618 25th St NW, Canton, OH 44708For Sale
 MLS ID #5213738, Tiffany Tabellion, Howard Hanna. MLS Now
 - $250,0003 bd2 ba2k sqft5147 Broadway Ave NE, Louisville, OH 44641For Sale
 MLS ID #5223484, Christian A Lamb, Keller Williams Legacy Group Realty. MLS Now
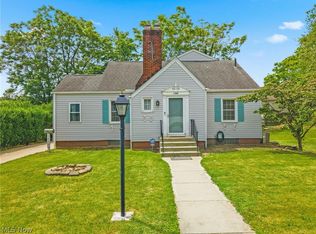
 - $189,9003 bd2 ba1.4k sqft1220 28th St NE, Canton, OH 44714For Sale
 MLS ID #5216303, Elaine Smith, Keller Williams Legacy Group Realty. MLS Now
 - $239,9003 bd2 ba1.7k sqft419 19th St NW, Canton, OH 44709For SaleMLS ID #5222639, Jessica Nader, RE/MAX Crossroads Properties. MLS Now
- $244,9002 bd2 ba1.6k sqft4630 Preserve Dr NW, Canton, OH 44708For Sale By Owner
- $275,0003 bd3 ba1.8k sqft6410 Westmore St, Louisville, OH 44641For SaleMLS ID #5220389, Cheryl A Doolan, Cutler Real Estate. MLS Now
- $279,0003 bd2 ba1.4k sqft7606 Woodcrest Ave NE, Canton, OH 44721For SaleMLS ID #5217258, Jackie Derby, Howard Hanna. MLS Now
- $249,9004 bd2 ba1.8k sqft119 Pershing Ave SE, North Canton, OH 44720For SaleMLS ID #5226688, Dayna Edwards, EXP Realty, LLC.. MLS Now
- $254,9004 bd2 ba2.4k sqft3236 Young Ave NW, Massillon, OH 44647For SaleMLS ID #5229367, Brendan Lammlein, EXP Realty, LLC.. MLS Now
- $365,0004 bd3 ba2.6k sqft5036 Parkhaven Ave NE, Canton, OH 44705For SaleMLS ID #5232370, Jose Medina, Keller Williams Legacy Group Realty. MLS Now
- $369,9004 bd3 ba2.7k sqft2211 Hunting Valley St NW, North Canton, OH 44720For SaleMLS ID #5232304, Jason Lacourt, Keller Williams Legacy Group Realty. MLS Now
- $335,0003 bd2 ba2.1k sqft3426 Parkridge Cir NW, Canton, OH 44718For SaleMLS ID #5228063, Brianna Skolmutch, Real of Ohio. MLS Now
- $265,0003 bd2 ba1.4k sqft916 Marion Ave NW, Massillon, OH 44646For SaleMLS ID #5216720, Megan Eckstein, Keller Williams Legacy Group Realty. MLS Now
- $324,9004 bd3 ba2.1k sqft1884 Spring Valley Ave NW, Canton, OH 44708For SaleMLS ID #5228972, Andy Alayamini, Keller Williams Legacy Group Realty. MLS Now
- $299,0003 bd2 ba2.1k sqft223 Glenwood St SW, North Canton, OH 44720For SaleMLS ID #5229609, Aaron Peterson, SOGO Homes LLC. MLS Now
- $275,0003 bd3 ba1.9k sqft7432 Klingston St NW, Massillon, OH 44646For SaleMLS ID #5201935, Sheila Croasmun, Keller Williams Legacy Group Realty. MLS Now
- $279,9003 bd3 ba1.9k sqft5326 Hillsboro Ave SE, Canton, OH 44707For SaleMLS ID #5215259, Caleb M Fell, Fell Realty, LLC. MLS Now
- $230,0003 bd2 ba1.9k sqft8600 Zion Cir NW, Massillon, OH 44646For SaleMLS ID #5214614, Casey Roch, RE/MAX Infinity. MLS Now
- $319,9004 bd2 ba1.9k sqft5740 Lake Cable Ave NW, Canton, OH 44718For SaleMLS ID #5226036, Dean J Wentzel, RE/MAX Edge Realty. MLS Now
