Welcome home to 7606 Woodcrest Ave NE in Canton! Nestled on a quiet dead-end street, this beautifully updated 3-bedroom, 2-bath home offers the perfect blend of modern updates and peaceful living. The remodeled kitchen features stylish finishes and is ready for everyday living and entertaining. Enjoy peace of mind knowing the home's major improvements were completed in 2026, including a new roof, new hot water tank, updated lighting throughout, and new vinyl flooring and carpet throughout the home. These significant updates make this home truly move-in ready. The spacious layout offers comfortable living areas, generous bedrooms, and two full bathrooms. Outside, you'll appreciate the privacy and low-traffic setting of this desirable dead-end street. With extensive 2026 updates already completed, this beautiful home is ready for its next owner to move in and enjoy. Schedule your private showing today because this one won't last long!
Active
Price cut: $11K (7/22)
$279,000
7606 Woodcrest Ave NE, Canton, OH 44721
3beds
1,465sqft
:
Get pre-qualified$1,904/mo
Single Family Residence
Built in 1976
0.57 Acres Lot
$-- Zestimate®
$190/sqft
$-- HOA
What's special
Generous bedroomsPrivacy and low-traffic settingQuiet dead-end streetUpdated lighting throughoutNew roof
- 46 days |
- 1,001 |
- 111 |
Zillow last checked:
Listing updated:
Listed by:
Jackie Derby 330-414-7750 jackiederby@howardhanna.com,
Howard Hanna
Source: MLS Now,MLS#: 5217258
Facts & features
Interior
Bedrooms & bathrooms
- Bedrooms: 3
- Bathrooms: 2
- Full bathrooms: 2
Primary bedroom
- Description: Flooring: Carpet
- Level: Second
- Dimensions: 10 x 15
Bedroom
- Description: Flooring: Carpet
- Level: Second
- Dimensions: 10 x 14
Bedroom
- Description: Flooring: Carpet
- Level: Second
- Dimensions: 9 x 13
Bathroom
- Description: Flooring: Linoleum
- Level: Second
- Dimensions: 10 x 4
Bathroom
- Description: Flooring: Luxury Vinyl Tile
- Level: Lower
- Dimensions: 7 x 4
Basement
- Level: Basement
- Dimensions: 21 x 23
Family room
- Description: Flooring: Luxury Vinyl Tile
- Level: Lower
- Dimensions: 30 x 26
Kitchen
- Description: Flooring: Luxury Vinyl Tile
- Level: First
- Dimensions: 21 x 25
Living room
- Description: Flooring: Luxury Vinyl Tile
- Level: First
- Dimensions: 17 x 11
Heating
- Gas
Cooling
- Central Air
Appliances
- Included: Cooktop, Dishwasher, Disposal, Microwave, Refrigerator
Features
- Basement: Full,Sump Pump
- Number of fireplaces: 1
Interior area
- Total structure area: 1,465
- Total interior livable area: 1,465 sqft
- Finished area above ground: 1,465
Video & virtual tour
Property
Parking
- Parking features: Garage
- Garage spaces: 2
Features
- Levels: Three Or More,Multi/Split
- Patio & porch: Covered
Lot
- Size: 0.57 Acres
- Dimensions: 131 x 190
Details
- Additional parcels included: 5213231
- Parcel number: 05211810
- Lease amount: $0
Construction
Type & style
- Home type: SingleFamily
- Architectural style: Split Level
- Property subtype: Single Family Residence
Materials
- Stone, Vinyl Siding
- Roof: Asphalt,Fiberglass
Condition
- Year built: 1976
Utilities & green energy
- Sewer: Septic Tank
- Water: Well
Community & HOA
Community
- Subdivision: Plain Sec 03
HOA
- Has HOA: No
Location
- Region: Canton
Financial & listing details
- Price per square foot: $190/sqft
- Tax assessed value: $204,200
- Annual tax amount: $3,231
- Date on market: 6/9/2026
- Cumulative days on market: 47 days
- Listing agreement: Exclusive Right To Sell
Estimated market value
Not available
Estimated sales range
Not available
Not available
Price history
| Date | Event | Price |
|---|---|---|
| 7/22/2026 | Price change | $279,000-3.8%$190/sqft |
Source: MLS Now #5217258 Report a problem | ||
| 6/9/2026 | Listed for sale | $290,000+50.6%$198/sqft |
Source: MLS Now #5217258 Report a problem | ||
| 1/23/2026 | Sold | $192,500+114.1%$131/sqft |
Source:  MLS Now #5174269 Report a problem MLS Now #5174269 Report a problem | ||
| 10/20/1994 | Sold | $89,900$61/sqft |
Source: Public Record Report a problem | ||
Public tax history
| Year | Property taxes | Tax assessment |
|---|---|---|
| 2024 | $2,780 -5.4% | $71,470 +26.6% |
| 2023 | $2,940 +8.8% | $56,460 |
| 2022 | $2,703 -0.4% | $56,460 |
| 2021 | $2,715 +5.9% | $56,460 +14.3% |
| 2020 | $2,564 | $49,390 |
| 2019 | $2,564 | $49,390 |
| 2018 | $2,564 -0.4% | $49,390 +8.5% |
| 2017 | $2,574 -0.3% | $45,540 |
| 2016 | $2,581 +3.4% | $45,540 |
| 2015 | $2,497 | $45,540 +14.4% |
| 2014 | $2,497 +127.8% | $39,800 -0.5% |
| 2013 | $1,096 | $40,010 |
| 2012 | -- | $40,010 -7.2% |
| 2011 | -- | $43,100 +0.1% |
| 2010 | -- | $43,060 |
| 2009 | $2,198 +15.2% | -- |
| 2008 | $1,908 -0.9% | -- |
| 2007 | $1,925 +5% | -- |
| 2005 | $1,833 -2.4% | -- |
| 2004 | $1,879 +1% | -- |
| 2003 | $1,860 +7% | -- |
| 2002 | $1,739 +15.2% | -- |
| 2001 | $1,510 +4.2% | -- |
| 2000 | $1,449 | -- |
Find assessor info on the county website
Monthly payment
Est. payment
Payment breakdown
Explore the cost of this home by adjusting the details. Changes won't be saved.Climate risks
Neighborhood: 44721
Nearby schools
GreatSchools rating
- 7/10Middlebranch Elementary SchoolGrades: K-4Distance: 1.5 mi
- 6/10Oakwood Junior High SchoolGrades: 7-8Distance: 2.2 mi
- 5/10GlenOak High SchoolGrades: 9-12Distance: 1.8 mi
Schools provided by the listing agent
- District: Plain LSD - 7615
Source: MLS Now. This data may not be complete. We recommend contacting the local school district to confirm school assignments for this home.
- $277,6003 bd2 ba1.4k sqft7574 Woodcrest Ave NE, N Canton, OH 44721Off Market
- $228,1003 bd1 ba1.3k sqft1368 Glennview St NE, Canton, OH 44721Off Market
- $2,300-- bd-- ba-- sqft7574 Woodcrest Ave NE, N canton, OH 44721Off Market
- $264,7004 bd1 ba1.8k sqft1440 Glennview St NE, Canton, OH 44721Off Market
- $295,0003 bd2 ba1.5k sqft1365 Glennview St NE, Canton, OH 44721Sold
- $3,700-- bd-- ba-- sqftGlennview St NE, Canton, OH 44721Off Market
- $42,0000.459 AcresWoodcrest Ave NE, Canton, OH 44721Sold
- $269,9003 bd2 ba1.8k sqft1356 Glennview St NE, Canton, OH 44721Sold
A local agent can set up tours, give advice and negotiate with sellers.
A local lender can help you make sure your offer is ready when you are.
Similar homes
- $275,0003 bd3 ba1.4k sqft1210 Tumbleweed St NE, Uniontown, OH 44685For Sale
 MLS ID #5224740, Derrick T Bailey, RE/MAX Trends Realty. MLS Now
 - $275,0003 bd3 ba1.9k sqft7432 Klingston St NW, Massillon, OH 44646For Sale
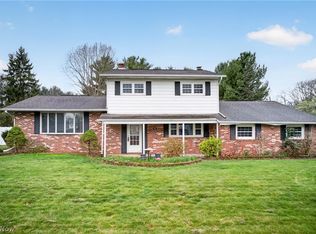 MLS ID #5201935, Sheila Croasmun, Keller Williams Legacy Group Realty. MLS Now
 - $289,9003 bd2 ba2.1k sqft145 Brookdell Dr NW, North Canton, OH 44720For Sale
 MLS ID #5220150, Luke Schmidt, Berkshire Hathaway HomeServices Professional Realty. MLS Now
 - $340,0004 bd3 ba2.1k sqft6753 Firestone Rd NE, Canton, OH 44721For Sale
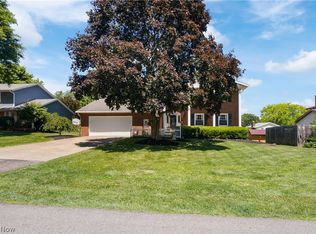 MLS ID #5218505, Robert E Dale, EXP Realty, LLC.. MLS Now
 - $275,0003 bd3 ba1.8k sqft6410 Westmore St, Louisville, OH 44641For SaleMLS ID #5220389, Cheryl A Doolan, Cutler Real Estate. MLS Now
- $276,0003 bd2 ba1.7k sqft8694 Lansdale Ave NW, North Canton, OH 44720For SaleMLS ID #5221040, Storm Ross, Keller Williams Legacy Group Realty. MLS Now
- $319,9003 bd2 ba2k sqft7328 Lake O Springs Ave NW, North Canton, OH 44720For SaleMLS ID #5227315, John A Williams, RE/MAX Edge Realty. MLS Now
- $279,9003 bd2 ba1.9k sqft8194 Overwood Ave NW, North Canton, OH 44720For SaleMLS ID #5209568, Maria Comas, Keller Williams Legacy Group Realty. MLS Now
- $277,5003 bd2 ba1.7k sqft2411 Otterbin St, Louisville, OH 44641For SaleMLS ID #5213632, Joe W Marino III, Whipple Auction & Realty Inc. MLS Now
- $278,0003 bd3 ba1.9k sqft3610 Darien Ave NW, Canton, OH 44718For SaleMLS ID #5214772, Ginger E Kuhn, Keller Williams Legacy Group Realty. MLS Now
- $269,9003 bd1 ba1.1k sqft10960 Easton St NE, Alliance, OH 44601For SaleMLS ID #5213529, Lisa M Trummer, Tanner Real Estate Co.. MLS Now
- $259,9003 bd2 ba1.3k sqft5547 West Blvd NW, Canton, OH 44718For SaleMLS ID #5223514, Michael Mitchell, Keller Williams Greater Metropolitan. MLS Now
- $264,9003 bd3 ba1.5k sqft3249 Imrek Dr, Akron, OH 44312For SaleMLS ID #5222003, Ginger E Cook, Real of Ohio. MLS Now
- $279,9003 bd3 ba1.9k sqft5326 Hillsboro Ave SE, Canton, OH 44707For SaleMLS ID #5215259, Caleb M Fell, Fell Realty, LLC. MLS Now
- $259,9003 bd3 ba1.8k sqft8000 Parks Ave NE, Alliance, OH 44601For SaleMLS ID #5217040, Lisa M Trummer, Tanner Real Estate Co.. MLS Now
- $339,9004 bd2 ba1.9k sqft5740 Lake Cable Ave NW, Canton, OH 44718For SaleMLS ID #5226036, Dean J Wentzel, RE/MAX Edge Realty. MLS Now
- $269,9004 bd2 ba1.3k sqft2000 Stake Dr, Green, OH 44232For SaleMLS ID #5219537, Rocco Buccasso, EXP Realty, LLC.. MLS Now
- $182,0003 bd2 ba1.1k sqft2927 Pleasant St NW, North Canton, OH 44720For SaleMLS ID #5229739, Jenny S Morehart, RE/MAX Edge Realty. MLS Now
- $174,9003 bd2 ba952 sqft2415 Regentview St NE, Canton, OH 44705For SaleMLS ID #5229759, Seth Kienzle, Real Integrity. MLS Now
- $309,0004 bd3 ba1.6k sqft6000 Oakhill Ave NE, Alliance, OH 44601For SaleMLS ID #5221946, Doris O Betz, Tanner Real Estate Co.. MLS Now
