Kittle Real Estate presents this home, Priced to Sell! Best Value in the Neighborhood! This two-story home sits within Colorado's only Certified Community Wildlife Habitat, offering a lifestyle immersed in nature. Enjoy hundreds of acres of open water for kayaking and fishing, plus miles of scenic trails perfect for bird watching, peaceful walks, and soaking in the natural beauty that surrounds the community. Inside, durable aflooring runs troughout the home, offering a modern look with low-maintenance living. The open-concept kitchen features almost-new stainless-steel appliances, granite countertops with generous prep space, and a rolling island with seating, all effortlessly connected with the rest of the main living area, making it easy to host, cook, and stay part of the conversation. A dedicated home office filled with natural light provides the perfect space for remote work, virtual meetings, or creative projects. Upstairs, the entertainment loft offers a fantastic second living area that can easily transform into a movie lounge, hobby space, or casual hangout spot. The three generously sized bedrooms are also located upstairs, including the primary suite featuring an ensuite bathroom and a walk-in closet. The covered patio invites year-round enjoyment and provides a versatile outdoor space ready for relaxing evenings or weekend gatherings. Leveling pads offer ideal spots for a future hot tub, grilling station, or raised garden beds, allowing the backyard to evolve into a personalized retreat. The finished extra-length garage delivers valuable additional space rarely found in standard layouts. Whether used for extra storage or a small workshop area, this thoughtfully designed space adds everyday convenience and flexibility. This property truly offers a balanced lifestyle where indoor comfort meets outdoor adventure!
Sold for $499,000
$499,000
4179 Chasm Lake Dr, Loveland, CO 80538
3beds
2,283sqft
Single Family Residence
Built in 2022
4,725 Square Feet Lot
$495,400 Zestimate®
$219/sqft
$3,239 Estimated rent
Home value
$495,400
$471,000 - $520,000
$3,239/mo
Zestimate® history
Owner options
List your home for rent
$3,239/mo
Rent Zestimate®
Find your next renter with Zillow Rental Manager. Plus, with online applications, you can quickly screen prospective tenants – for free.
$3,239/mo
Rent Zestimate®
Refinance and save
$3,107/mo
Est. payment
Refinancing to a lower rate could help reduce your monthly payments and save thousands over the life of the loan.
$3,107/mo
Est. payment
Explore your selling options
Work with a Zillow partner agent
Leverage their expertise and Zillow's premium Showcase listings to get your home seen by more buyers.
Get startedList with your own agent
Get your home in front of millions of buyers by listing it on Zillow.
Learn how to do itSell it yourself
Take full control of how buyers see your home on Zillow by listing For Sale by Owner (FSBO).
List your homeWhat's special
Two-story homeRolling island with seatingAlmost-new stainless-steel appliancesThree generously sized bedroomsOpen-concept kitchen
Zillow last checked:
Listing updated:
Listed by:
Rob Kittle 970-218-9200,
Kittle Real Estate,
Heide Kay Fralic 720-600-9938,
Kittle Real Estate
Bought with:
Bonnie VerHow, 100091624
Coldwell Banker Realty-NOCO
Source: IRES as distributed by MLS GRID,MLS#: 1053091
Facts & features
Interior
Bedrooms & bathrooms
- Bedrooms: 3
- Bathrooms: 3
- Full bathrooms: 1
- 3/4 bathrooms: 1
- 1/2 bathrooms: 1
- Main level bathrooms: 1
Primary bedroom
- Description: Carpet
- Features: 3/4 Primary Bath
- Level: Upper
- Area: 272 Square Feet
- Dimensions: 16 x 17
Bedroom 2
- Description: Carpet
- Level: Upper
- Area: 176 Square Feet
- Dimensions: 16 x 11
Bedroom 3
- Description: Carpet
- Level: Upper
- Area: 195 Square Feet
- Dimensions: 15 x 13
Dining room
- Description: Luxury Vinyl
- Level: Main
- Area: 128 Square Feet
- Dimensions: 16 x 8
Family room
- Description: Carpet
- Level: Upper
- Area: 169 Square Feet
- Dimensions: 13 x 13
Kitchen
- Description: Luxury Vinyl
- Level: Main
- Area: 176 Square Feet
- Dimensions: 16 x 11
Laundry
- Description: Tile
- Level: Upper
- Area: 70 Square Feet
- Dimensions: 10 x 7
Living room
- Description: Luxury Vinyl
- Level: Main
- Area: 240 Square Feet
- Dimensions: 16 x 15
Study
- Description: Luxury Vinyl
- Level: Main
- Area: 117 Square Feet
- Dimensions: 13 x 9
Heating
- Forced Air
Cooling
- Central Air
Appliances
- Included: Gas Range, Dishwasher, Refrigerator, Washer, Dryer, Microwave, Disposal
- Laundry: Washer/Dryer Hookup
Features
- Eat-in Kitchen, Open Floorplan, Pantry, Walk-In Closet(s), Kitchen Island, High Ceilings
- Basement: Crawl Space
Interior area
- Total structure area: 2,283
- Total interior livable area: 2,283 sqft
- Finished area above ground: 2,283
Property
Parking
- Total spaces: 2
- Parking features: Attached
- Attached garage spaces: 2
- Details: Attached
Features
- Levels: Two
- Stories: 2
- Patio & porch: Patio
- Exterior features: Sprinkler System
- Fencing: Fenced
- Has view: Yes
- View description: Mountain(s), Plains View
Lot
- Size: 4,725 Square Feet
- Features: Level, City Limits
Details
- Parcel number: R1674972
- Zoning: P-59
- Special conditions: Private Owner
Construction
Type & style
- Home type: SingleFamily
- Architectural style: Contemporary
- Property subtype: Single Family Residence
Materials
- Frame, Vinyl Siding
- Roof: Composition
Condition
- New construction: No
- Year built: 2022
Utilities & green energy
- Electric: City of LVLD
- Gas: Xcel Energy
- Sewer: Public Sewer
- Water: City
- Utilities for property: Natural Gas Available, Electricity Available
Green energy
- Energy efficient items: Energy Rated
Community & HOA
Community
- Features: Clubhouse, Pool, Playground, Park, Trail(s)
- Security: Fire Alarm
- Subdivision: Lakes at Centerra, Millennium
HOA
- Has HOA: Yes
- Services included: Common Amenities, Management
- HOA fee: $205 quarterly
- HOA name: Lakes at Centerra Master HOA
- HOA phone: 303-420-4433
Location
- Region: Loveland
Financial & listing details
- Price per square foot: $219/sqft
- Tax assessed value: $533,700
- Annual tax amount: $5,813
- Date on market: 3/6/2026
- Listing terms: Cash,Conventional,FHA,VA Loan
- Exclusions: Personal Property, Curtain Rods, Deep Freezer, Gas BBQ, Water Softener Owned
- Electric utility on property: Yes
- Road surface type: Asphalt
Price history
| Date | Event | Price |
|---|---|---|
| 5/1/2026 | Sold | $499,000$219/sqft |
Source:  IRES as distributed by MLS GRID #1053091 Report a problem IRES as distributed by MLS GRID #1053091 Report a problem | ||
| 3/30/2026 | Pending sale | $499,000$219/sqft |
Source:  REcolorado as distributed by MLS GRID #IR1053091 Report a problem REcolorado as distributed by MLS GRID #IR1053091 Report a problem | ||
| 3/25/2026 | Price change | $499,000-3.9%$219/sqft |
Source: IRES as distributed by MLS GRID #1053091 Report a problem | ||
| 3/16/2026 | Price change | $519,000-3%$227/sqft |
Source: IRES as distributed by MLS GRID #1053091 Report a problem | ||
| 3/12/2026 | Price change | $535,000-0.7%$234/sqft |
Source: IRES as distributed by MLS GRID #1053091 Report a problem | ||
| 3/6/2026 | Listed for sale | $539,000+1.2%$236/sqft |
Source: IRES as distributed by MLS GRID #1053091 Report a problem | ||
| 8/25/2022 | Sold | $532,569$233/sqft |
Source: Public Record Report a problem | ||
Public tax history
| Year | Property taxes | Tax assessment |
|---|---|---|
| 2025 | $5,813 -0.9% | $33,356 -11.6% |
| 2024 | $5,868 +35.6% | $37,728 -1% |
| 2023 | $4,329 +1886.4% | $38,093 +39.4% |
| 2022 | $218 -15.8% | $27,318 +1845.7% |
| 2021 | $259 | $1,404 |
Find assessor info on the county website
Neighborhood: 80538
Nearby homes
- $500,0003 bd2 ba1.9k sqft4171 Chasm Lake Dr, Loveland, CO 80538Sold

- $505,0004 bd3 ba2.5k sqft4183 Chasm Lake Dr, Loveland, CO 80538Sold
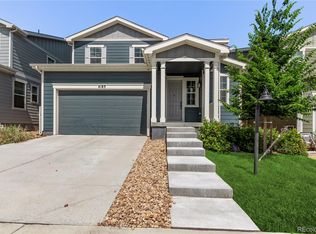
- $550,6004 bd2 ba2.5k sqft4163 Chasm Lake Dr, Loveland, CO 80538Off Market
- $575,0004 bd3 ba2.5k sqft4189 Chasm Lake Dr, Loveland, CO 80538Off Market
- $518,8003 bd2 ba1.5k sqft4157 Chasm Lake Dr, Loveland, CO 80538Off Market
- $585,4004 bd3 ba2.6k sqft4197 Chasm Lake Dr, Loveland, CO 80538Off Market
- $549,2003 bd2 ba2.2k sqft4182 Chasm Lake Dr, Loveland, CO 80538Off Market
- $544,0003 bd2 ba2.5k sqft4188 Chasm Lake Dr, Loveland, CO 80538Off Market
Nearby schools
GreatSchools rating
- 7/10High Plains SchoolGrades: PK-8Distance: 0.9 mi
- 4/10Mountain View High SchoolGrades: 9-12Distance: 1.7 mi
Schools provided by the listing agent
- Elementary: High Plains
- Middle: High Plains
- High: Mountain View
Source: IRES as distributed by MLS GRID. This data may not be complete. We recommend contacting the local school district to confirm school assignments for this home.
Get a cash offer in 3 minutes
Find out how much your home could sell for in as little as 3 minutes with a no-obligation cash offer.
Estimated market value
$495,400
Get a cash offer in 3 minutes
Find out how much your home could sell for in as little as 3 minutes with a no-obligation cash offer.
Estimated market value
$495,400
- Colorado
- Larimer County
- Loveland
- 80538
- 4179 Chasm Lake Dr
Nearby cities
Nearby zip codes
Other Loveland Topics
