Welcome to lakeside living at its best in the heart of The Lakes at Centerra.
This better-than-new two-story backs to a greenbelt and offers 4 bedrooms plus a versatile den and loft. Natural light pours through tall ceilings, highlighting wide-plank flooring and a neutral palette ready for your style. The chef’s kitchen features granite counters, stainless smart appliances, and a massive island perfect for both prep and gathering.
Work from home in the main-floor office, host game nights in the loft, then retreat to your spacious primary suite with dual sinks, walk-in shower, and closet built for real life.
Practical perks include solar panels, energy efficient appliances, LED lighting, Tesla charger, 9’ ceilings, and an extended garage. Outside, relax on the covered patio with no neighbors behind you, only open space and trails.
At The Lakes, you’ll enjoy 275 acres of lakes and wetlands, neighborhood trails that link to the Loveland Recreation Trail, and Boyd Lake State Park minutes away. High Plains School (K-8) and the High Plains Environmental Center are right in the community. Shopping, dining, and even a new In-N-Out are only a short drive, with I-25 and UCHealth Medical Center less than 10 minutes away.
It’s all here: style, convenience, and Northern Colorado’s outdoor lifestyle wrapped into one.
Sold for $505,000
$505,000
4183 Chasm Lake Drive, Loveland, CO 80538
4beds
2,538sqft
Single Family Residence
Built in 2021
4,725 Square Feet Lot
$501,300 Zestimate®
$199/sqft
$3,321 Estimated rent
Home value
$501,300
$476,000 - $526,000
$3,321/mo
Zestimate® history
Owner options
List your home for rent
$3,321/mo
Rent Zestimate®
Find your next renter with Zillow Rental Manager. Plus, with online applications, you can quickly screen prospective tenants – for free.
$3,321/mo
Rent Zestimate®
Refinance and save
$3,173/mo
Est. payment
Refinancing to a lower rate could help reduce your monthly payments and save thousands over the life of the loan.
$3,173/mo
Est. payment
Explore your selling options
Work with a Zillow partner agent
Leverage their expertise and Zillow's premium Showcase listings to get your home seen by more buyers.
Get startedList with your own agent
Get your home in front of millions of buyers by listing it on Zillow.
Learn how to do itSell it yourself
Take full control of how buyers see your home on Zillow by listing For Sale by Owner (FSBO).
List your homeWhat's special
Zillow last checked:
Listing updated:
Listed by:
Jon Cole 303-775-8744 jon@homewithimpact.com,
eXp Realty, LLC,
iMPACT Team 303-962-4272,
eXp Realty, LLC
Bought with:
April Brokhausen, 100080358
Brokers Guild Homes
Source: REcolorado as distributed by MLS GRID,MLS#: 6659156
Facts & features
Interior
Bedrooms & bathrooms
- Bedrooms: 4
- Bathrooms: 3
- Full bathrooms: 1
- 3/4 bathrooms: 1
- 1/2 bathrooms: 1
- Main level bathrooms: 1
Bedroom
- Description: Carpet, Ceiling Fan, Closet
- Level: Upper
Bedroom
- Description: Carpet, Ceiling Fan, Closet
- Level: Upper
Bedroom
- Description: Carpet, Ceiling Fan, Closet
- Level: Upper
Bathroom
- Description: Pedestal Sink
- Level: Main
Bathroom
- Description: Shower & Tub Combo, Dual Sinks
- Level: Upper
Other
- Description: Carpet, Ceiling Fan, Walk-In Closet
- Level: Upper
Other
- Description: Sit-Down Shower, Dual Sinks
- Level: Upper
Den
- Description: Recessed Lighting, Wood-Look Tile Flooring
- Level: Main
Dining room
- Description: Dining Area With Sliding Doors To The Back
- Level: Main
Kitchen
- Description: Ss Gas Range, Granite Counters, Pantry, Large Prep Island
- Level: Main
Laundry
- Description: Laundry Room
- Level: Upper
Living room
- Description: Perfectly Flows Onto The Dining & Kitchen Areas
- Level: Main
Loft
- Description: Recessed Lighting, Carpet
- Level: Upper
Heating
- Forced Air, Natural Gas
Cooling
- Central Air
Appliances
- Included: Dishwasher, Disposal, Dryer, Microwave, Oven, Range, Refrigerator, Washer
- Laundry: In Unit
Features
- Ceiling Fan(s), High Ceilings, High Speed Internet, Kitchen Island, Laminate Counters, Open Floorplan, Pantry, Primary Suite, Quartz Counters, Walk-In Closet(s)
- Flooring: Carpet, Tile
- Windows: Window Coverings
- Has basement: No
- Common walls with other units/homes: No Common Walls
Interior area
- Total structure area: 2,538
- Total interior livable area: 2,538 sqft
- Finished area above ground: 2,538
Property
Parking
- Total spaces: 2
- Parking features: Concrete
- Attached garage spaces: 2
Features
- Levels: Two
- Stories: 2
- Patio & porch: Covered, Front Porch
- Exterior features: Private Yard, Rain Gutters
- Fencing: Full
Lot
- Size: 4,725 Square Feet
- Features: Greenbelt, Landscaped, Level
- Residential vegetation: Grassed
Details
- Parcel number: R1674971
- Zoning: RES
- Special conditions: Standard
Construction
Type & style
- Home type: SingleFamily
- Architectural style: Contemporary
- Property subtype: Single Family Residence
Materials
- Frame, Wood Siding
- Roof: Composition
Condition
- Year built: 2021
Utilities & green energy
- Sewer: Public Sewer
- Water: Public
- Utilities for property: Cable Available, Natural Gas Available
Community & HOA
Community
- Security: Smoke Detector(s)
- Subdivision: Lakes At Centerra
HOA
- Has HOA: Yes
- Amenities included: Clubhouse, Park, Playground, Pool, Trail(s)
- Services included: Reserve Fund
- HOA fee: $185 quarterly
- HOA name: Lakes at Centerra HOA
- HOA phone: 970-231-6087
Location
- Region: Loveland
Financial & listing details
- Price per square foot: $199/sqft
- Tax assessed value: $544,600
- Annual tax amount: $6,108
- Date on market: 7/18/2025
- Listing terms: Cash,Conventional,VA Loan
- Exclusions: Seller's Personal Property
- Ownership: Individual
- Electric utility on property: Yes
- Road surface type: Paved
Price history
| Date | Event | Price |
|---|---|---|
| 12/17/2025 | Sold | $505,000-1.9%$199/sqft |
Source:  REcolorado as distributed by MLS GRID #6659156 Report a problem REcolorado as distributed by MLS GRID #6659156 Report a problem | ||
| 11/21/2025 | Pending sale | $515,000$203/sqft |
Source: REcolorado as distributed by MLS GRID #6659156 Report a problem | ||
| 11/10/2025 | Price change | $515,000-1.9%$203/sqft |
Source: REcolorado as distributed by MLS GRID #6659156 Report a problem | ||
| 10/29/2025 | Price change | $525,000-2.8%$207/sqft |
Source: REcolorado as distributed by MLS GRID #6659156 Report a problem | ||
| 8/29/2025 | Price change | $539,900-1.7%$213/sqft |
Source: REcolorado as distributed by MLS GRID #6659156 Report a problem | ||
| 7/18/2025 | Listed for sale | $549,000-3.6%$216/sqft |
Source: REcolorado as distributed by MLS GRID #6659156 Report a problem | ||
| 7/19/2022 | Sold | $569,739$224/sqft |
Source: Public Record Report a problem | ||
Public tax history
| Year | Property taxes | Tax assessment |
|---|---|---|
| 2025 | $5,932 -2.9% | $34,038 -13% |
| 2024 | $6,108 +41.1% | $39,122 -1% |
| 2023 | $4,329 +1886.4% | $39,501 +44.6% |
| 2022 | $218 -15.8% | $27,318 +1845.7% |
| 2021 | $259 | $1,404 |
Find assessor info on the county website
Neighborhood: 80538
Nearby homes
- $575,0004 bd3 ba2.5k sqft4189 Chasm Lake Dr, Loveland, CO 80538Off Market
- $499,0003 bd3 ba2.2k sqft4179 Chasm Lake Dr, Loveland, CO 80538Sold

- $585,4004 bd3 ba2.6k sqft4197 Chasm Lake Dr, Loveland, CO 80538Off Market
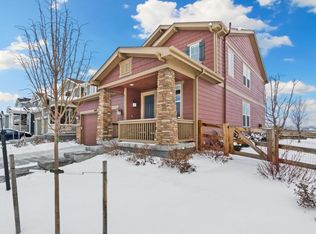
- $500,0003 bd2 ba1.9k sqft4171 Chasm Lake Dr, Loveland, CO 80538Sold

- $550,6004 bd2 ba2.5k sqft4163 Chasm Lake Dr, Loveland, CO 80538Off Market
- $484,2003 bd3 ba1.6k sqft3697 Booth Falls Dr, Loveland, CO 80538Off Market
- $545,8003 bd2 ba2.5k sqft4188 Chasm Lake Dr, Loveland, CO 80538Off Market
- $547,3003 bd2 ba2.2k sqft4182 Chasm Lake Dr, Loveland, CO 80538Off Market
Nearby schools
GreatSchools rating
- 5/10High Plains SchoolGrades: PK-8Distance: 0.9 mi
- 7/10Mountain View High SchoolGrades: 9-12Distance: 1.7 mi
Schools provided by the listing agent
- Elementary: High Plains
- Middle: Conrad Ball
- High: Mountain View
- District: Thompson R2-J
Source: REcolorado as distributed by MLS GRID. This data may not be complete. We recommend contacting the local school district to confirm school assignments for this home.
Get a cash offer in 3 minutes
Find out how much your home could sell for in as little as 3 minutes with a no-obligation cash offer.
Estimated market value
$501,300
Get a cash offer in 3 minutes
Find out how much your home could sell for in as little as 3 minutes with a no-obligation cash offer.
Estimated market value
$501,300
- Colorado
- Larimer County
- Loveland
- 80538
- 4183 Chasm Lake Drive
Nearby cities
Nearby zip codes
Other Loveland Topics
