MOVE IN READY - North facing home in Lehigh Station on Aurora with 204 (May Watts and METEA VALLEY High School)! 2280 sqft - 3 bedrooms and 2.1 bathroom home in a prime location. Home has been fully renovated and is TRULY move in ready. Home gets stunning natural light throughout the day and has ideal Vaastu with a south east kitchen. Full house has been freshly painted, BRAND NEW carpets throughout the house. Main level has beautiful real hardwood floors. New and modern led light fixtures. Refinished kitchen cabinets! Brand new fridge and a brand new washer and dryer is installed and ready! All other kitchen appliances are also newer. Deck boards were replaced and are also newer and hot water heater was changed in 2021! Luxury master bathroom with a 5 piece set up w/ separate tub and shower and dual sink vanity. PRIME location that is walking distance to the Metra station and minutes from Route 59, Highway 88 and is close to every major restaurant and retail store imaginable. Home is on the interior of the development and away from main road and apartment blocks and faces the community park. Largest kitchen in the complex. Oversized 2 car garage has space for storage and more. Lower level has an additional office room/media room that is ideal. Home is ready to go and looking for its new owner!
Closed
Street View
$430,000
4179 Milford Ln, Aurora, IL 60504
3beds
2,280sqft
Townhouse, Single Family Residence
Built in 2006
-- sqft lot
$438,300 Zestimate®
$189/sqft
$2,997 Estimated rent
Home value
$438,300
$403,000 - $478,000
$2,997/mo
Zestimate® history
Owner options
List your home for rent
$2,997/mo
Rent Zestimate®
Find your next renter with Zillow Rental Manager. Plus, with online applications, you can quickly screen prospective tenants – for free.
$2,997/mo
Rent Zestimate®
Refinance and save
$3,276/mo
Est. payment
Refinancing to a lower rate could help reduce your monthly payments and save thousands over the life of the loan.
$3,276/mo
Est. payment
Explore your selling options
Work with a Zillow partner agent
Leverage their expertise and Zillow's premium Showcase listings to get your home seen by more buyers.
Get startedList with your own agent
Get your home in front of millions of buyers by listing it on Zillow.
Learn how to do itSell it yourself
Take full control of how buyers see your home on Zillow by listing For Sale by Owner (FSBO).
List your homeWhat's special
Faces the community parkSouth east kitchenFreshly paintedRefinished kitchen cabinetsBeautiful real hardwood floorsBrand new fridgeNorth facing home
Zillow last checked:
Listing updated:
Listed by:
Abhijit Leekha 630-283-2111,
Property Economics Inc.
Bought with:
Oksana Sojka
Coldwell Banker Realty
Source: MRED as distributed by MLS GRID,MLS#: 12516893
Facts & features
Interior
Bedrooms & bathrooms
- Bedrooms: 3
- Bathrooms: 3
- Full bathrooms: 2
- 1/2 bathrooms: 1
Rooms
- Room types: Den, Eating Area
Primary bedroom
- Features: Flooring (Carpet), Bathroom (Full)
- Level: Second
- Area: 238 Square Feet
- Dimensions: 17X14
Bedroom 2
- Features: Flooring (Carpet)
- Level: Second
- Area: 143 Square Feet
- Dimensions: 13X11
Bedroom 3
- Features: Flooring (Carpet)
- Level: Second
- Area: 120 Square Feet
- Dimensions: 12X10
Den
- Features: Flooring (Carpet)
- Level: Lower
- Area: 180 Square Feet
- Dimensions: 15X12
Dining room
- Level: Main
- Dimensions: COMBO
Eating area
- Level: Main
- Area: 104 Square Feet
- Dimensions: 13X8
Family room
- Features: Flooring (Carpet)
- Level: Main
- Area: 182 Square Feet
- Dimensions: 14X13
Kitchen
- Features: Kitchen (Eating Area-Table Space, Island, Pantry-Closet), Flooring (Ceramic Tile)
- Level: Main
- Area: 221 Square Feet
- Dimensions: 17X13
Laundry
- Level: Lower
- Area: 54 Square Feet
- Dimensions: 9X6
Living room
- Features: Flooring (Carpet)
- Level: Main
- Area: 285 Square Feet
- Dimensions: 19X15
Heating
- Natural Gas, Forced Air
Cooling
- Central Air
Appliances
- Included: Range, Microwave, Dishwasher, Refrigerator, Washer, Dryer, Disposal
- Laundry: Washer Hookup, In Unit
Features
- Windows: Screens
- Basement: Finished,Daylight
Interior area
- Total structure area: 2,736
- Total interior livable area: 2,280 sqft
Property
Parking
- Total spaces: 2
- Parking features: Asphalt, Garage Door Opener, Yes, Garage Owned, Attached, Garage
- Attached garage spaces: 2
- Has uncovered spaces: Yes
Accessibility
- Accessibility features: No Disability Access
Features
- Patio & porch: Deck
Lot
- Features: Common Grounds
Details
- Parcel number: 0721211042
- Special conditions: None
- Other equipment: Ceiling Fan(s)
Construction
Type & style
- Home type: Townhouse
- Property subtype: Townhouse, Single Family Residence
Materials
- Brick
- Foundation: Concrete Perimeter
- Roof: Asphalt
Condition
- New construction: No
- Year built: 2006
Utilities & green energy
- Electric: Circuit Breakers
- Sewer: Public Sewer
- Water: Lake Michigan, Public
Community & HOA
Community
- Security: Carbon Monoxide Detector(s)
- Subdivision: Lehigh Station
HOA
- Has HOA: Yes
- Amenities included: None
- Services included: Insurance, Exterior Maintenance, Lawn Care, Snow Removal
- HOA fee: $215 monthly
Location
- Region: Aurora
Financial & listing details
- Price per square foot: $189/sqft
- Tax assessed value: $120,950
- Annual tax amount: $8,588
- Date on market: 1/7/2026
- Listing terms: Conventional
- Ownership: Condo
Price history
| Date | Event | Price |
|---|---|---|
| 3/31/2026 | Sold | $430,000-2.1%$189/sqft |
Source:  MRED as distributed by MLS GRID #12516893 Report a problem MRED as distributed by MLS GRID #12516893 Report a problem | ||
| 3/4/2026 | Contingent | $439,000$193/sqft |
Source: MRED as distributed by MLS GRID #12516893 Report a problem | ||
| 1/7/2026 | Listed for sale | $439,000+72.2%$193/sqft |
Source: MRED as distributed by MLS GRID #12516893 Report a problem | ||
| 6/26/2023 | Listing removed | -- |
Source: Zillow Rentals Report a problem | ||
| 6/18/2023 | Listed for rent | $2,600$1/sqft |
Source: Zillow Rentals Report a problem | ||
| 7/10/2015 | Sold | $255,000-3.7%$112/sqft |
Source: MRED as distributed by MLS GRID #08904030 Report a problem | ||
| 5/7/2015 | Pending sale | $264,900$116/sqft |
Source: Property Economics Inc. #08904030 Report a problem | ||
| 4/28/2015 | Listed for sale | $264,900+7.5%$116/sqft |
Source: Property Economics Inc. #08904030 Report a problem | ||
| 4/15/2010 | Sold | $246,500-26.4%$108/sqft |
Source: Public Record Report a problem | ||
| 5/12/2008 | Listing removed | $334,900$147/sqft |
Source: Visual Tour #06829012 Report a problem | ||
| 3/16/2008 | Listed for sale | $334,900+13.7%$147/sqft |
Source: Visual Tour #06829012 Report a problem | ||
| 6/7/2006 | Sold | $294,500$129/sqft |
Source: Public Record Report a problem | ||
Public tax history
| Year | Property taxes | Tax assessment |
|---|---|---|
| 2024 | $8,588 +5% | $120,950 +11.3% |
| 2023 | $8,182 +6.3% | $108,680 +11.1% |
| 2022 | $7,698 +2.8% | $97,800 +3.7% |
| 2021 | $7,492 -1.2% | $94,310 |
| 2020 | $7,583 +3.7% | $94,310 +5.1% |
| 2019 | $7,312 +4.8% | $89,700 +5.5% |
| 2018 | $6,979 +1.8% | $85,020 +3.5% |
| 2017 | $6,859 +1.9% | $82,130 +4.2% |
| 2016 | $6,733 +1.1% | $78,820 +5.3% |
| 2015 | $6,659 +10% | $74,840 +12.1% |
| 2014 | $6,054 +1% | $66,760 -0.7% |
| 2013 | $5,992 +3% | $67,220 -2% |
| 2012 | $5,815 -8.7% | $68,610 -15.8% |
| 2011 | $6,372 -6.3% | $81,470 -10.9% |
| 2010 | $6,801 +3% | $91,390 -4% |
| 2009 | $6,601 +2.9% | $95,200 +1.8% |
| 2008 | $6,412 +4.4% | $93,510 +5.8% |
| 2007 | $6,143 | $88,380 |
Find assessor info on the county website
Neighborhood: 60504
Nearby homes
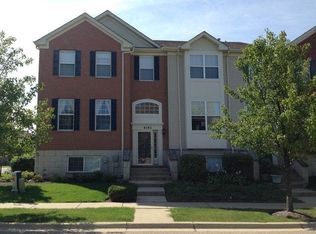
- $445,8003 bd3 ba2.3k sqft4185 Milford Ln, Aurora, IL 60504Off Market
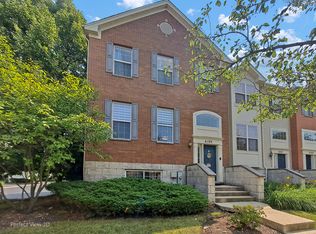
- $440,0003 bd3 ba2.4k sqft4199 Milford Ln, Aurora, IL 60504Sold
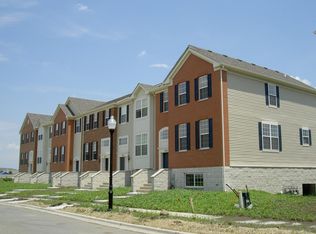
- $396,7003 bd3 ba1.6k sqft825 Lewisburg Ln, Aurora, IL 60504Off Market
- $445,4003 bd3 ba2.2k sqft815 Lewisburg Ln, Aurora, IL 60504Off Market
- $464,4003 bd3 ba1.9k sqft807 Lewisburg Ln, Aurora, IL 60504Off Market
- $446,5003 bd3 ba2.3k sqft787 Lewisburg Ln, Aurora, IL 60504Off Market
- $405,0003 bd3 ba2.1k sqft836 Lewisburg Ln, Aurora, IL 60504Sold
- $435,9003 bd3 ba2k sqft818 Lewisburg Ln, Aurora, IL 60504Off Market
- $474,8003 bd3 ba1.8k sqft4138 Bethlehem Rd, Aurora, IL 60504Off Market
Nearby schools
GreatSchools rating
- 8/10Owen Elementary SchoolGrades: K-5Distance: 3.7 mi
- 8/10Thayer J Hill Middle SchoolGrades: 6-8Distance: 1.8 mi
- 9/10Metea Valley High SchoolGrades: 9-12Distance: 2.1 mi
Schools provided by the listing agent
- Elementary: May Watts Elementary School
- Middle: Hill Middle School
- High: Metea Valley High School
- District: 204
Source: MRED as distributed by MLS GRID. This data may not be complete. We recommend contacting the local school district to confirm school assignments for this home.
Get a cash offer in 3 minutes
Find out how much your home could sell for in as little as 3 minutes with a no-obligation cash offer.
Estimated market value
$438,300
Get a cash offer in 3 minutes
Find out how much your home could sell for in as little as 3 minutes with a no-obligation cash offer.
Estimated market value
$438,300
- Illinois
- DuPage County
- Aurora
- 60504
- 4179 Milford Ln
Nearby cities
Nearby neighborhoods
Nearby zip codes
Other Aurora Topics
