Skip main navigation
New construction
  • Listed by: Desert Sands Realty • Bryan Dearden • Contact: 760-250-4532
    Price cut: $900 (6/12)
    $699,000

    41796 Volare Ct, Indio, CA 92203

    3beds
    1,738sqft
    : 
    Loading
    Get pre-qualified
    Single Family Residence
    Built in 2026
    5,200 Square Feet Lot
    $695,500 Zestimate®
    $402/sqft
    $286/mo HOA

    What's special

    Desert-friendly landscapingPrivate backyard oasisContemporary cabinetry throughoutChef-inspired island kitchenEv car charging readyUpscale flooringSleek quartz countertops
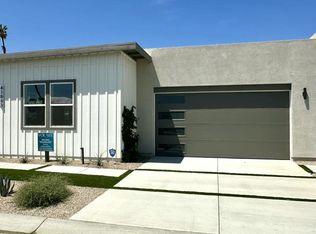
    17 homes at Volare in Bermuda Dunes! This beautifully designed Plan 1 home offers exceptional versatility and modern luxury, featuring 2 bedrooms and 2 full baths in the main residence, plus a private attached casita with its own bedroom and bath--perfect for guests, a home office, or rental potential. The chef-inspired island kitchen is the heart of the home, showcasing sleek quartz countertops, stainless steel appliances, and a spacious walk-in pantry. Soaring 10-foot ceilings and 8-foot doors create an open, airy feel, complemented by designer interior paint, upscale flooring, and contemporary cabinetry throughout.Additional highlights include an interior laundry room with wash basin, matte black hardware and fixtures, and a fully finished 2-car garage, with Epoxy flooring! EV car charging ready. Built with energy efficiency in mind, this home also includes owned solar for long-term savings.Step outside to your private backyard oasis, complete with a sparkling saltwater pool and spa, low-maintenance turf, and desert-friendly landscaping--ideal for relaxing or entertaining.Located within an exclusive gated enclave of just 17 homes, Volare offers privacy and a sense of community. You do not want to miss out on the opportunity! Short-Term rentals are allowed!!! NO Mello Roos!!!
    96 days
    |
    364
    |
    20
    |

    Zillow last checked:

    Listing updated:

    Listed by:

    Bryan Dearden DRE #01248386 760-250-4532,

    Desert Sands Realty

    Source: CRMLS,MLS#: 219145935DAMLS LogoOriginating MLS: California Desert AOR & Palm Springs AOR

    Loading...

      Facts & features

      Interior

      Bedrooms & bathrooms
      • Bedrooms: 3
      • Bathrooms: 3
      • Full bathrooms: 3
      Rooms
      • Room types: Guest Quarters, Other, Dining Room
      Bathroom
      • Features: Low Flow Plumbing Fixtures
      Kitchen
      • Features: Kitchen Island, Quartz Counters
      Other
      • Features: Walk-In Closet(s)
      Heating
      • Central, Natural Gas
      Cooling
      • Has cooling: Yes
      Appliances
      • Included: Convection Oven, Dishwasher, Electric Water Heater, Gas Cooktop, Disposal, Gas Oven, Gas Range, Microwave, Refrigerator, Range Hood, Vented Exhaust Fan
      • Laundry: Laundry Room
      Features
      • Breakfast Bar, Cathedral Ceiling(s), Separate/Formal Dining Room, High Ceilings, Open Floorplan, Walk-In Closet(s)
      • Flooring: Carpet, Tile
      • Has fireplace: No
      Interior area
      • Total interior livable area: 1,738 sqft

      Property

      Parking
      • Total spaces: 2
      • Parking features: Driveway
      • Attached garage spaces: 2
      Features
      • Levels: One
      • Stories: 1
      • Patio & porch: Concrete, Covered
      • Has private pool: Yes
      • Pool features: Gunite, Electric Heat, In Ground, Private, Salt Water
      • Spa features: Gunite, Heated, In Ground, Private
      • Fencing: Block
      • Has view: Yes
      • View description: Desert, Mountain(s), Pool
      Lot
      • Size: 5,200 Square Feet
      • Features: Back Yard, Corner Lot, Cul-De-Sac, Drip Irrigation/Bubblers, Landscaped, Planned Unit Development, Sprinklers Timer
      Details
      • Additional structures: Guest House, Guest HouseAttached
      • Parcel number: 607313001
      • Special conditions: Standard

      Construction

      Type & style
      • Home type: SingleFamily
      • Architectural style: Contemporary,Modern
      • Property subtype: Single Family Residence
      Materials
      • Stucco
      • Roof: Tar/Gravel,Tile
      Condition
      • New construction: Yes
      • Year built: 2026
      Details
      • Builder model: Plan 1
      • Builder name: GHA Communities

      Utilities & green energy

      • Electric: 220 Volts in Garage

      Community & HOA

      Community
      • Features: Gated
      • Security: Gated Community
      HOA
      • Has HOA: Yes
      • Amenities included: Management
      • HOA fee: $286 monthly
      Location
      • Region: Indio

      Financial & listing details

      • Price per square foot: $402/sqft
      • Tax assessed value: $26,013
      • Annual tax amount: $1,170
      • Date on market: 4/6/2026
      • Listing terms: Cash,Conventional
      • Inclusions: SOLAR is owned!!

        Estimated market value

        $695,500

        $661,000 - $730,000

        $3,713/mo

        Price history

        DateEventPrice
        6/12/2026Price change$699,000-0.1%$402/sqft
        Source: Greater Palm Springs Realtors #219145935 Report a problem
        5/20/2026Price change$699,900-7.9%$403/sqft
        Source: CDAR/ Desert Area MLS #219145935 Report a problem
        4/6/2026Listed for sale$759,900$437/sqft
        Source: Greater Palm Springs Realtors #219145935 Report a problem
        4/6/2026Listing removed$759,900$437/sqft
        Source: Greater Palm Springs Realtors #219141062 Report a problem
        3/27/2026Price change$759,900+0.1%$437/sqft
        Source: Greater Palm Springs Realtors #219141062 Report a problem
        3/13/2026Price change$759,000-5.1%$437/sqft
        Source: CDAR/ Desert Area MLS #219141062 Report a problem
        1/9/2026Listed for sale$799,900-2.1%$460/sqft
        Source: Greater Palm Springs Realtors #219141062 Report a problem
        6/23/2025Listing removed$816,900$470/sqft
        Source: CLAW #25527239PS Report a problem
        6/19/2025Listed for sale$816,900$470/sqft
        Source: CLAW #25527239PS Report a problem

        Public tax history

        YearProperty taxesTax assessment
        2025$1,170 $26,013
        Find assessor info on the county website

        Monthly payment

        Est. payment

        Payment breakdown

        Explore the cost of this home by adjusting the details. Changes won't be saved.
        All calculations are estimates and provided by Zillow, Inc. for informational purposes only. Actual amounts may vary.
        HOA fees may include property taxes on listings classified as Co-Ops. Contact the listing agent and/or owner for fee details.
        Mortgage interest rates are dependent on a number of factors, including credit score, down payment, and repayment length. Interest rate data provided by Zillow Group Marketplace, Inc. as of 1/1/1970 from various mortgage lenders with which we have lead or other similar arrangements; the Estimated Payment is an average of those rates.
        See how much you could borrow to make a competitive offer.

        Climate risks

        Neighborhood: 92203

        Getting around

        4 / 100
        Car-Dependent
        17 / 100
        Somewhat Bikeable

        Nearby schools

        GreatSchools rating
        Schools provided by the listing agent
        • Elementary: James Monroe
        • High: La Quinta

        Source: CRMLS. This data may not be complete. We recommend contacting the local school district to confirm school assignments for this home.

        A local agent can set up tours, give advice and negotiate with sellers.

        Browse local experts

        Similar homes

            • Local buyer's agents are ready to help