Skip main navigation
Sold for $769,900
  • $769,900

    41820 Volare Ct, Indio, CA 92203

    3beds
    1,737sqft
    Residential, Condominium
    Built in 2024
    -- sqft lot
    $766,200 Zestimate®
    $443/sqft
    $4,319 Estimated rent

    Home value

    $766,200

    $690,000 - $850,000

    $4,319/mo

    Zestimate® history
    Loading
    Loading...

    Owner options

    List your home for rent

    $4,319/mo

    Rent Zestimate®

    Find your next renter with Zillow Rental Manager. Plus, with online applications, you can quickly screen prospective tenants – for free.

    Learn more

    $4,319/mo

    Rent Zestimate®

    Refinance and save

    $5,170/mo

    Est. payment

    Refinancing to a lower rate could help reduce your monthly payments and save thousands over the life of the loan.

    See today's rates

    $5,170/mo

    Est. payment

    Explore your selling options

    Work with a Zillow partner agent

    Leverage their expertise and Zillow's premium Showcase listings to get your home seen by more buyers.

    Get started

    List with your own agent

    Get your home in front of millions of buyers by listing it on Zillow.

    Learn how to do it

    Sell it yourself

    Take full control of how buyers see your home on Zillow by listing For Sale by Owner (FSBO).

    List your home

    What's special

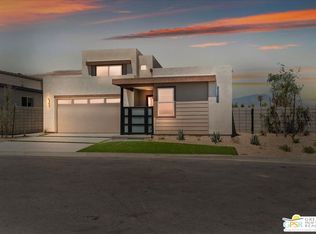
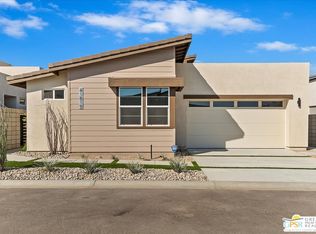
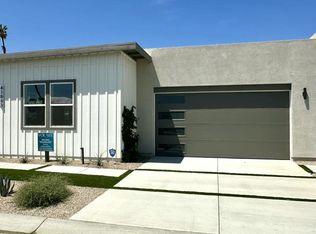
    This is an upgraded modern single-story residence with 1,738 sq. ft. of living space featuring 3 Bedrooms ,one of which is Detached, and 3 Baths. With 12-foot ceilings in the Great Room, Dining, and Kitchen, amplifying the sense of space. The chef's kitchen is equipped with top-of-the-line appliances, sleek cabinetry, and a spacious island. The 3 Bedrooms are designed for comfort and privacy. The 3 Baths embody contemporary fixtures and finishes. The inclusion of a Lifestyle pool and spa transforms the home into a haven of relaxation and enjoyment along with a covered Patio providing an ideal space to unwind or to enjoy an afternoon, The Gated Entry ensures your security and privacy. The 2-Car Garage comes equipped with EV conduit The energy efficient Solar System is also included in the purchase price.

    Zillow last checked:

    Listing updated:

    Listed by:

    Abby Helfand DRE # 01236384 760-861-2017,

    GHA Realty 760-969-1400

    Bought with:

    Subscriber Non, DRE # 13252

    Non-Participant Office

    Source: CLAW,MLS#: 24-450899MLS Logo

    Facts & features

    Interior

    Bedrooms & bathrooms
    • Bedrooms: 3
    • Bathrooms: 3
    • Full bathrooms: 3
    Rooms
    • Room types: Great Room, Guest House, Family Room, Living Room, Patio Covered, Dining Area, Dining Room, Walk-In Closet, Entry, Pantry
    Bedroom
    • Features: Walk-In Closet(s)
    • Level: Main,Lower
    Bathroom
    • Features: Double Vanity(s), Shower Stall, Tile, Low Flow Shower(s), Low Flow Toilet(s), Linen Closet
    Kitchen
    • Features: Kitchen Island, Gourmet Kitchen, Pantry, Counter Top, Open to Family Room
    Heating
    • Heat Pump, Forced Air, Central, Electric
    Cooling
    • Air Conditioning, Central Air, Electric
    Appliances
    • Included: Gas Cooktop, Microwave, Oven, Electric Oven, Built-In Gas, Continuous Clean Oven, Convection Oven, Range Hood, Exhaust Fan, Dishwasher, Disposal, Water Line to Refrigerator, Ice Maker, Vented Exhaust Fan, Range/Oven, Water Heater Unit, Electric Water Heater
    • Laundry: Inside, Laundry Room, Laundry Area, In Unit, Gas Dryer Hookup
    Features
    • Wired for Data, Recessed Lighting, Storage, High Ceilings, Open Floorplan, Dining Area, Kitchen Island, Eat-in Kitchen
    • Flooring: Porcelain, Carpet
    • Doors: Sliding Doors
    • Windows: Double Pane Windows, Screens
    • Has fireplace: No
    • Fireplace features: None
    • Common walls with other units/homes: Detached/No Common Walls
    Interior area
    • Total structure area: 1,737
    • Total interior livable area: 1,737 sqft

    Property

    Parking
    • Total spaces: 4
    • Parking features: Garage Door Opener, Driveway, Garage - 2 Car, Secured, Attached
    • Attached garage spaces: 2
    • Uncovered spaces: 2
    Accessibility
    • Accessibility features: Low Pile Carpeting, Doors w/Lever Handles
    Features
    • Levels: One,Single Level
    • Stories: 1
    • Entry location: Main Level
    • Patio & porch: Awning(s), Concrete Slab, Covered, Covered Porch, Rear Porch, Slab
    • Exterior features: Barbecue
    • Has private pool: Yes
    • Pool features: Gunite, Heated And Filtered, Gas Heat, In Ground, Filtered, Private
    • Has spa: Yes
    • Spa features: Heated with Gas, In Ground, Private, Gunite
    • Fencing: Block,Fenced,Gate,Fenced Yard
    • Has view: Yes
    • View description: Mountain(s)
    • Waterfront features: None
    Lot
    • Size: 3.58 Acres
    • Features: Back Yard, Curbs, Front Yard, Landscaped, Lot-Level/Flat, Cul-De-Sac
    Details
    • Additional structures: Guest House
    • Parcel number: 607312034
    • Special conditions: Standard
    • Other equipment: Cable, Network Wire, Other

    Construction

    Type & style
    • Home type: Condo
    • Architectural style: Contemporary
    • Property subtype: Residential, Condominium
    Materials
    • Block, Combination, Stucco, Vertical Siding, Drywall Walls
    • Foundation: Slab
    • Roof: Concrete,Fire Retardant,Flat,Tile
    Condition
    • New Construction
    • New construction: Yes
    • Year built: 2024
    Details
    • Builder model: Plan 1
    • Builder name: GHA Homes

    Utilities & green energy

    • Electric: 220 Volt Location (In Kitchen)
    • Sewer: Connected on Bond, In Street
    • Water: Water District
    • Utilities for property: Cable Available
    Green energy
    • Energy generation: Solar

    Community & HOA

    Community
    • Security: Gated Community, Automatic Gate, Carbon Monoxide Detector(s), Card/Code Access, Fire and Smoke Detection System, Security Lights, Fire Rated Drywall, Fire Sprinkler System, Gated, Prewired, Smoke Detector(s), Alarm System
    • Subdivision: Volare Homeowners Association
    HOA
    • Has HOA: Yes
    • Amenities included: Gated, Assoc Pet Rules
    • Services included: Building and Grounds
    • HOA fee: $287 monthly
    Location
    • Region: Indio

    Financial & listing details

    • Price per square foot: $443/sqft
    • Date on market: 10/18/2024
    • Inclusions: Solar Panels included in Purchase Price. Buyer owns. No Lease!!! Tax Credits may apply.
    • Road surface type: Paved

    Price history

    DateEventPrice
    6/17/2026Listing removed$1,044,990+35.7%$602/sqft
    Source: GHA Companies Report a problem
    3/17/2025Sold$769,900$443/sqft
    Source: CLAW #24-450899 Report a problem
    2/21/2025Pending sale$769,900$443/sqft
    Source: CLAW #24-450899 Report a problem
    11/22/2024Price change$769,900-3.8%$443/sqft
    Source: CLAW #24-450899 Report a problem
    10/18/2024Price change$799,900-23.5%$461/sqft
    Source: CLAW #24-450899 Report a problem
    9/11/2024Price change$1,044,990+30.6%$602/sqft
    Source: GHA Companies Report a problem
    7/19/2024Price change$799,900-23.5%$461/sqft
    Source: GHA Companies Report a problem
    4/25/2024Price change$1,044,990+30.6%$602/sqft
    Source: GHA Companies Report a problem
    4/19/2024Price change$799,900-11.1%$461/sqft
    Source: Greater Palm Springs Realtors #219107327 Report a problem
    2/14/2024Listed for sale$899,900$518/sqft
    Source: GHA Companies Report a problem

    Public tax history

    Tax history is unavailable.

    Neighborhood: 92203

    Nearby schools

    GreatSchools rating
    Schools provided by the listing agent
    • District: Desert Sands Unified

    Source: CLAW. This data may not be complete. We recommend contacting the local school district to confirm school assignments for this home.

    Get a cash offer in 3 minutes
    Find out how much your home could sell for in as little as 3 minutes with a no-obligation cash offer.
    Estimated market value
    $766,200
    Get a cash offer in 3 minutes
    Find out how much your home could sell for in as little as 3 minutes with a no-obligation cash offer.
    Estimated market value
    $766,200