Welcome to this charming 1½-storey home situated on a spacious corner lot! Offering three bedrooms, including one conveniently located on the main floor and two on the second level, this home provides a functional layout for families, first-time buyers, or a rental property. The large corner lot offers plenty of room to enjoy the outdoors, whether you’re gardening, entertaining, or planning future improvements. Inside, you’ll find a warm and inviting atmosphere with comfortable living spaces ready for you to make your own. With its practical floor plan, generous yard, and excellent potential, this property is a wonderful opportunity to own a home with space both inside and out. Don’t miss your chance to make it yours!
Active
C$89,900
418 4TH AVENUE E, Assiniboia, SK S0H 0B0
3beds
1baths
764sqft
Single Family Residence
Built in 1920
9,199 Square Feet Lot
$-- Zestimate®
C$118/sqft
C$-- HOA
What's special
Spacious corner lotThree bedroomsWarm and inviting atmosphereComfortable living spacesGenerous yard
- 4 days |
- 23 |
- 0 |
Zillow last checked:
Listing updated:
Listed by:
Cassie McCann,
Century 21 Insight Realty Ltd.
Source: Saskatchewan REALTORS® Association,MLS®#: SK043104Originating MLS®#: Saskatchewan REALTORS® Association
Facts & features
Interior
Bedrooms & bathrooms
- Bedrooms: 3
- Bathrooms: 1
Bedroom
- Features: Room Floor: Laminate
- Level: Main
- Area: 108.17 Square Feet
- Dimensions: 11x9.10
Bedroom
- Features: Room Floor: Laminate
- Level: Second
- Area: 119.17 Square Feet
- Dimensions: 10x11.11
Bedroom
- Features: Room Floor: Laminate
- Level: Second
- Area: 117.18 Square Feet
- Dimensions: 11.11x9.10
Other
- Features: Room Floor: Vinyl tile
- Level: Main
Dining room
- Features: Room Floor: Laminate
- Level: Main
- Area: 68.83 Square Feet
- Dimensions: 7x9.10
Kitchen
- Features: Room Floor: Linoleum
- Level: Main
- Area: 105.42 Square Feet
- Dimensions: 11x9.7
Living room
- Features: Room Floor: Laminate
- Level: Main
- Area: 187 Square Feet
- Dimensions: 17x11
Porch
- Features: Room Floor: Linoleum
- Level: Main
- Area: 44 Square Feet
- Dimensions: 6x7.4
Storage
- Level: Basement
- Area: 42 Square Feet
- Dimensions: 7x6
Utility room
- Features: Room Floor: Concrete
- Level: Basement
- Area: 336 Square Feet
- Dimensions: 16x21
Heating
- Forced Air, Natural Gas
Appliances
- Included: Water Heater, Gas Water Heater, Dishwasher Built In, Dryer, Refrigerator, Stove, Washer
Features
- Basement: Partial,Unfinished,Concrete
- Has fireplace: No
Interior area
- Total structure area: 764
- Total interior livable area: 764 sqft
Property
Parking
- Total spaces: 2
- Parking features: 1 Car Detached, Parking Pad, Gravel
- Garage spaces: 1
- Has uncovered spaces: Yes
- Details: Parking Size: 28.0x14.0
Features
- Levels: One and One Half
- Stories: 1
- Fencing: Fenced
- Frontage length: 80.00
Lot
- Size: 9,199 Square Feet
- Dimensions: 115
- Features: Corner Lot
Construction
Type & style
- Home type: SingleFamily
- Property subtype: Single Family Residence
Materials
- Siding, Vinyl Siding
- Roof: Asphalt
Condition
- Year built: 1920
Community & HOA
Location
- Region: Assiniboia
Financial & listing details
- Price per square foot: C$118/sqft
- Annual tax amount: C$2,482
- Date on market: 7/20/2026
- Exclusions: Water Softener
- Ownership: Freehold
Cassie McCann
Cassie McCann
(306) 640-8002
By pressing Contact Agent, you agree that the real estate professional identified above may call/text you about your search, which may involve use of automated means and pre-recorded/artificial voices. You don't need to consent as a condition of buying any property, goods, or services. Message/data rates may apply. You also agree to our Terms of Use. Zillow does not endorse any real estate professionals. We may share information about your recent and future site activity with your agent to help them understand what you're looking for in a home.
Price history
| Date | Event | Price |
|---|---|---|
| 7/20/2026 | Listed for sale | C$89,900C$118/sqft |
Source: Saskatchewan REALTORS® Association #SK043104 Report a problem | ||
Public tax history
Tax history is unavailable.
Climate risks
Neighborhood: S0H
Nearby schools
GreatSchools rating
No schools nearby
We couldn't find any schools near this home.
- C$--2 bd1 ba750 sqft415 4th Ave E #1C, Assiniboia, SK S0H0B0Off Market
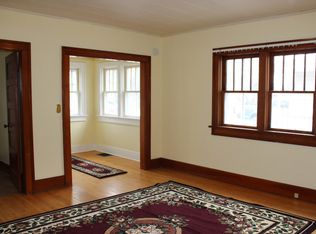
- C$--2 bd1 ba750 sqft415 4th Ave E #1B, Assiniboia, SK S0H0B0Off Market
- C$--2 bd1 ba750 sqft415 4th Ave E #1A, Assiniboia, SK S0H0B0Off Market
- C$85,0002 bd2 ba1.3k sqft405 4th Ave E, Assiniboia, SK S0H0B0For Sale
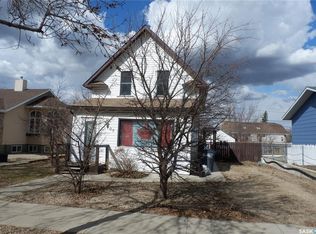
- C$149,9003 bd2 ba768 sqft505 3rd Ave E, Assiniboia, SK S0H0B0For Sale
- C$24,0001 bd1 ba684 sqft410 6th Ave E, Assiniboia, SK S0H0B0For Sale
- C$---- bd-- ba-- sqft413 2nd Ave S, Rockglen, SK S0H0B0Off Market
- C$34,0002 bd1 ba792 sqft330 2nd Ave E, Assiniboia, SK S0H0B0For Sale
Similar homes
- C$119,0003 bd1 ba864 sqft504 4th AVENUE W, Assiniboia, SK S0H 0B0For Sale
 MLS ID #SK042771, June Harbottle, Royal LePage® Landmart. Saskatchewan REALTORS® Association
 - C$85,0002 bd2 ba1k sqft307 5th AVENUE W, Assiniboia, SK S0H 0B0For Sale
 MLS ID #SK038358, Dionne Tjeltveit, Century 21 Insight Realty Ltd.. Saskatchewan REALTORS® Association
 - C$89,9002 bd2 ba720 sqft221 7th AVENUE W, Assiniboia, SK S0H 0B0For Sale
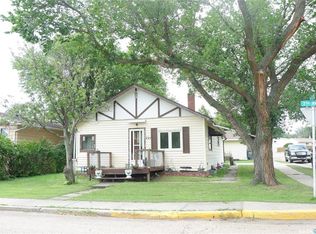 MLS ID #SK016501, Dionne Tjeltveit, Century 21 Insight Realty Ltd.. Saskatchewan REALTORS® Association
 - C$89,9002 bd1 ba1.1k sqft203 5th AVENUE W, Assiniboia, SK S0H 0B0For Sale
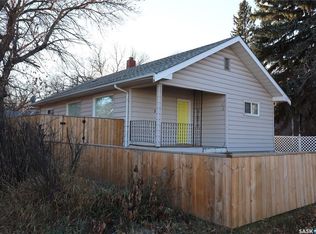 MLS ID #SK035278, Dionne Tjeltveit, Century 21 Insight Realty Ltd.. Saskatchewan REALTORS® Association
 - C$49,0002 bd1 ba718 sqft227 2nd AVENUE E, Assiniboia, SK S0H 0B0For SaleMLS ID #SK038720, Erlinda Blanchette, Global Direct Realty Inc.. Saskatchewan REALTORS® Association
- C$45,0002 bd1 ba656 sqft311 2nd AVENUE W, Assiniboia, SK S0H 0B0For SaleMLS ID #SK027444, Dionne Tjeltveit, Century 21 Insight Realty Ltd.. Saskatchewan REALTORS® Association
- C$59,9002 bd1 ba896 sqft68 Sunrise ESTATES, Assiniboia, SK S0H 0B0For SaleMLS ID #SK028051, Dionne Tjeltveit, Century 21 Insight Realty Ltd.. Saskatchewan REALTORS® Association
